
9129 Brandywine Drive, Tobyhanna, PA 18466
Local realty services provided by:Better Homes and Gardens Real Estate Wilkins & Associates
9129 Brandywine Drive,Tobyhanna, PA 18466
$450,000
- 5 Beds
- 3 Baths
- 2,252 sq. ft.
- Single family
- Active
Listed by: vinay hinduja
Office: redstone run realty, llc. - stroudsburg
MLS#:PM-142899
Source:PA_PMAR
Price summary
- Price:$450,000
- Price per sq. ft.:$199.82
About this home
Do Not Wait To See This Furnished Contemporary In A Pocono Country Place With Designer Finishes, Strong STR Appeal And A Layout Built For Gathering! Set on Brandywine Drive with a large front deck, wooded backdrop and easy gravel parking, this updated home delivers a clean modern feel from the moment you arrive. Inside, the main level opens to a stylish living room with fireplace, wide-plank flooring, exposed wood beams, statement green accent wall and great natural light. The dining area sits beside oversized windows and sliders, creating an easy connection to the deck, while the updated kitchen features white cabinetry, stainless steel appliances, granite counters and a tile backsplash. Multiple bedrooms on the main level and additional sleeping areas upstairs create excellent flexibility for personal use, guests or rental setup. The upper level also includes a recreation room, giving the home another comfortable hangout area beyond the main living space. Outside, enjoy the rear patio and hot tub area for year-round relaxation after days spent at the lakes, pools, beaches, clubhouse, courts or nearby Pocono attractions. Close to Route 80, Kalahari, Camelback, Mt Airy Casino, shopping, dining and year-round recreation, this turnkey property blends style, function and investment potential in one of Tobyhanna's most recognized amenity communities. Schedule Your Showing Today!...
Contact an agent
Home facts
- Year built:1987
- Listing ID #:PM-142899
- Added:1 day(s) ago
- Updated:July 09, 2026 at 08:56 PM
Rooms and interior
- Bedrooms:5
- Total bathrooms:3
- Full bathrooms:2
- Half bathrooms:1
- Flooring:Carpet, Laminate, Tile
- Dining Description:Eat-in Kitchen
- Kitchen Description:Dishwasher, Eat-in Kitchen, Electric Range, Refrigerator, Stainless Steel Appliance(s)
- Basement:Yes
- Living area:2,252 sq. ft.
Heating and cooling
- Cooling:Ceiling Fan(s), Ductless
- Heating:Baseboard, Electric, Heating
Structure and exterior
- Year built:1987
- Building area:2,252 sq. ft.
- Lot area:0.31 Acres
- Lot Features:Cleared, Level
- Architectural Style:Contemporary
- Construction Materials:T1-11
Utilities
- Water:Public
- Sewer:Public Sewer
Finances and disclosures
- Price:$450,000
- Price per sq. ft.:$199.82
- Tax amount:$5,534
Features and amenities
- Appliances:Dishwasher, Dryer, Electric Range, Refrigerator, Stainless Steel Appliance(s), Washer, Water Heater
- Laundry features:Dryer, Washer
- Amenities:Ceiling Fan(s), Clubhouse, Gated, Granite Counters, Outdoor Pool, Playground, Security, Tennis Court(s)
New listings near 9129 Brandywine Drive
- New
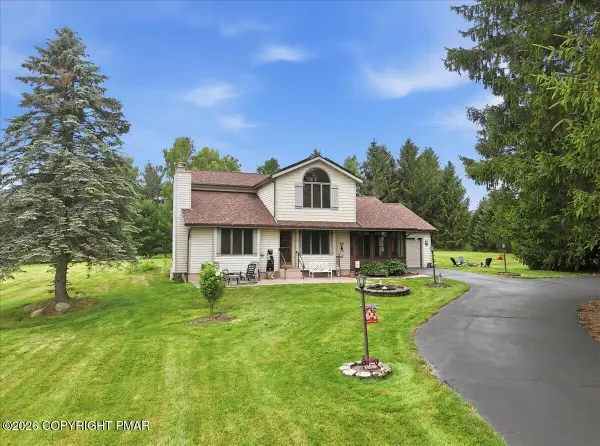 $475,000Active3 beds 2 baths1,786 sq. ft.
303 Sir Bradford Road, Pocono Lake, PA 18347
MLS# PM-142904Listed by: COLDWELL BANKER REAL ESTATE SERVICES, LLC 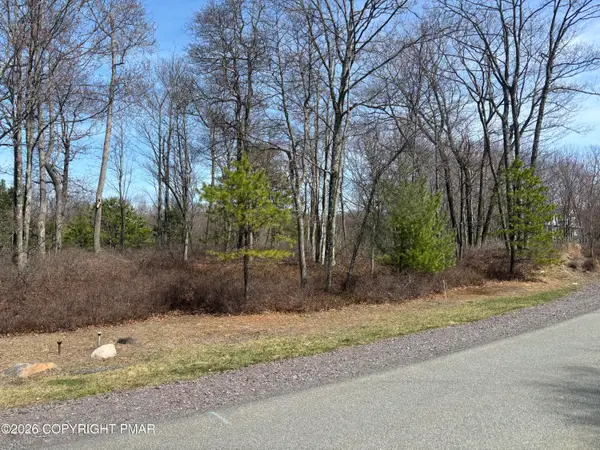 $45,000Active0.34 Acres
Wild Pines Dr 65a Drive, Pocono Pines, PA 18350
MLS# PM-140033Listed by: POCONO AREA REALTY BENZ GROUP, LLC- New
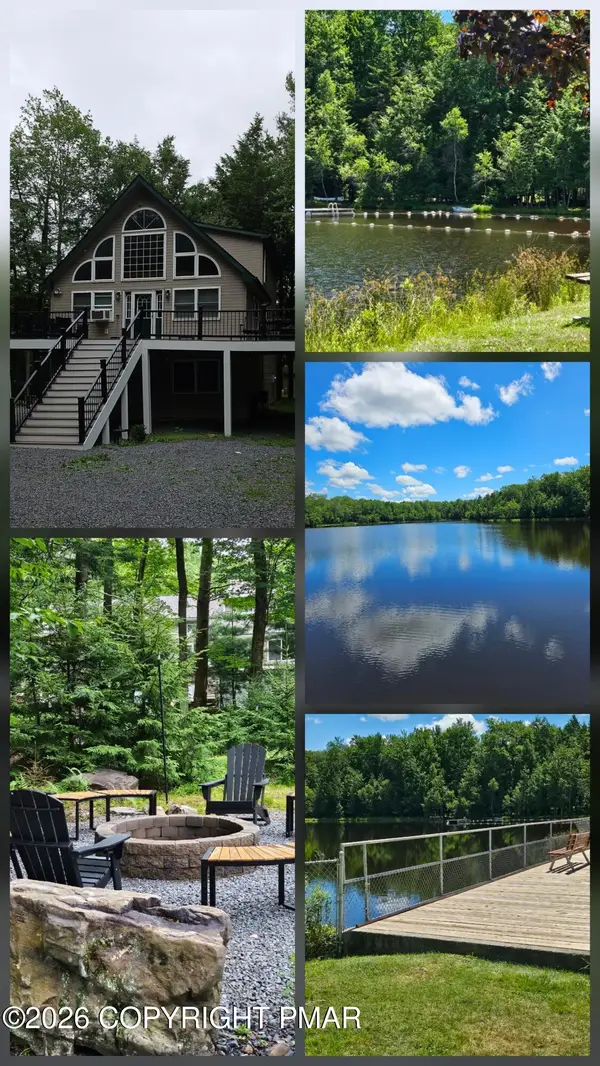 $689,000Active5 beds 3 baths2,450 sq. ft.
625 Sir Gawain Court, Pocono Lake, PA 18347
MLS# PM-142878Listed by: POCONO MOUNTAIN LAKES REALTY - BLAKESLEE - New
 $249,000Active3 beds 3 baths1,488 sq. ft.
525 Rondaxe Lane, Pocono Pines, PA 18350
MLS# PM-142861Listed by: LAKE NAOMI REAL ESTATE - New
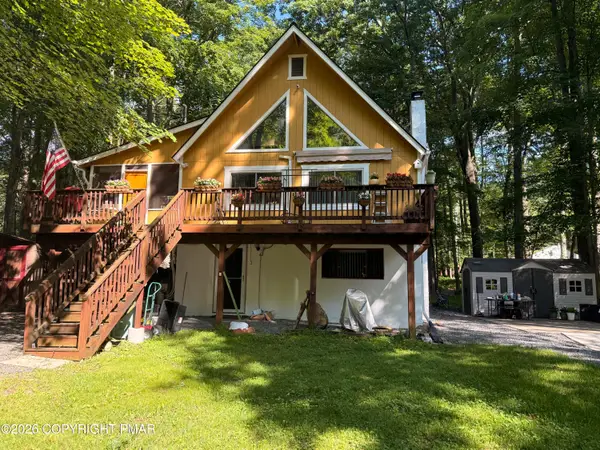 $350,000Active3 beds 3 baths1,566 sq. ft.
109 Marthas Lane, Pocono Lake, PA 18347
MLS# PM-142864Listed by: POCONO MOUNTAIN LAKES REALTY - BLAKESLEE - New
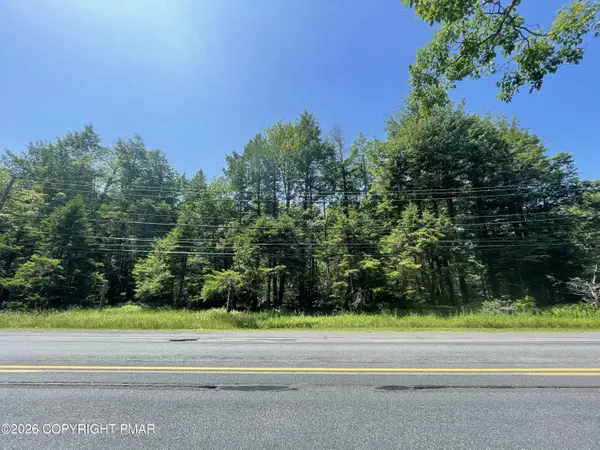 $46,900Active2.01 Acres
Rt 940 108, Pocono Lake, PA 18347
MLS# PM-142855Listed by: CLASSIC PROPERTIES - MOUNTAINHOME - New
 $69,900Active0.57 Acres
16 Pine Cone Road, Pocono Pines, PA 18350
MLS# PM-142842Listed by: HOMEZU - New
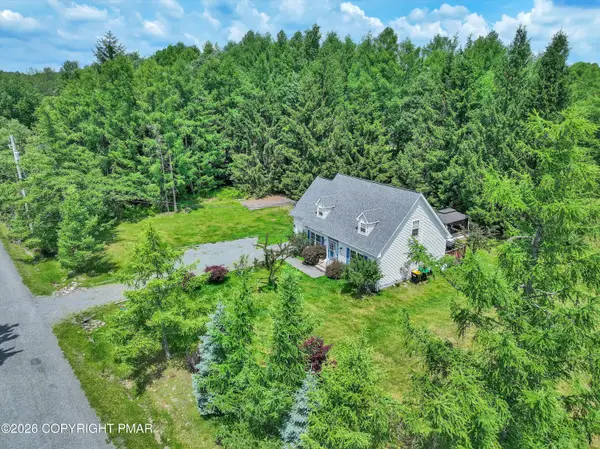 $439,900Active4 beds 2 baths1,902 sq. ft.
289 Overland Drive, Long Pond, PA 18334
MLS# PM-142825Listed by: EXP REALTY, LLC - PHILADELPHIA - New
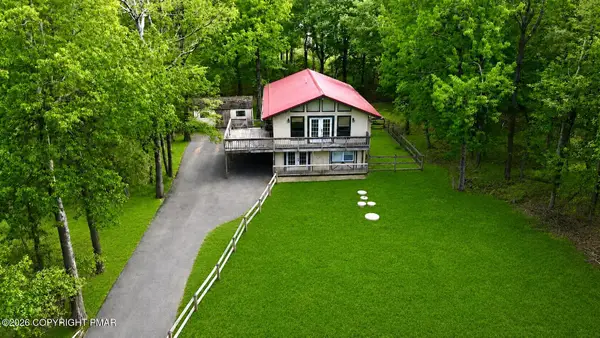 $310,000Active6 beds 2 baths1,752 sq. ft.
401 Clearview Drive, Long Pond, PA 18334
MLS# PM-142818Listed by: RE/MAX CROSSROADS - New
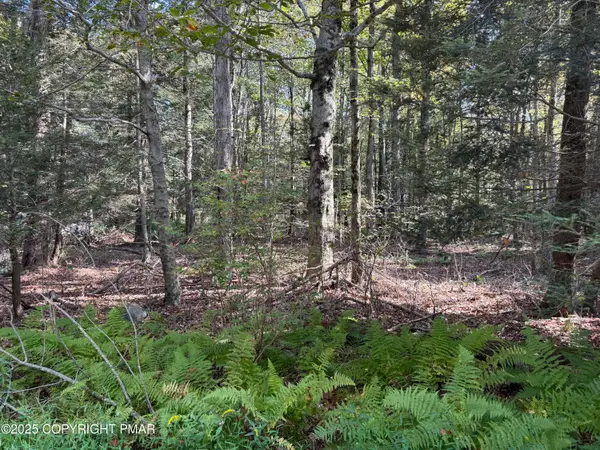 $35,000Active0.64 Acres
166 George Drive, Blakeslee, PA 18610
MLS# PM-142796Listed by: SMART WAY AMERICA REALTY


Protect your home and budget from life's surprises with an Assurant Home Warranty, backed by a partner that supports you through every step of homeownership. Explore Plans.
© 2026 Better Homes and Gardens Real Estate LLC. An Anywhere Real Estate company. All rights reserved. Better Homes and Gardens® Real Estate is a registered trademark owned by Meredith Operations Corporation, licensed to Better Homes and Gardens Real Estate LLC and used with permission. Better Homes and Gardens Real Estate LLC fully supports the principles of the Fair Housing Act and the Equal Opportunity Act. Listing information is deemed reliable but is not guaranteed accurate.
Each office is independently owned and operated.
Any services or products provided by third parties are not provided by, affiliated with or related to Better Homes and Gardens Real Estate LLC, or its affiliated companies.