
107 Green Valley Rd, Upper Darby, PA 19082
Local realty services provided by:Better Homes and Gardens Real Estate Cassidon Realty
107 Green Valley Rd,Upper Darby, PA 19082
$224,900
- 3 Beds
- 2 Baths
- 1,152 sq. ft.
- Townhouse
- Pending
Listed by: patricia dantis, patricia s dantis
Office: compass pennsylvania, llc.
MLS#:PADE2126786
Source:BRIGHTMLS
Price summary
- Price:$224,900
- Price per sq. ft.:$195.23
About this home
Welcome to this well-maintained stone and brick row home situated on a lovely street in Upper Darby! Boasting attractive curb appeal, this home offers a wonderful combination of classic charm, comfortable living space, and exciting potential. Step inside to a welcoming living room, followed by a formal dining room perfect for everyday meals and entertaining. The updated kitchen provides a refreshed space for preparing your favorite meals. A newer heater adds to the home's comfort and value.
The upper level features a spacious primary bedroom, two additional nice-sized bedrooms, and a full hall bathroom complete with a bathtub. Hardwood floors are beneath the existing carpeting, offering an opportunity to uncover additional character and charm.
The lower level offers excellent potential for additional living space and could easily be finished to suit your needs, whether you envision a recreation room, home office, or additional gathering area. A walk-out provides convenient access to the rear of the property.
Additional highlights include an attached one-car garage and rear parking, offering added convenience and valuable off-street parking. Ideally situated in a convenient location, this property presents a fantastic opportunity for homeowners looking for charm, functionality, and the potential to make a home their own.
Don't miss the opportunity to make this inviting property yours!...
Contact an agent
Home facts
- Year built:1939
- Subdivision & Development:NONE AVAILABLE
- Listing ID #:PADE2126786
- Added:20 day(s) ago
- Updated:November 09, 2026 at 08:42 AM
Rooms and interior
- Bedrooms:3
- Total bathrooms:2
- Full bathrooms:1
- Half bathrooms:1
- Rooms Total:8
- Flooring:Carpet, Ceramic Tile, Hardwood
- Dining Description:Dining Room, Formal/Separate Dining Room
- Bathrooms Description:Full Bath
- Kitchen Description:Carpet, Dishwasher, Refrigerator
- Bedroom Description:Carpet, Primary Bedroom
- Basement:Yes
- Basement Description:Daylight, Full, Outside Entrance, Partially Finished
- Living area:1,152 sq. ft.
Heating and cooling
- Cooling:Attic Fan, Wall Unit
- Heating:Hot Water, Natural Gas
Structure and exterior
- Roof:Asphalt, Flat
- Year built:1939
- Building area:1,152 sq. ft.
- Lot area:0.03 Acres
- Architectural Style:Colonial
- Construction Materials:Brick, Stone
- Exterior Features:Patio(s)
- Foundation Description:Concrete Perimeter
- Levels:2 Stories
Utilities
- Water:Public
- Sewer:Public Sewer
Finances and disclosures
- Price:$224,900
- Price per sq. ft.:$195.23
- Tax amount:$3,988 (2026)
Features and amenities
- Laundry features:Has Laundry
- Amenities:Carpet, Ceiling Fan(s), Skylight(s)
Parking
- Parking description:Alley, Attached Garage, Concrete Driveway, Garage - Rear Entry
- Garage:Yes
- Garage spaces:1
New listings near 107 Green Valley Rd
- Coming SoonOpen Sat, 1 to 3pm
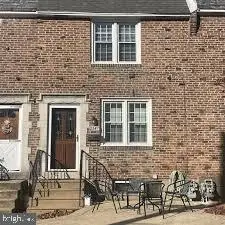 $239,900Coming Soon3 beds 1 baths1,120 sq. ft.
2547 Irvington Rd, DREXEL HILL, PA 19026
MLS# PADE2127056Listed by: BHHS FOX & ROACH-MEDIA - New
 $170,000Active3 beds 1 baths1,072 sq. ft.
569 Millbank Rd, UPPER DARBY, PA 19082
MLS# PADE2127258Listed by: REAL ESTATE MANAGEMENT ADVISORS LLC - Open Sun, 12 to 2pmNew
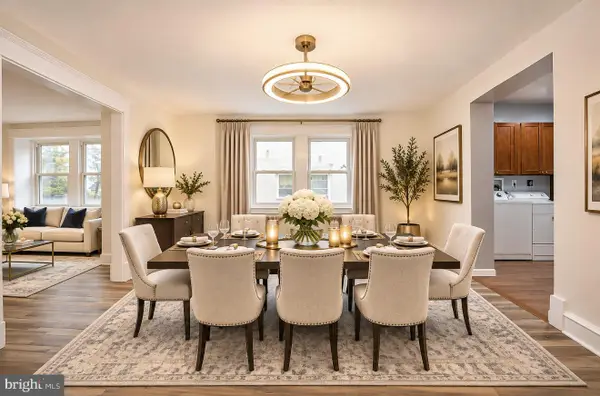 $459,900Active4 beds 4 baths2,634 sq. ft.
7212 Hazel Ave, UPPER DARBY, PA 19082
MLS# PADE2127288Listed by: BHHS FOX&ROACH-NEWTOWN SQUARE - Open Sat, 1 to 3pmNew
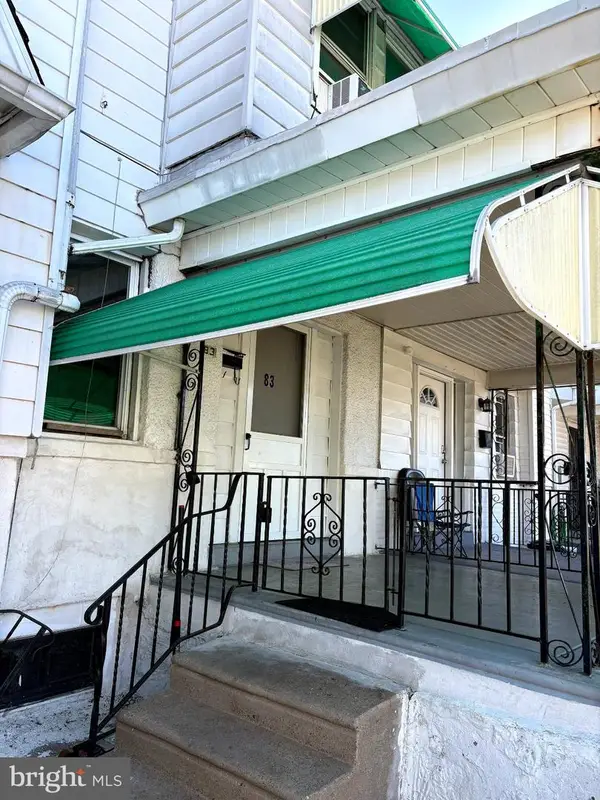 $149,900Active3 beds 1 baths1,202 sq. ft.
83 Hartley Rd, LANSDOWNE, PA 19050
MLS# PADE2127286Listed by: BHHS FOX & ROACH-MEDIA - New
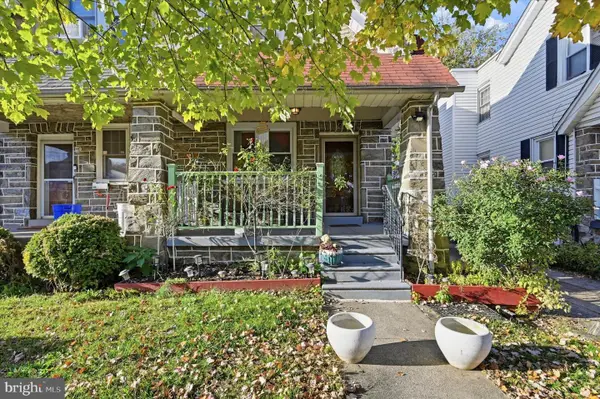 $275,000Active3 beds 2 baths1,382 sq. ft.
44 S Fairview Ave, UPPER DARBY, PA 19082
MLS# PADE2126996Listed by: RE/MAX PRIME REAL ESTATE - New
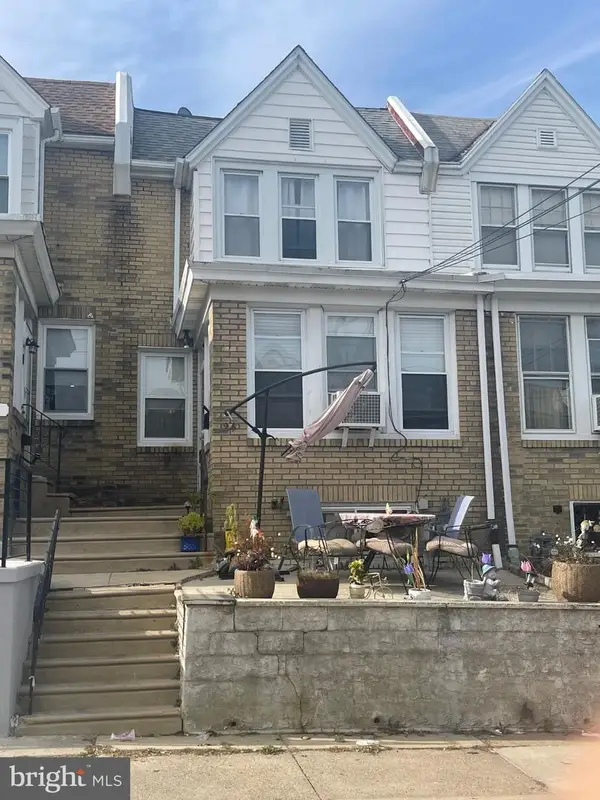 Active3 beds 2 baths1,344 sq. ft.
24 N Pennock Ave, UPPER DARBY, PA 19082
MLS# PADE2127118Listed by: FIRST OPTION REALTY LLC - New
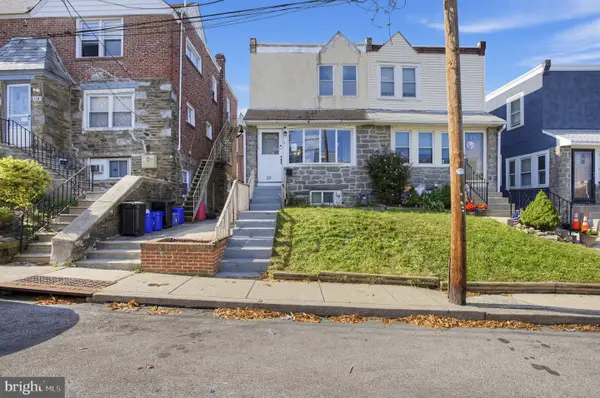 $213,900Active3 beds 2 baths1,200 sq. ft.
120 Westdale Rd, UPPER DARBY, PA 19082
MLS# PADE2127186Listed by: HOUWZER, LLC - New
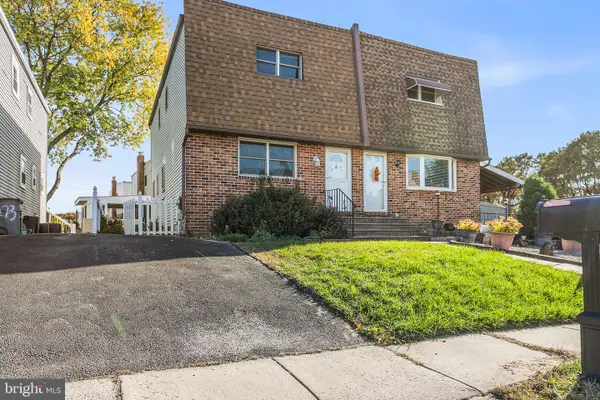 $289,900Active3 beds 2 baths1,787 sq. ft.
1271 Nicole Dr, SECANE, PA 19018
MLS# PADE2126864Listed by: BHHS FOX & ROACH-MEDIA 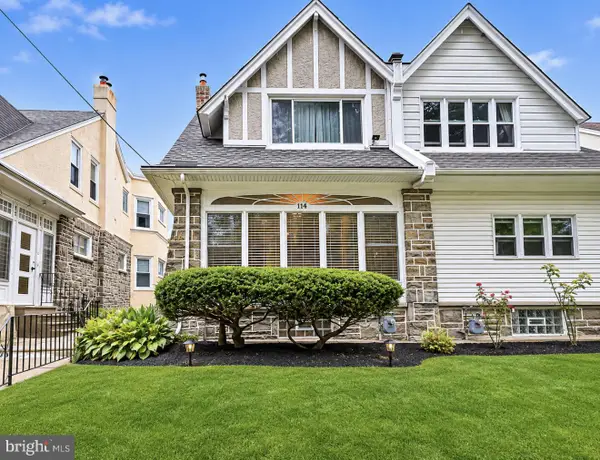 $310,000Pending5 beds 2 baths1,954 sq. ft.
114 Glencoe Rd, UPPER DARBY, PA 19082
MLS# PADE2127170Listed by: BHHS FOX&ROACH-NEWTOWN SQUARE- New
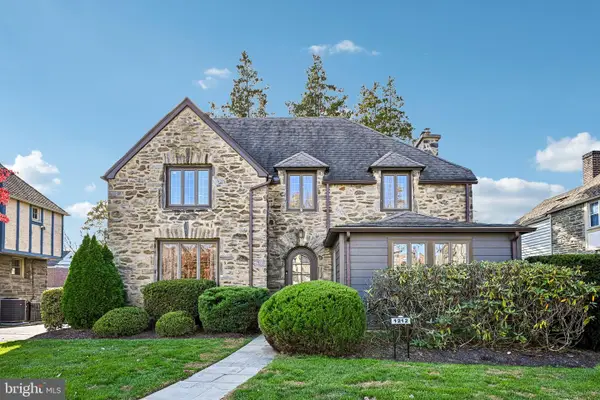 $685,000Active4 beds 3 baths3,618 sq. ft.
1212 Belfield Ave, DREXEL HILL, PA 19026
MLS# PADE2127050Listed by: BHHS FOX & ROACH-CHESTNUT HILL


Protect your home and budget from life's surprises with an Assurant Home Warranty, backed by a partner that supports you through every step of homeownership. Explore Plans.
© 2026 Better Homes and Gardens Real Estate LLC. An Anywhere Real Estate company. All rights reserved. Better Homes and Gardens® Real Estate is a registered trademark owned by Meredith Operations Corporation, licensed to Better Homes and Gardens Real Estate LLC and used with permission. Better Homes and Gardens Real Estate LLC fully supports the principles of the Fair Housing Act and the Equal Opportunity Act. Listing information is deemed reliable but is not guaranteed accurate.
Each office is independently owned and operated.
Any services or products provided by third parties are not provided by, affiliated with or related to Better Homes and Gardens Real Estate LLC, or its affiliated companies.