
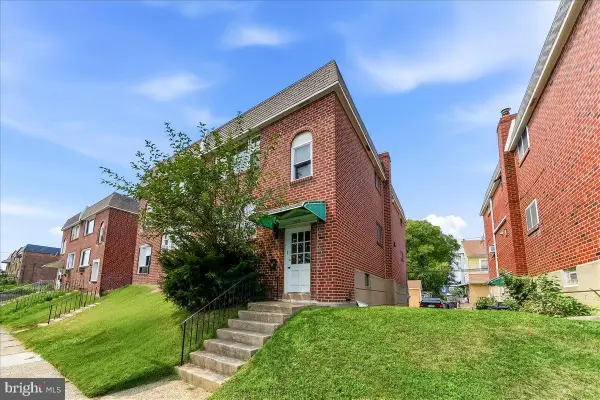
117 N Fairview Ave, Upper Darby, PA 19082
Local realty services provided by:Better Homes and Gardens Real Estate Community Realty
117 N Fairview Ave,Upper Darby, PA 19082
$315,000
- 4 Beds
- 3 Baths
- 1,349 sq. ft.
- Single family
- Active
Listed by: john jam
Office: kw greater west chester
MLS#:PADE2122706
Source:BRIGHTMLS
Price summary
- Price:$315,000
- Price per sq. ft.:$233.51
About this home
Welcome to 117 N Fairview Avenue, a well-maintained and recently updated twin offering plenty of living space, a detached garage, and a fenced rear yard. With 3 bedrooms and a full bath on the second floor, plus a finished basement offering a possible 4th bedroom or home office and an additional full bath, this home provides flexible space to fit a variety of needs.
The current owners have made some great improvements, highlighted by the beautifully updated kitchen. An enclosed front porch with ceramic tile flooring leads into the spacious living room featuring refinished hardwood floors, recessed lighting, a ceiling fan, and a decorative stone fireplace that adds character to the room. The formal dining room continues the refinished hardwood flooring, with custom inlaid walnut ribbon trim adding a distinctive touch to both rooms.
A rare and convenient feature for a home of this style is the updated first-floor powder room located just off the dining room. The wall between the dining room and kitchen has been removed, creating a more open and connected floor plan. The updated kitchen features white cabinetry, granite countertops, a custom tile backsplash, and stainless steel appliances including a gas range, microwave, dishwasher, and refrigerator.
Just off the kitchen is a covered rear porch overlooking the fenced yard, a great spot for morning coffee or relaxing at the end of the day. The home also features newer windows throughout.
Upstairs you will find three generously sized bedrooms and an updated hall bath. The finished basement adds even more usable living space with a possible 4th bedroom or home office, along with a second full bath.
With its updated kitchen and baths, refinished hardwood floors, flexible finished basement, newer windows, fenced rear yard, covered porch, and detached garage, this home is truly move-in ready with plenty to offer. Schedule your showing and see everything 117 N Fairview Avenue has to offer!
Easy commute and connectivity to freeway 476 and walking distance to Parkway station. Parkview station is a SEPTA Metro rapid transit, formally known as the Norristown speed line and is 1 stop away to 69th Street...
Contact an agent
Home facts
- Year built:1925
- Subdivision & Development:NONE AVAILABLE
- Listing ID #:PADE2122706
- Added:1 day(s) ago
- Updated:August 28, 2026 at 02:52 AM
Rooms and interior
- Bedrooms:4
- Total bathrooms:3
- Full bathrooms:2
- Half bathrooms:1
- Basement:Yes
- Basement Description:Daylight, Fully Finished, Partial
- Living area:1,349 sq. ft.
Heating and cooling
- Heating:Hot Water, Natural Gas
Structure and exterior
- Year built:1925
- Building area:1,349 sq. ft.
- Lot area:0.05 Acres
- Architectural Style:AirLite
- Construction Materials:Asbestos
- Levels:2 Stories
Utilities
- Water:Public
- Sewer:Public Sewer
Finances and disclosures
- Price:$315,000
- Price per sq. ft.:$233.51
- Tax amount:$4,362 (2026)
Parking
- Parking description:Detached Garage, Garage - Front Entry, On Street
- Garage:Yes
- Garage spaces:1
New listings near 117 N Fairview Ave
- Coming Soon
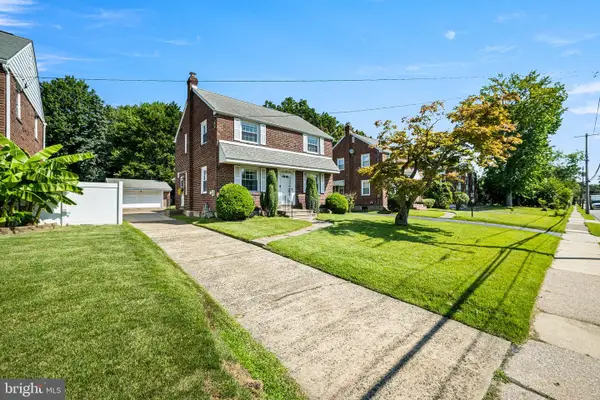 $350,000Coming Soon3 beds 2 baths1,940 sq. ft.
231 Springfield Rd, ALDAN, PA 19018
MLS# PADE2122520Listed by: TRAGO REALTY - Coming Soon
 $350,000Coming Soon6 beds 4 baths1,882 sq. ft.
14 Park Ave, UPPER DARBY, PA 19082
MLS# PADE2122698Listed by: RE/MAX PREFERRED - MALVERN - Coming Soon
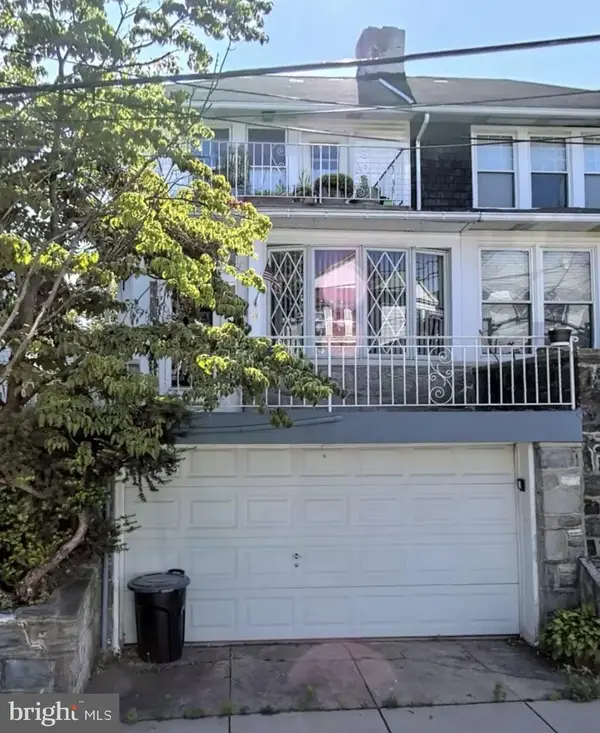 $379,000Coming Soon6 beds -- baths2,421 sq. ft.
29 N Millbourne Ave, UPPER DARBY, PA 19082
MLS# PADE2122704Listed by: RE/MAX PREFERRED - MALVERN - Coming Soon
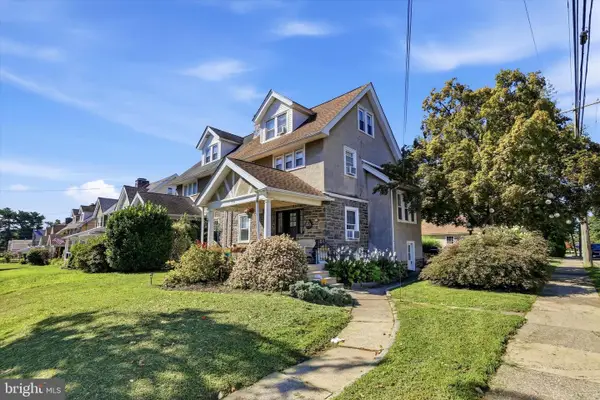 $330,000Coming Soon4 beds 2 baths1,536 sq. ft.
848 Concord Ave, DREXEL HILL, PA 19026
MLS# PADE2122384Listed by: KELLER WILLIAMS REAL ESTATE - MEDIA - Coming Soon
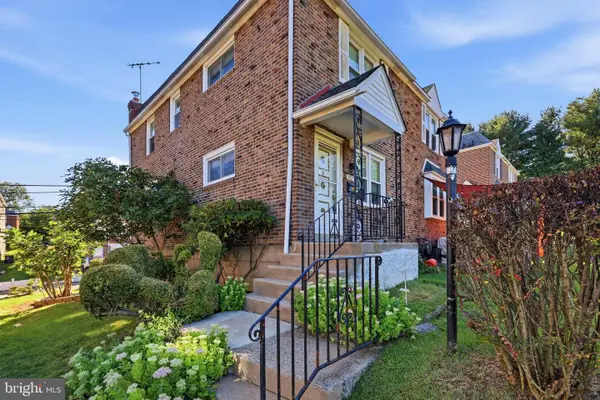 $239,900Coming Soon3 beds 1 baths1,120 sq. ft.
807 Hampshire Rd, DREXEL HILL, PA 19026
MLS# PADE2122582Listed by: CG REALTY, LLC - Coming Soon
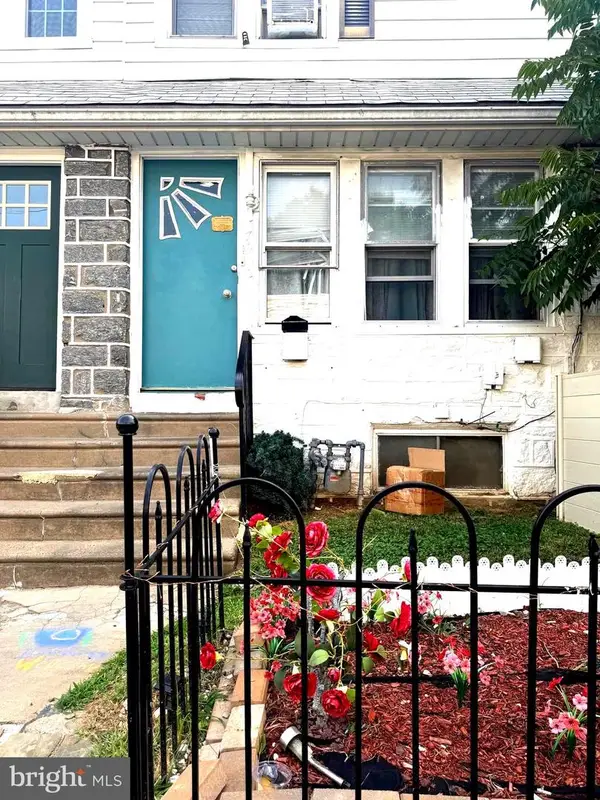 $249,900Coming Soon4 beds 3 baths1,152 sq. ft.
7912 Arlington Ave, UPPER DARBY, PA 19082
MLS# PADE2120652Listed by: RE/MAX PREFERRED - MALVERN - Coming Soon
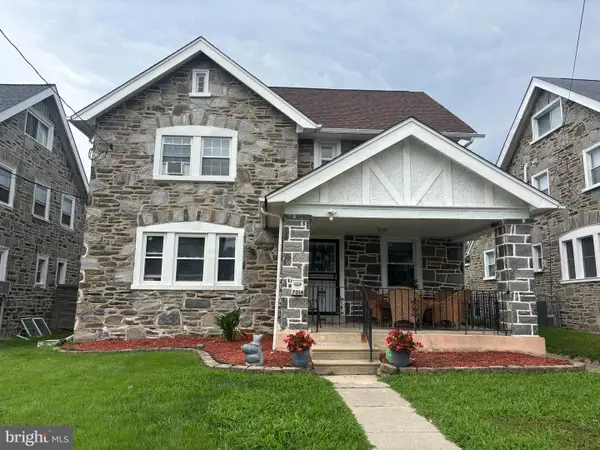 $449,000Coming Soon5 beds 3 baths2,749 sq. ft.
7014 Hazel Ave, UPPER DARBY, PA 19082
MLS# PADE2122122Listed by: KELLER WILLIAMS MAIN LINE - Coming Soon
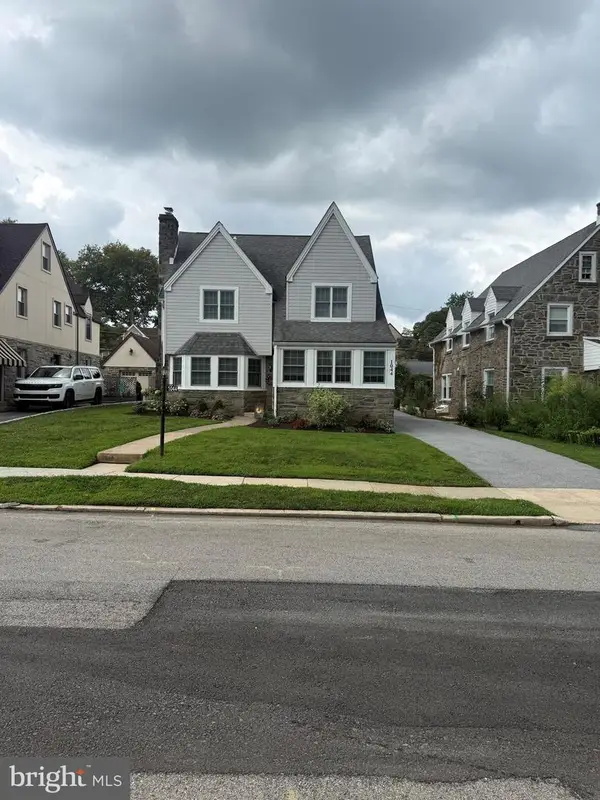 $449,900Coming Soon3 beds 1 baths1,924 sq. ft.
1044 Lindale Ave, DREXEL HILL, PA 19026
MLS# PADE2121946Listed by: RE/MAX ACTION ASSOCIATES - Coming SoonOpen Sat, 1 to 3pm
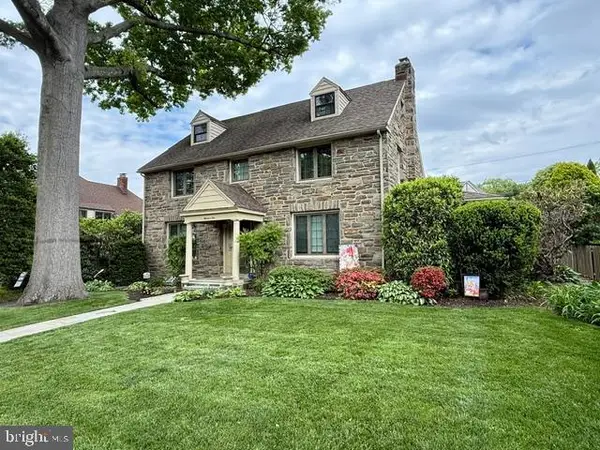 $550,000Coming Soon6 beds 3 baths2,842 sq. ft.
1105 Blythe Ave, DREXEL HILL, PA 19026
MLS# PADE2121884Listed by: BHHS FOX & ROACH-HAVERFORD - Coming Soon
 $478,000Coming Soon4 beds -- baths2,000 sq. ft.
605 Bywood Ave, UPPER DARBY, PA 19082
MLS# PADE2110324Listed by: RE/MAX PREFERRED - NEWTOWN SQUARE


Protect your home and budget from life's surprises with an Assurant Home Warranty, backed by a partner that supports you through every step of homeownership. Explore Plans.
© 2026 Better Homes and Gardens Real Estate LLC. An Anywhere Real Estate company. All rights reserved. Better Homes and Gardens® Real Estate is a registered trademark owned by Meredith Operations Corporation, licensed to Better Homes and Gardens Real Estate LLC and used with permission. Better Homes and Gardens Real Estate LLC fully supports the principles of the Fair Housing Act and the Equal Opportunity Act. Listing information is deemed reliable but is not guaranteed accurate.
Each office is independently owned and operated.
Any services or products provided by third parties are not provided by, affiliated with or related to Better Homes and Gardens Real Estate LLC, or its affiliated companies.