
8512 Monroe St, Upper Darby, PA 19082
Local realty services provided by:Better Homes and Gardens Real Estate Cassidon Realty
8512 Monroe St,Upper Darby, PA 19082
$285,000
- 5 Beds
- 2 Baths
- 1,970 sq. ft.
- Single family
- Active
Listed by: charna k. parlr-porter
Office: re/max associates - newark
MLS#:PADE2122728
Source:BRIGHTMLS
Price summary
- Price:$285,000
- Price per sq. ft.:$144.67
About this home
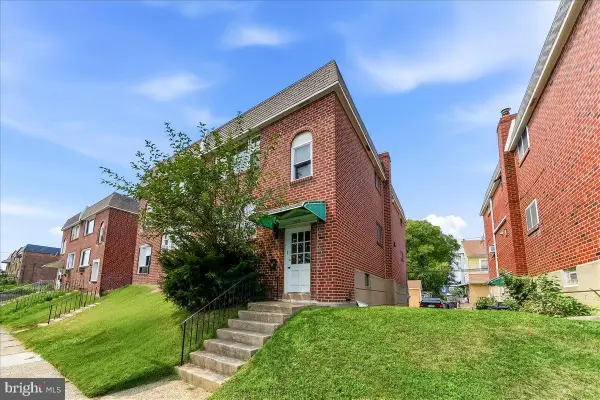
Welcome to 8512 Monroe St in Upper Darby! This charming stone twin is tucked away on a quiet, low-traffic street, offering a peaceful setting while still being conveniently located. Enjoy relaxing evenings on the inviting front porch or entertaining family and friends in this spacious home.
Featuring 5 bedrooms and 2 full bathrooms, this home offers plenty of room for a growing household, guests, a home office, or flexible living arrangements. The first floor features a formal living room and dining room, along with a generously sized kitchen that includes a separate seating area, plus an additional family room for everyday living and entertaining.
The finished walk-out basement provides valuable additional living space and offers flexibility for a recreation room, home office, gym, or entertainment area. A large attic adds even more possibilities for storage or potential additional living space.
Outside, the detached garage provides convenient parking and storage, while the driveway accommodates up to 3 vehicles. As a stone twin with only one attached neighbor, this home offers a desirable combination of character, space, and privacy.
Don't miss the opportunity to make this spacious Upper Darby home your own. Schedule your showing today!...
Contact an agent
Home facts
- Year built:1915
- Subdivision & Development:NONE AVAILABLE
- Listing ID #:PADE2122728
- Added:1 day(s) ago
- Updated:August 28, 2026 at 03:44 PM
Rooms and interior
- Bedrooms:5
- Total bathrooms:2
- Full bathrooms:2
- Rooms Total:10
- Flooring:Hardwood
- Dining Description:Dining Area, Formal/Separate Dining Room
- Kitchen Description:Breakfast Area, Kitchen - Table Space, Kitchenette
- Basement:Yes
- Basement Description:Full, Heated, Outside Entrance, Partially Finished
- Living area:1,970 sq. ft.
Heating and cooling
- Heating:Hot Water & Baseboard - Electric, Natural Gas
Structure and exterior
- Roof:Shingle
- Year built:1915
- Building area:1,970 sq. ft.
- Lot area:0.07 Acres
- Architectural Style:Colonial
- Construction Materials:Block
- Exterior Features:Exterior Lighting, Play Area, Sidewalks, Stone Retaining Walls, Street Lights
- Foundation Description:Block
- Levels:3 Story
Schools
- High school:UPPER DARBY SENIOR
- Middle school:BEVERLY HILLS
- Elementary school:ARONIMINK
Utilities
- Water:Public
- Sewer:No Septic System
Finances and disclosures
- Price:$285,000
- Price per sq. ft.:$144.67
- Tax amount:$7,055 (2026)
Features and amenities
- Amenities:100 Amp Service, Attic, Cable TV Available, Electric Available, Natural Gas Available
Parking
- Parking description:Additional Storage Area, Asphalt Driveway, Detached Garage, Off Street, On Street
- Garage:Yes
- Garage spaces:1
New listings near 8512 Monroe St
- Coming Soon
 $350,000Coming Soon6 beds 4 baths1,882 sq. ft.
14 Park Ave, UPPER DARBY, PA 19082
MLS# PADE2122698Listed by: RE/MAX PREFERRED - MALVERN - Coming Soon
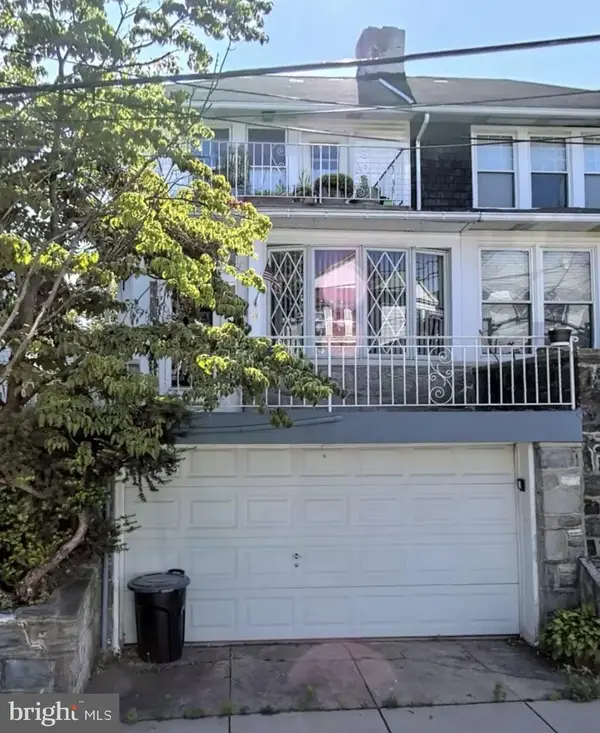 $379,000Coming Soon6 beds -- baths2,421 sq. ft.
29 N Millbourne Ave, UPPER DARBY, PA 19082
MLS# PADE2122704Listed by: RE/MAX PREFERRED - MALVERN - Coming Soon
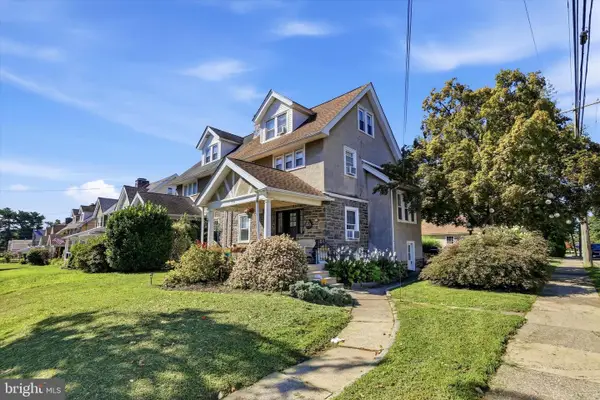 $330,000Coming Soon4 beds 2 baths1,536 sq. ft.
848 Concord Ave, DREXEL HILL, PA 19026
MLS# PADE2122384Listed by: KELLER WILLIAMS REAL ESTATE - MEDIA - Coming Soon
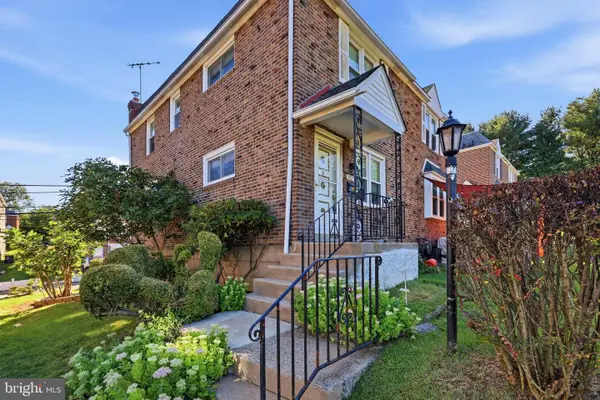 $239,900Coming Soon3 beds 1 baths1,120 sq. ft.
807 Hampshire Rd, DREXEL HILL, PA 19026
MLS# PADE2122582Listed by: CG REALTY, LLC - Coming Soon
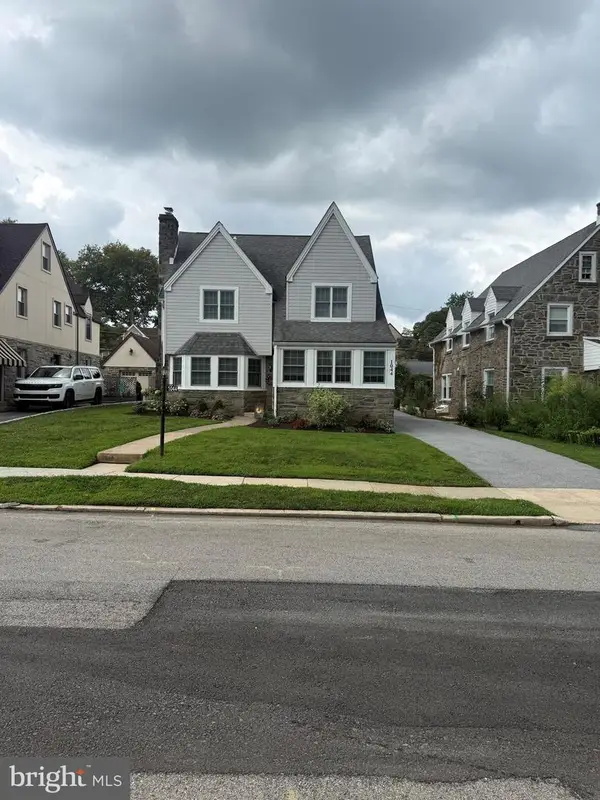 $449,900Coming Soon3 beds 1 baths1,924 sq. ft.
1044 Lindale Ave, DREXEL HILL, PA 19026
MLS# PADE2121946Listed by: RE/MAX ACTION ASSOCIATES - Coming Soon
 $478,000Coming Soon4 beds -- baths2,000 sq. ft.
605 Bywood Ave, UPPER DARBY, PA 19082
MLS# PADE2110324Listed by: RE/MAX PREFERRED - NEWTOWN SQUARE - Coming Soon
 $160,000Coming Soon3 beds 1 baths1,064 sq. ft.
7032 Clover Ln, UPPER DARBY, PA 19082
MLS# PADE2121486Listed by: RE/MAX PREFERRED - MALVERN - Coming Soon
 $320,000Coming Soon3 beds 2 baths1,320 sq. ft.
741 Cricket Ln, ALDAN, PA 19018
MLS# PADE2121330Listed by: CG REALTY, LLC - Coming Soon
 $165,000Coming Soon3 beds 1 baths1,116 sq. ft.
17 New St, UPPER DARBY, PA 19082
MLS# PADE2119308Listed by: LONG & FOSTER REAL ESTATE, INC.


Protect your home and budget from life's surprises with an Assurant Home Warranty, backed by a partner that supports you through every step of homeownership. Explore Plans.
© 2026 Better Homes and Gardens Real Estate LLC. An Anywhere Real Estate company. All rights reserved. Better Homes and Gardens® Real Estate is a registered trademark owned by Meredith Operations Corporation, licensed to Better Homes and Gardens Real Estate LLC and used with permission. Better Homes and Gardens Real Estate LLC fully supports the principles of the Fair Housing Act and the Equal Opportunity Act. Listing information is deemed reliable but is not guaranteed accurate.
Each office is independently owned and operated.
Any services or products provided by third parties are not provided by, affiliated with or related to Better Homes and Gardens Real Estate LLC, or its affiliated companies.