
3203 Lilac Ct, Upper Gwynedd, PA 19446
Local realty services provided by:Better Homes and Gardens Real Estate Reserve
3203 Lilac Ct,Upper Gwynedd, PA 19446
$510,000
- 3 Beds
- 2 Baths
- 1,885 sq. ft.
- Condominium
- Pending
Listed by: myrna josephs, nicholas solomon
Office: bhhs fox & roach-blue bell
MLS#:PAMC2185982
Source:BRIGHTMLS
Price summary
- Price:$510,000
- Price per sq. ft.:$270.56
About this home
Welcome to The Reserve at Gwynedd, the premier Del Webb 55+ community known for its resort-style amenities and vibrant lifestyle. This is the highly sought-after Clarion model, prized for its spacious layout and true full-size den complete with double doors and a generous closet making it ideal as a third bedroom, home office, or quiet retreat. With 2 bedrooms and 2 full baths, there's plenty of room to spread out and make it your own.
Step inside to an inviting, light-filled home with an open floor plan designed for both comfort and elegance. Enjoy your morning coffee on the private balcony with peaceful nature views and take advantage of the abundant upgraded closet space throughout for effortless storage.
This home has been thoughtfully maintained and updated for true move-in-ready living, including:
1. Completely redone balcony
2. New washer/dryer (2026)
3. Appliances installed within the last 5 years
4. Newer windows (2019)
5. High-end wool carpet (installed less than 4 years ago)
Recently serviced HVAC
The condo also includes a deeded underground parking space and a private storage unit a rare and valuable additions in this community.
When you're ready to enjoy all that The Reserve at Gwynedd has to offer, two clubhouses await with a fitness center, indoor and outdoor pools, hot tub, sauna, card rooms, billiards room, library, and ballroom. Residents enjoy a full calendar of activities including trips, lectures, classes, and games such as Canasta, Bridge, Mahjong, Gin Rummy, and Poker and so much more.
Don't miss this rare opportunity to own a beautifully updated Clarion model in one of the area's most desirable 55+ communities. Schedule your private showing today....
Contact an agent
Home facts
- Year built:2009
- Subdivision & Development:RESERVE AT GWYNEDD
- Listing ID #:PAMC2185982
- Added:53 day(s) ago
- Updated:August 24, 2026 at 08:24 AM
Rooms and interior
- Bedrooms:3
- Total bathrooms:2
- Full bathrooms:2
- Rooms Total:5
- Dining Description:Dining Area
- Kitchen Description:Carpet, Kitchen - Eat-In, Recessed Lighting
- Bedroom Description:Carpet, Entry Level Bedroom, Walk In Closet(s)
- Living area:1,885 sq. ft.
Heating and cooling
- Cooling:Central A/C
- Heating:Forced Air, Natural Gas
Structure and exterior
- Year built:2009
- Building area:1,885 sq. ft.
- Architectural Style:Transitional
- Construction Materials:Vinyl Siding
- Levels:1 Story
Utilities
- Water:Public
- Sewer:Public Sewer
Finances and disclosures
- Price:$510,000
- Price per sq. ft.:$270.56
- Tax amount:$5,985 (2026)
Features and amenities
- Amenities:Cable TV, Carpet, Ceiling Fan(s), Elevator, Natural Gas Available, Phone, Recessed Lighting, Window Treatments
Parking
- Parking description:Additional Storage Area, Attached Garage, Basement Garage, Inside Access, Parking Garage, Parking Lot, Underground
- Garage:Yes
- Garage spaces:2
New listings near 3203 Lilac Ct
- New
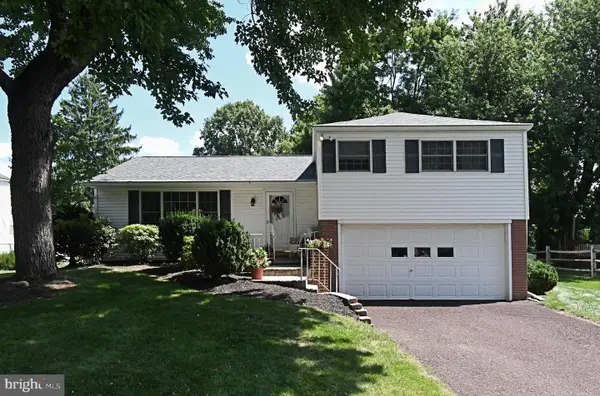 $439,000Active3 beds 2 baths1,521 sq. ft.
209 Becker Rd, NORTH WALES, PA 19454
MLS# PAMC2191818Listed by: RE/MAX LEGACY - New
 $855,000Active3 beds 3 baths3,040 sq. ft.
475 Primrose Dr, UPPER GWYNEDD, PA 19446
MLS# PAMC2191420Listed by: BHHS FOX & ROACH-BLUE BELL - New
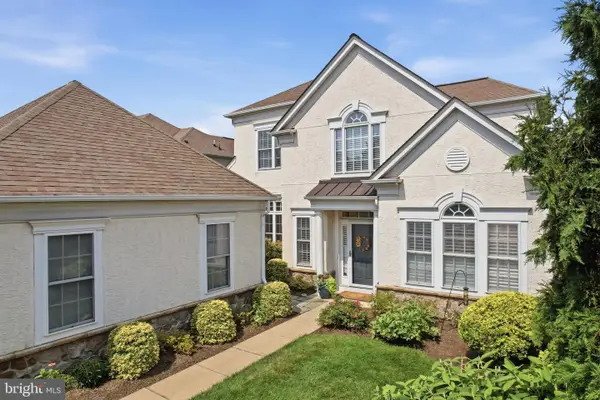 $899,900Active3 beds 3 baths2,884 sq. ft.
276 Goldenrod Dr, UPPER GWYNEDD, PA 19446
MLS# PAMC2191412Listed by: REAL OF PENNSYLVANIA - New
 $449,000Active3 beds 3 baths2,552 sq. ft.
2023 Ryans Run, LANSDALE, PA 19446
MLS# PAMC2190996Listed by: IRON VALLEY REAL ESTATE LOWER GWYNEDD  $899,900Active4 beds 3 baths3,126 sq. ft.
417 Forest Ln, NORTH WALES, PA 19454
MLS# PAMC2190012Listed by: KELLER WILLIAMS REAL ESTATE-BLUE BELL $599,900Active4 beds 3 baths1,810 sq. ft.
224 Upper Valley Rd, NORTH WALES, PA 19454
MLS# PAMC2189714Listed by: KELLER WILLIAMS REAL ESTATE-MONTGOMERYVILLE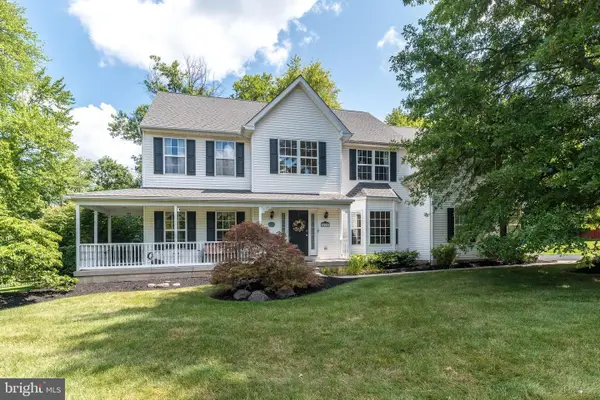 $899,999Pending4 beds 4 baths3,120 sq. ft.
819 Fulton Ave, LANSDALE, PA 19446
MLS# PAMC2189676Listed by: INNOVATE REAL ESTATE $739,900Pending4 beds 3 baths2,783 sq. ft.
176 Gwynedd Manor Rd, NORTH WALES, PA 19454
MLS# PAMC2189584Listed by: BHHS KEYSTONE PROPERTIES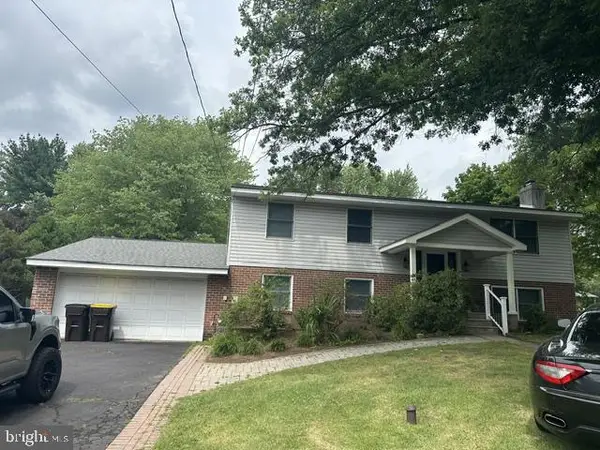 $595,000Active3 beds 3 baths3,256 sq. ft.
215 Hancock Rd, NORTH WALES, PA 19454
MLS# PAMC2189466Listed by: GWYNEDD REALTY GROUP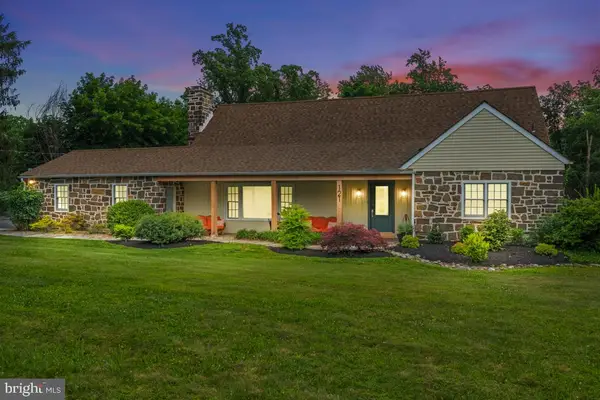 $849,000Pending5 beds 4 baths3,718 sq. ft.
121 Gwynedd Manor Rd, NORTH WALES, PA 19454
MLS# PAMC2189464Listed by: COMPASS PENNSYLVANIA, LLC


Protect your home and budget from life's surprises with an Assurant Home Warranty, backed by a partner that supports you through every step of homeownership. Explore Plans.
© 2026 Better Homes and Gardens Real Estate LLC. An Anywhere Real Estate company. All rights reserved. Better Homes and Gardens® Real Estate is a registered trademark owned by Meredith Operations Corporation, licensed to Better Homes and Gardens Real Estate LLC and used with permission. Better Homes and Gardens Real Estate LLC fully supports the principles of the Fair Housing Act and the Equal Opportunity Act. Listing information is deemed reliable but is not guaranteed accurate.
Each office is independently owned and operated.
Any services or products provided by third parties are not provided by, affiliated with or related to Better Homes and Gardens Real Estate LLC, or its affiliated companies.