
7006 Lehigh Court, Upper Macungie, PA 18106
Local realty services provided by:Better Homes and Gardens Real Estate Cassidon Realty
7006 Lehigh Court,Upper Macungie Twp, PA 18106
$929,000
- 5 Beds
- 5 Baths
- 4,127 sq. ft.
- Single family
- Active
Listed by: dayna m. kucharz
Office: re/max real estate
MLS#:786271
Source:PA_LVAR
Price summary
- Price:$929,000
- Price per sq. ft.:$225.1
About this home
Perfectly situated on over an acre of beautifully landscaped grounds, this warm and welcoming Parkland home combines timeless architectural character with a flexible floor plan and room to grow. A leaded-glass front door opens to a grand two-story foyer that flows into the living and dining rooms. From the dining room, a French door leads to a covered porch—the perfect spot to unwind and listen to the gentle rhythm of a summer rain.
Designed with both everyday living and entertaining in mind, the gourmet kitchen features abundant cabinetry, a large center island, and generous counter space. Just beyond, the oversized family room is bathed in natural light from south-facing windows and three skylights. On chilly winter evenings, the gas fireplace sets a cozy scene for movie nights, board games, or curling up with a good book. A deck extending the full length of the home offers ample space for outdoor entertaining, relaxing, and container gardening.
Completing the first floor are a convenient laundry room with sink, a full bathroom, and a bedroom or home office. Upstairs, the private primary suite serves as a luxurious retreat, featuring stunning views, cathedral ceilings, distinctive architectural details, a walk-in closet, and a spa-inspired bath. An adjoining office or den opens to a covered balcony, providing a peaceful place to start the day. Separated from the primary suite by a loft, three additional bedrooms and two full bathrooms offer comfortable accommodations and flexibility for family and guests.
The lower level with full bathroom adds even more possibilities. Finished space featuring full-size windows and double french doors lends itself to a potential in-law suite or rec room. Two spacious storage rooms are ready to be transformed into a home gym, theater, gaming room, wine cellar, or whatever best suits your needs.
Outside, thoughtfully designed landscaping showcases a beautiful mix of deciduous trees, evergreen shrubs, and meandering flowerbeds filled with colorful perennials, annuals, and rose bushes. The expansive, level backyard offers plenty of room for outdoor games, pets, and play, while the surrounding grounds provide a lovely backdrop for enjoying every season.
Ideally located just minutes from Routes 22 and 78, the Pennsylvania Turnpike, Cedar Crest Hospital, and the shopping and dining options at Hamilton Crossings, this inviting Parkland home offers an exceptional blend of space, character, and versatility—with plenty of room to grow and make it your own.
Please note that Sellers are offering a credit to replace the wall between bedrooms 3 & 4. Roof replaced 2010....
Contact an agent
Home facts
- Year built:2000
- Subdivision & Development:Hilltop Acres
- Listing ID #:786271
- Added:22 day(s) ago
- Updated:November 06, 2026 at 04:20 PM
Rooms and interior
- Bedrooms:5
- Total bathrooms:5
- Full bathrooms:5
- Rooms Total:12
- Flooring:Carpet, Hardwood, Tile
- Dining Description:Dining Area, Entrance Foyer, Separate Formal Dining Room
- Kitchen Description:Dishwasher, Gas Cooktop, Microwave, Refrigerator
- Basement:Yes
- Basement Description:Concrete, Daylight, Partially Finished, Walk Out Access
- Living area:4,127 sq. ft.
Heating and cooling
- Cooling:Ceiling Fans, Central Air, Zoned
- Heating:Gas, Hot Water, Zoned
- Central air:Yes
Structure and exterior
- Roof:Asphalt, Fiberglass
- Year built:2000
- Building area:4,127 sq. ft.
- Lot area:1.15 Acres
- Architectural Style:Colonial
- Construction Materials:Stucco, Vinyl Siding, Wood Siding
- Exterior Features:Balcony, Covered, Deck, Patio, Porch, Shed
- Foundation Description:Basement
- Levels:2 Story
Utilities
- Water:Public
- Sewer:Public Sewer
Finances and disclosures
- Price:$929,000
- Price per sq. ft.:$225.1
- Tax amount:$11,144
Features and amenities
- Appliances:Dishwasher, Gas Cooktop, Gas Water Heater, Microwave, Refrigerator, Washer
- Laundry features:Main Level, Washer
- Amenities:Loft
Parking
- Parking description:Driveway, Garage, Garage Door Opener
- Garage:Yes
- Garage spaces:3
New listings near 7006 Lehigh Court
- Open Sat, 1 to 3pmNew
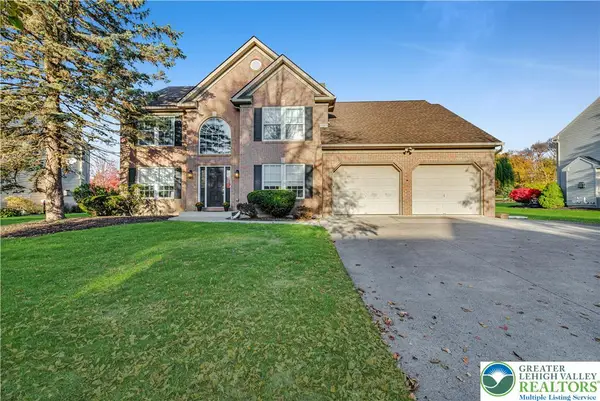 $614,900Active4 beds 3 baths3,002 sq. ft.
1121 Linden Hollow Lane, Upper Macungie Twp, PA 18069
MLS# 787434Listed by: D.E. HUBER REAL ESTATE - Open Sat, 11am to 1pmNew
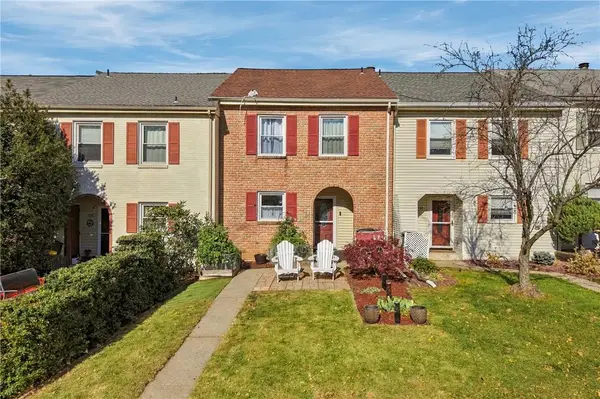 $300,000Active3 beds 3 baths1,835 sq. ft.
1955 Cricklewood Circle, Upper Macungie Twp, PA 18051
MLS# 787223Listed by: KELLER WILLIAMS ALLENTOWN - New
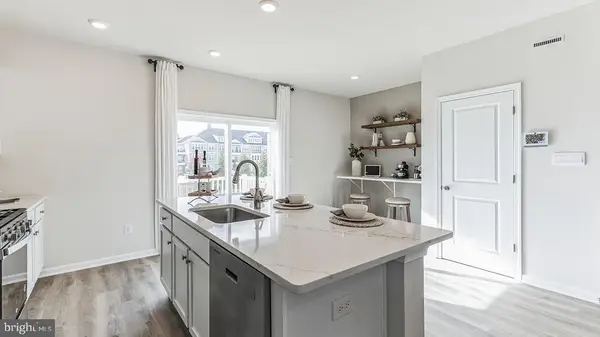 $424,620Active3 beds 3 baths1,969 sq. ft.
8323 Brodie Court, BREINIGSVILLE, PA 18031
MLS# PALH2017360Listed by: D.R. HORTON REALTY OF PENNSYLVANIA - New
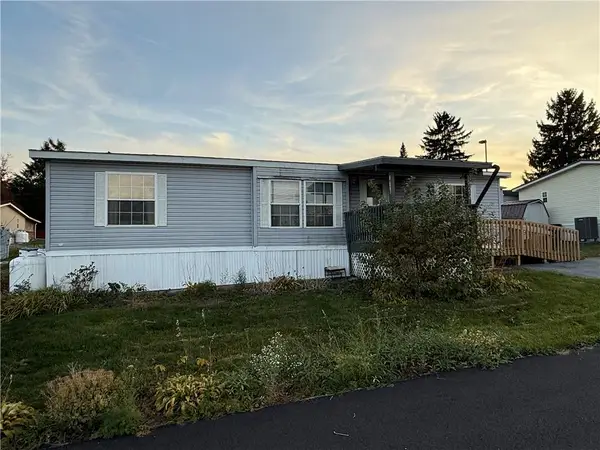 $108,000Active3 beds 2 baths1,232 sq. ft.
10178 Forest Grove Lane #40, Upper Macungie Twp, PA 18031
MLS# 787186Listed by: WEICHERT REALTORS - ALLENTOWN - New
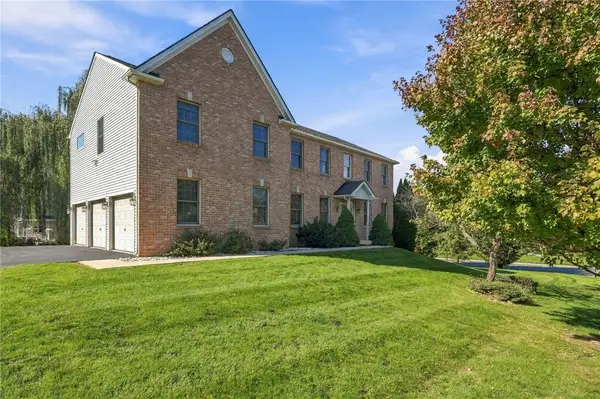 $749,000Active4 beds 3 baths3,135 sq. ft.
266 Richard Drive, Allentown City, PA 18104
MLS# 786936Listed by: REAL OF PENNSYLVANIA - Open Sun, 1 to 3pmNew
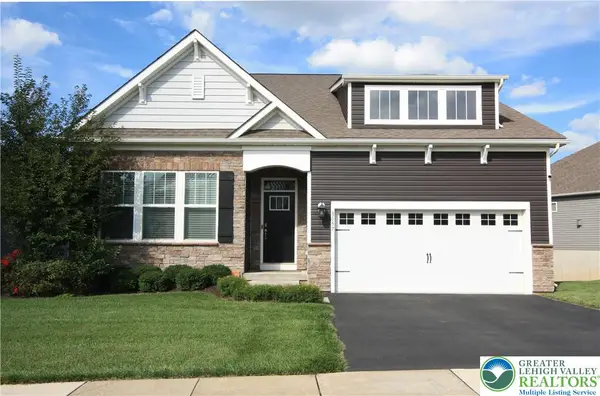 $629,900Active3 beds 2 baths2,887 sq. ft.
8157 Century Boulevard, Upper Macungie Twp, PA 18031
MLS# 787129Listed by: BHHS FOX & ROACH MACUNGIE - New
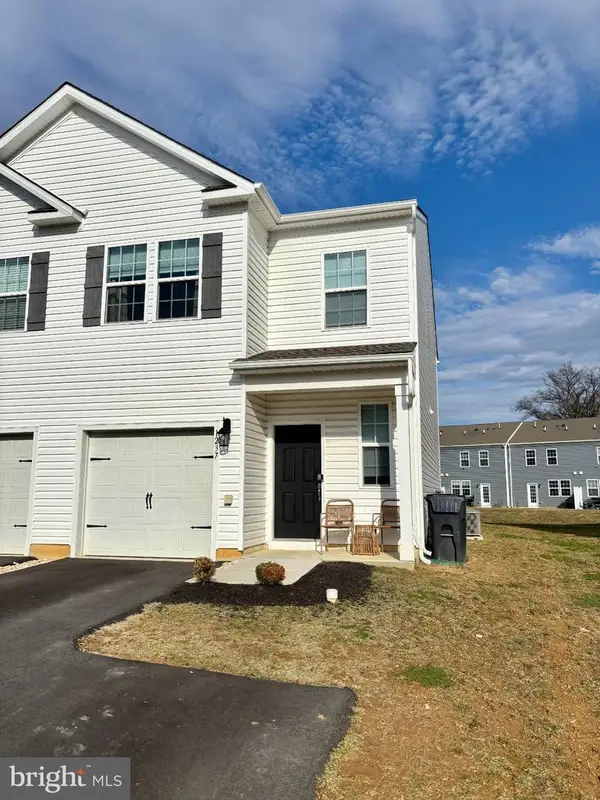 $379,500Active3 beds 3 baths1,500 sq. ft.
1237 Martin Rd, BREINIGSVILLE, PA 18031
MLS# PALH2017320Listed by: RE/MAX UNLIMITED REAL ESTATE - New
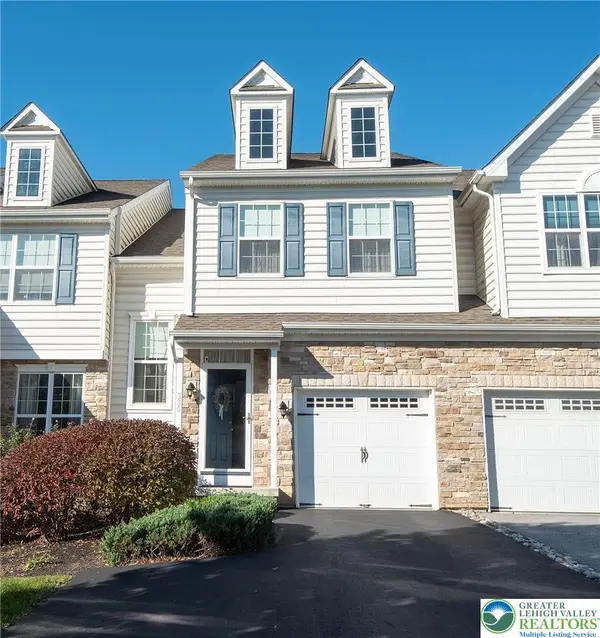 $410,000Active3 beds 3 baths1,654 sq. ft.
330 Pennycress Road, Allentown City, PA 18104
MLS# 787054Listed by: WEICHERT REALTORS - ALLENTOWN - New
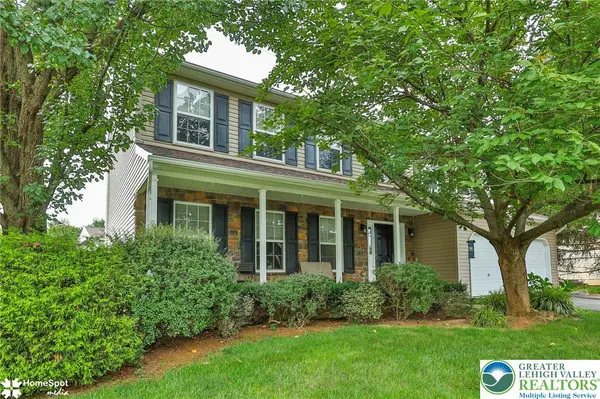 $549,000Active4 beds 3 baths2,282 sq. ft.
1500 Windmill Lane, Upper Macungie Twp, PA 18031
MLS# 787080Listed by: KELLER WILLIAMS NORTHAMPTON - Open Sat, 1 to 3pmNew
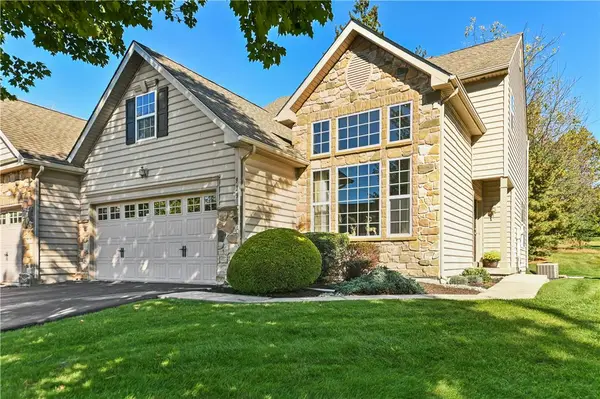 $454,900Active3 beds 3 baths2,019 sq. ft.
933 Spring White Drive, Upper Macungie Twp, PA 18031
MLS# 786670Listed by: DOREY, CAROL C REAL ESTATE


Protect your home and budget from life's surprises with an Assurant Home Warranty, backed by a partner that supports you through every step of homeownership. Explore Plans.
© 2026 Better Homes and Gardens Real Estate LLC. An Anywhere Real Estate company. All rights reserved. Better Homes and Gardens® Real Estate is a registered trademark owned by Meredith Operations Corporation, licensed to Better Homes and Gardens Real Estate LLC and used with permission. Better Homes and Gardens Real Estate LLC fully supports the principles of the Fair Housing Act and the Equal Opportunity Act. Listing information is deemed reliable but is not guaranteed accurate.
Each office is independently owned and operated.
Any services or products provided by third parties are not provided by, affiliated with or related to Better Homes and Gardens Real Estate LLC, or its affiliated companies.