
3408 Oak Hill Road, Upper Saucon, PA 18049
Local realty services provided by:Better Homes and Gardens Real Estate Valley Partners
Upcoming open houses
- Sat, Aug 2912:00 pm - 03:00 pm
Listed by: hala t. rihan-bonner, timothy e. bonner
Office: christian saunders real estate
MLS#:783371
Source:PA_LVAR
Price summary
- Price:$599,000
- Price per sq. ft.:$169.64
About this home
Nestled on a combined 7.618 acres across two tax parcels, this circa-1850 stucco farmhouse offers the perfect balance of historic character, privacy, and open space. Bordering the Wildlands Conservancy and located in the award-winning Southern Lehigh School District, the property provides a peaceful setting just minutes from Routes 78, 309, and 378.
Originally expanded in the 1980s, the home was thoughtfully redesigned to enhance both space and functionality while preserving its original charm. Enter through the welcoming foyer, highlighted by a skylight that fills the space with natural light. From the foyer, you'll find direct access to the oversized two-car garage, the first-floor primary suite, and the impressive great room.
The great room serves as the heart of the home, featuring soaring cathedral ceilings, oversized windows that flood the space with natural light, and a wood-burning stove. It flows seamlessly into the spacious eat-in kitchen, which connects to a private office, den, or library complete with a stone wood-burning fireplace. Beyond the office, a hallway leads to the first-floor laundry room and an additional full bathroom, creating a practical circular floor plan for everyday living.
The first-floor primary suite includes two closets, one being a walk-in closet, and a spacious en-suite bath with a double vanity, soaking tub, separate walk-in shower, and bidet. Upstairs are three additional bedrooms and another full bathroom, providing ample space for family and guests.
Outside, the property offers exceptional flexibility for those seeking a country lifestyle. Enjoy the in-ground swimming pool, cultivate gardens, raise chickens and other small animals, or create your own homestead. The property's open acreage provides excellent potential for a future greenhouse and barn on the upper portion of the property, subject to township requirements.
The oversized attached two-car garage is complemented by a large parking pad capable of accommodating approximately eight vehicles.
Properties offering this combination of acreage, privacy, natural surroundings, and convenient access to the Lehigh Valley are rarely available. This is a unique opportunity to own a one-of-a-kind property in one of the region's most desirable school districts....
Contact an agent
Home facts
- Year built:1850
- Subdivision & Development:Not in Development
- Listing ID #:783371
- Updated:August 27, 2026 at 03:19 PM
Rooms and interior
- Bedrooms:4
- Total bathrooms:3
- Full bathrooms:3
- Rooms Total:8
- Flooring:Carpet, Hardwood, Tile
- Dining Description:Dining Area, Entrance Foyer, Separate Formal Dining Room
- Kitchen Description:Dishwasher, Electric Oven, Electric Range, Refrigerator
- Living area:3,531 sq. ft.
Heating and cooling
- Cooling:Ceiling Fans, Central Air
- Heating:Electric, Wood Stove, Zoned
- Central air:Yes
Structure and exterior
- Roof:Asphalt, Fiberglass, Rolled Hot Mop
- Year built:1850
- Building area:3,531 sq. ft.
- Lot area:7.16 Acres
- Lot Features:Not In Subdivision, Sloped, Wooded
- Architectural Style:Contemporary, Farmhouse, HistoricAntique
- Construction Materials:Stucco, Vinyl Siding
- Exterior Features:Patio, Pool, Shed
- Levels:2 Story
Schools
- High school:Southern Lehigh
- Middle school:Southern Lehigh
- Elementary school:Southern Lehigh
Utilities
- Water:Well
- Sewer:Septic Tank
Finances and disclosures
- Price:$599,000
- Price per sq. ft.:$169.64
- Tax amount:$8,302
Features and amenities
- Appliances:Dishwasher, Electric Oven, Electric Water Heater, Refrigerator, Washer
- Laundry features:Electric Dryer Hookup, Main Level, Washer
- Pool features:In Ground
Parking
- Parking description:Garage, Off Street
- Garage:Yes
- Garage spaces:2
New listings near 3408 Oak Hill Road
- Coming Soon
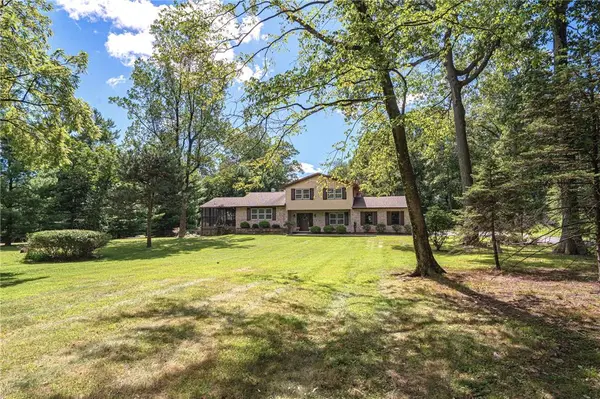 $625,000Coming Soon4 beds 3 baths3,023 sq. ft.
1820 Flint Hill Road, Upper Saucon Twp, PA 18036
MLS# 783345Listed by: RE/MAX REAL ESTATE - Coming SoonOpen Sat, 11am to 1pm
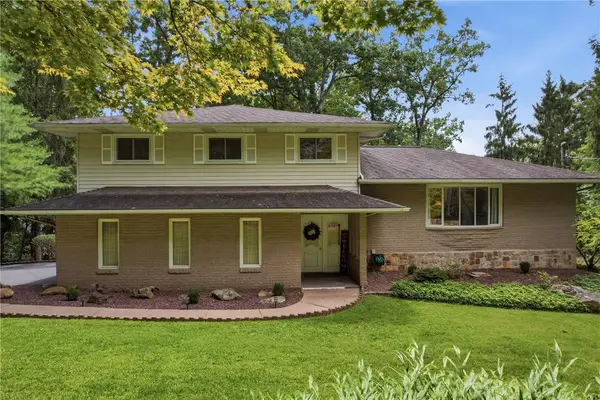 $519,000Coming Soon3 beds 2 baths2,610 sq. ft.
3708 Hawthorne Drive, Upper Saucon Twp, PA 18034
MLS# 783392Listed by: STONE HOLLOW REAL ESTATE - Coming Soon
 $950,000Coming Soon4 beds 3 baths
0 Hottle Rd, COOPERSBURG, PA 18036
MLS# PABU2129704Listed by: IRON VALLEY REAL ESTATE OF LEHIGH VALLEY - Coming SoonOpen Sat, 1 to 3pm
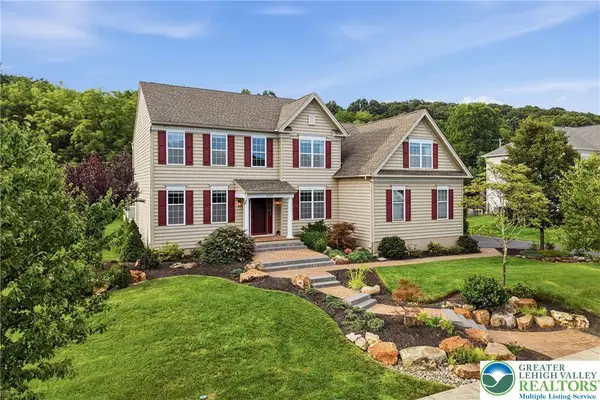 $1,100,000Coming Soon5 beds 5 baths5,203 sq. ft.
2135 Rainlilly Drive, Upper Saucon Twp, PA 18034
MLS# 783260Listed by: BHHS FOX & ROACH CENTER VALLEY - Open Sun, 1 to 3pmNew
 $1,395,000Active4 beds 4 baths3,506 sq. ft.
4369 Stonebridge Drive, Upper Saucon Twp, PA 18015
MLS# 782963Listed by: BHHS FOX & ROACH CENTER VALLEY - New
 $354,999Active3 beds 3 baths1,730 sq. ft.
5952 Saratoga Ln, COOPERSBURG, PA 18036
MLS# PALH2016478Listed by: HOWARD HANNA REAL ESTATE SERVICES - New
 $389,900Active3 beds 3 baths
4606 Jasmine Dr, CENTER, PA 18034
MLS# PALH2016334Listed by: ADDISON WOLFE REAL ESTATE - New
 $709,900Active3 beds 3 baths3,012 sq. ft.
5424 Traditions, Upper Saucon Twp, PA 18036
MLS# 783064Listed by: PREFERRED PROPERTIES PLUS  $374,900Pending3 beds 3 baths
4546 Jasmine Dr, CENTER VALLEY, PA 18034
MLS# PALH2016548Listed by: MOMENTS REAL ESTATE


Protect your home and budget from life's surprises with an Assurant Home Warranty, backed by a partner that supports you through every step of homeownership. Explore Plans.
© 2026 Better Homes and Gardens Real Estate LLC. An Anywhere Real Estate company. All rights reserved. Better Homes and Gardens® Real Estate is a registered trademark owned by Meredith Operations Corporation, licensed to Better Homes and Gardens Real Estate LLC and used with permission. Better Homes and Gardens Real Estate LLC fully supports the principles of the Fair Housing Act and the Equal Opportunity Act. Listing information is deemed reliable but is not guaranteed accurate.
Each office is independently owned and operated.
Any services or products provided by third parties are not provided by, affiliated with or related to Better Homes and Gardens Real Estate LLC, or its affiliated companies.