
5002 Route 309 #640, Upper Saucon, PA 18034
Local realty services provided by:Better Homes and Gardens Real Estate Cassidon Realty
5002 Route 309 #640,Upper Saucon Twp, PA 18034
$79,900
- 3 Beds
- 1 Baths
- 840 sq. ft.
- Mobile / Manufactured
- Active
Listed by: shabana pathan, sanju sembhi
Office: keller williams northampton
MLS#:786183
Source:PA_LVAR
Price summary
- Price:$79,900
- Price per sq. ft.:$95.12
- Monthly HOA dues:$655
About this home
3-bedroom, 1-full-bath manufactured home is a FIXER-UPPER WITH GREAT RENOVATION POTENTIAL, offering an excellent opportunity for buyers looking to customize a property and make it their own! Step inside to an open-concept living area featuring laminate flooring, natural light, and a ceiling fan. The adjoining kitchen offers ample cabinetry, generous counter space, a stainless steel range, refrigerator, and a center island with additional workspace and seating. The home features three bedrooms that provide flexibility for various needs, including a home office or additional storage space. The full bathroom includes a vanity and tub/shower combination. A dedicated laundry area adds everyday convenience. THIS PROPERTY NEEDS REPAIRS AND UPDATES THROUGHOUT, making it an ideal opportunity for buyers with a vision for renovations and improvements. With its functional layout and existing features, this home offers a great starting point for a personalized transformation. Conveniently situated along Route 309 in Center Valley, providing easy access to shopping, dining, major highways, and everyday amenities. PROPERTY IS BEING SOLD AS-IS. Bring your creativity and renovation ideas to unlock the potential of this property. Schedule your private showing today!...
Contact an agent
Home facts
- Year built:1996
- Subdivision & Development:Upper Saucon Twp
- Listing ID #:786183
- Added:1 day(s) ago
- Updated:October 13, 2026 at 08:45 PM
Rooms and interior
- Bedrooms:3
- Total bathrooms:1
- Full bathrooms:1
- Rooms Total:6
- Flooring:Carpet, Laminate, Resilient, Vinyl
- Kitchen Description:Electric Oven, Electric Range
- Basement:Yes
- Living area:840 sq. ft.
Heating and cooling
- Cooling:Ceiling Fans
- Heating:Forced Air, Propane
Structure and exterior
- Roof:Asphalt, Fiberglass
- Year built:1996
- Building area:840 sq. ft.
- Architectural Style:Ranch
- Construction Materials:Aluminum Siding
- Exterior Features:Deck
- Levels:1 Story
Schools
- High school:Southern Lehigh
- Middle school:Southern Lehigh
Utilities
- Water:Public
- Sewer:Public Sewer
Finances and disclosures
- Price:$79,900
- Price per sq. ft.:$95.12
- Tax amount:$342
Features and amenities
- Appliances:Electric Oven, Propane Water Heater
- Laundry features:Main Level, Washer Hookup
Parking
- Parking description:Off Street, Parking Lot
- Garage:Yes
- Garage spaces:2
New listings near 5002 Route 309 #640
- Coming SoonOpen Sat, 1 to 3pm
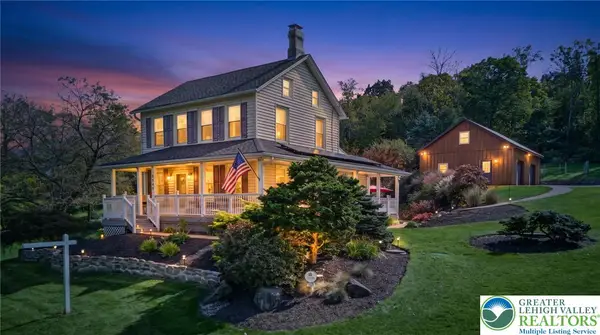 $450,000Coming Soon3 beds 2 baths1,823 sq. ft.
1440 Spring Valley Road, Upper Saucon Twp, PA 18015
MLS# 785825Listed by: COLDWELL BANKER HEARTHSIDE - Open Sun, 1 to 3pmNew
 $699,000Active-- beds -- baths3,440 sq. ft.
3623 Station, Upper Saucon Twp, PA 18034
MLS# 786152Listed by: BHHS FOX & ROACH CENTER VALLEY  $997,515Active4 beds 3 baths3,400 sq. ft.
5395 Red Oak Drive, Upper Saucon Twp, PA 18036
MLS# 771712Listed by: WB HOMES REALTY ASSOCIATES INC $759,990Active4 beds 3 baths2,900 sq. ft.
5413 Red Oak Drive, Upper Saucon Twp, PA 18036
MLS# 771741Listed by: WB HOMES REALTY ASSOCIATES INC- Open Sun, 1 to 4pmNew
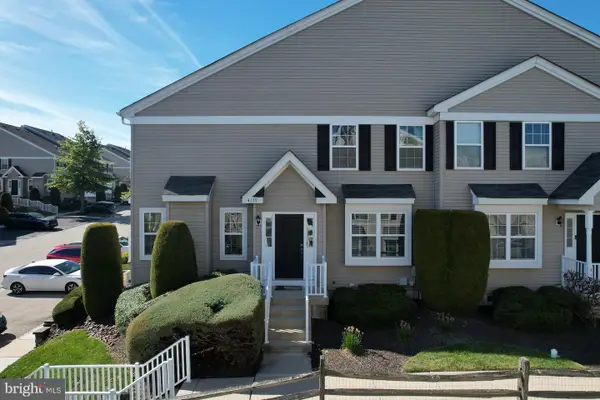 $359,900Active3 beds 2 baths
4125 Bunker Hill Dr S, COOPERSBURG, PA 18036
MLS# PALH2017170Listed by: EXP REALTY, LLC - New
 $1,170,000Active3 beds 4 baths3,626 sq. ft.
4630 Old Saucon Road, Upper Saucon Twp, PA 18015
MLS# 785962Listed by: BHHS FOX & ROACH CENTER VALLEY - New
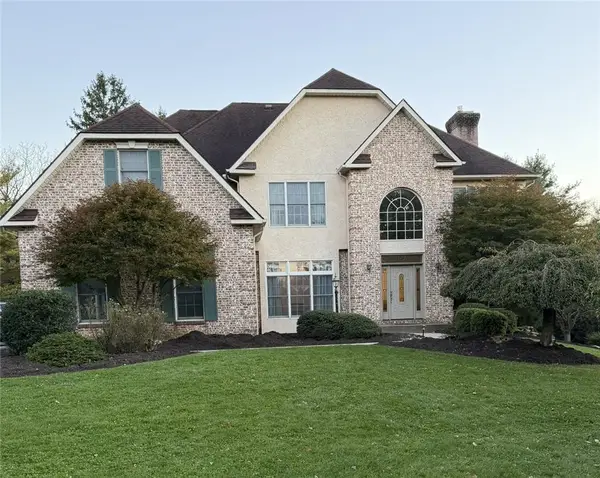 $849,900Active5 beds 4 baths4,306 sq. ft.
5250 Pineview Drive, Upper Saucon Twp, PA 18034
MLS# 785863Listed by: RE/MAX CENTRAL - CENTER VALLEY - New
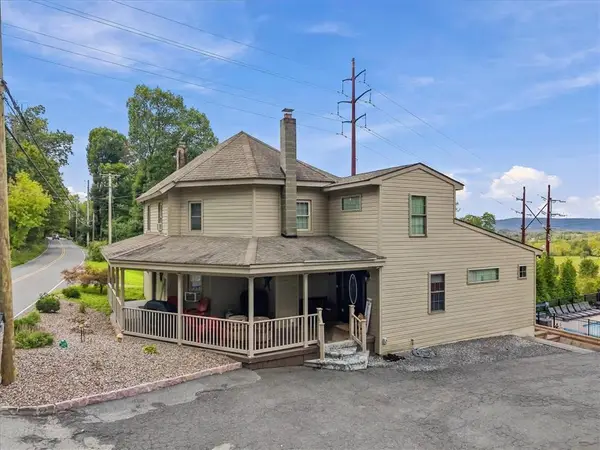 $775,000Active5 beds 5 baths2,905 sq. ft.
3771 State Road, Coopersburg Boro, PA 18036
MLS# 785886Listed by: WEICHERT REALTORS - New
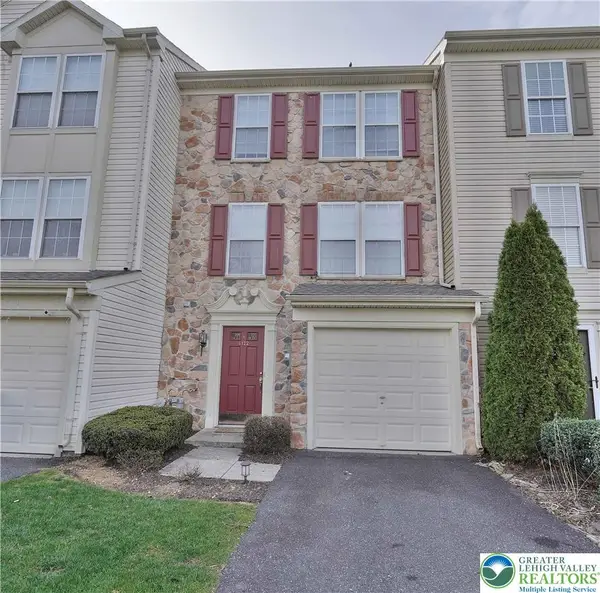 $369,900Active4 beds 3 baths2,252 sq. ft.
4122 Huckleberry Drive, Upper Saucon Twp, PA 18034
MLS# 785442Listed by: RE/MAX REAL ESTATE


Protect your home and budget from life's surprises with an Assurant Home Warranty, backed by a partner that supports you through every step of homeownership. Explore Plans.
© 2026 Better Homes and Gardens Real Estate LLC. An Anywhere Real Estate company. All rights reserved. Better Homes and Gardens® Real Estate is a registered trademark owned by Meredith Operations Corporation, licensed to Better Homes and Gardens Real Estate LLC and used with permission. Better Homes and Gardens Real Estate LLC fully supports the principles of the Fair Housing Act and the Equal Opportunity Act. Listing information is deemed reliable but is not guaranteed accurate.
Each office is independently owned and operated.
Any services or products provided by third parties are not provided by, affiliated with or related to Better Homes and Gardens Real Estate LLC, or its affiliated companies.