
7049 Carriage Drive, Upper Saucon, PA 18036
Local realty services provided by:Better Homes and Gardens Real Estate Valley Partners
7049 Carriage Drive,Upper Saucon Twp, PA 18036
$569,900
- 4 Beds
- 3 Baths
- 3,262 sq. ft.
- Single family
- Active
Upcoming open houses
- Sat, May 3011:00 am - 02:00 pm
Listed by: maribeth deguiseppi
Office: howardhanna thefrederickgroup
MLS#:777657
Source:PA_LVAR
Price summary
- Price:$569,900
- Price per sq. ft.:$174.71
About this home
Welcome to this lovely 4 bedroom, 2.5 bath Colonial located in the highly sought after Southern Lehigh School District in Upper Saucon Township! Tucked away in a peaceful and charming neighborhood, this spacious home offers the perfect blend of comfort, charm, and convenience. Situated on an almost 1/2 acre lot, there is plenty of room to relax, entertain, and enjoy the outdoors, complete with an invisible dog fence and a BRAND NEW shed for additional storage. Step inside to find a warm and inviting layout featuring an eat-in kitchen, generously sized living spaces, and a cozy family room with a wood-burning fireplace perfect for chilly evenings. Several rooms have been freshly painted, giving the home a bright and refreshed feel throughout. The finished basement provides valuable additional living space ideal for a recreation room, home office, gym, or playroom and plenty of storage. Major updates offer peace of mind including a NEWER roof installed in 2019, NEWER Hot Water Heater replaced in 2024, and a NEW heating system in 2025. Central air keeps the home comfortable year-round, while the attached 2-car garage adds everyday convenience. Perfectly located close to Routes 78 and 309 for easy commuting, and just minutes from the Promenade Shops featuring numerous dining, shopping, and entertainment options. Don’t miss this wonderful opportunity to own a beautiful single home in one of the area’s most desirable locations!...
Contact an agent
Home facts
- Year built:1995
- Listing ID #:777657
- Added:2 day(s) ago
- Updated:May 29, 2026 at 05:45 PM
Rooms and interior
- Bedrooms:4
- Total bathrooms:3
- Full bathrooms:2
- Half bathrooms:1
- Rooms Total:10
- Flooring:Carpet, Hardwood, Vinyl
- Dining Description:Dining Area, Entrance Foyer, Separate Formal Dining Room
- Kitchen Description:Dishwasher, Electric Oven, Electric Range, Microwave, Refrigerator
- Basement:Yes
- Basement Description:Finished
- Living area:3,262 sq. ft.
Heating and cooling
- Cooling:Central Air
- Heating:Electric, Heat Pump
- Central air:Yes
Structure and exterior
- Roof:Asphalt, Fiberglass
- Year built:1995
- Building area:3,262 sq. ft.
- Lot area:0.46 Acres
- Lot Features:Flat
- Architectural Style:Colonial
- Construction Materials:Brick, Vinyl Siding
- Exterior Features:Covered, Porch, Shed
- Levels:2 Story
Schools
- High school:Southern Lehigh
Utilities
- Water:Public
- Sewer:Public Sewer
Finances and disclosures
- Price:$569,900
- Price per sq. ft.:$174.71
- Tax amount:$6,039
Features and amenities
- Appliances:Dishwasher, Electric Oven, Electric Water Heater, Microwave, Refrigerator, Washer
- Laundry features:Electric Dryer Hookup, Upper Level, Washer, Washer Hookup
Parking
- Parking description:Driveway, Garage, Off Street, On Street
- Garage:Yes
- Garage spaces:2
New listings near 7049 Carriage Drive
- New
 $325,000Active3 beds 1 baths1,044 sq. ft.
4420 N Sunset Dr, COOPERSBURG, PA 18036
MLS# PALH2015676Listed by: RE/MAX REAL ESTATE-ALLENTOWN - New
 $249,900Active1.51 Acres
2120 Turnberry Ct, CENTER VALLEY, PA 18034
MLS# PALH2015638Listed by: ONE VALLEY REALTY LLC  $501,574Pending3 beds 2 baths1,574 sq. ft.
5224 Red Oak Dr, Springfield, OR 97478
MLS# 513998301Listed by: NEW HOME STAR OREGON, LLC
- New
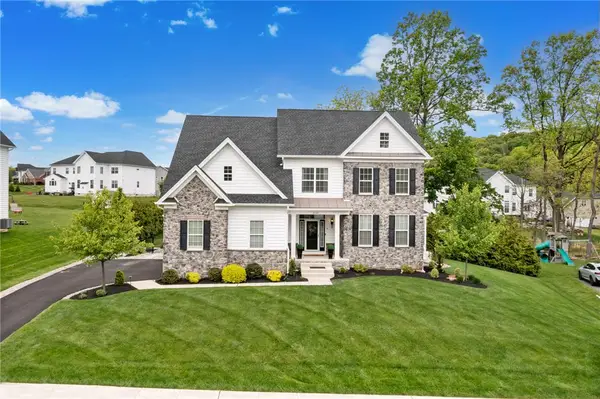 $1,250,000Active4 beds 5 baths4,238 sq. ft.
6436 Fox Glove Lane, Upper Saucon Twp, PA 18034
MLS# 776884Listed by: RE/MAX REAL ESTATE - New
 $945,000Active3 beds 3 baths2,876 sq. ft.
5537 Traditions Drive, Upper Saucon Twp, PA 18036
MLS# 777755Listed by: KELLER WILLIAMS NORTHAMPTON 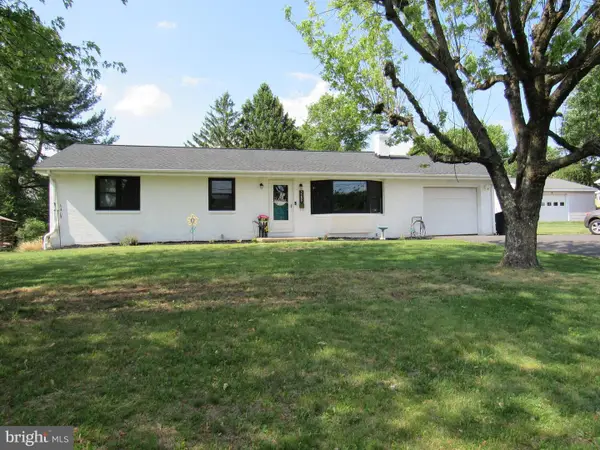 $389,900Pending3 beds 1 baths1,161 sq. ft.
3289 Jacoby Rd, COOPERSBURG, PA 18036
MLS# PALH2015588Listed by: KELLER WILLIAMS REAL ESTATE-DOYLESTOWN $374,999Pending3 beds 3 baths1,730 sq. ft.
4174 S Bunker Hill, COOPERSBURG, PA 18036
MLS# PALH2015510Listed by: BHHS FOX & ROACH - CENTER VALLEY $320,000Pending6 beds 3 baths
3733 Lanark Rd, COOPERSBURG, PA 18036
MLS# PALH2015538Listed by: BHHS FOX & ROACH - CENTER VALLEY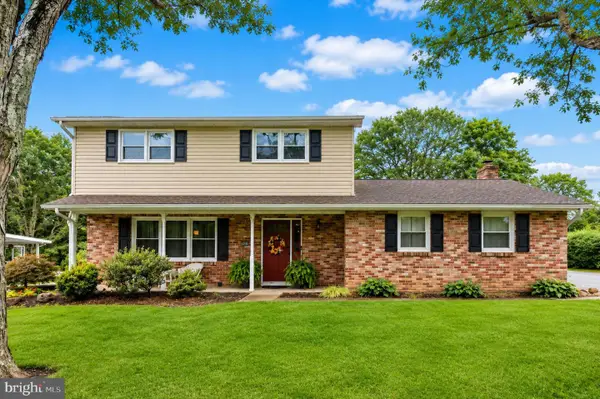 $450,000Pending4 beds 2 baths1,948 sq. ft.
4493 Spring Dr, CENTER VALLEY, PA 18034
MLS# PALH2015530Listed by: IRON VALLEY REAL ESTATE OF LEHIGH VALLEY


Protect your home and budget from life's surprises with an Assurant Home Warranty, backed by a partner that supports you through every step of homeownership. Explore Plans.
© 2026 Better Homes and Gardens Real Estate LLC. An Anywhere Real Estate company. All rights reserved. Better Homes and Gardens® Real Estate is a registered trademark owned by Meredith Operations Corporation, licensed to Better Homes and Gardens Real Estate LLC and used with permission. Better Homes and Gardens Real Estate LLC fully supports the principles of the Fair Housing Act and the Equal Opportunity Act. Listing information is deemed reliable but is not guaranteed accurate.
Each office is independently owned and operated.
Any services or products provided by third parties are not provided by, affiliated with or related to Better Homes and Gardens Real Estate LLC, or its affiliated companies.