
128 Westminster Dr, Wallingford, PA 19086
Local realty services provided by:Better Homes and Gardens Real Estate Murphy & Co.
Upcoming open houses
- Sun, Oct 2501:00 pm - 03:00 pm
Listed by: steven m. eckell
Office: coldwell banker realty
MLS#:PADE2125048
Source:BRIGHTMLS
Price summary
- Price:$635,000
- Price per sq. ft.:$337.95
About this home
Welcome to this beautifully maintained six-level brick split level in the desirable Sproul Estates neighborhood! In outstanding condition, this home offers a versatile floor plan, numerous improvements and wonderful indoor and outdoor living spaces. From the moment you arrive, you'll appreciate the attractive setting, inviting curb appeal, and all on a nicely landscaped level lot. The main living level features a spacious living room with stunning Brazilan cherry hardwood flooring, recessed lighting and built-in ceiling speakers. The formal dining room continues the hardwood flooring, recessed lighting and offers a sliding glass door to the expansive rear deck-perfect for entertaining! The modern kitchen features Quartz countertop, stainless steel appliances, tile backsplash and floor. The bedroom level offers three comfortable bedrooms, including two with ceiling fans, recessed lighting and wall to wall carpet. The full tile bathroom features a heated floor and convenient storage closet. The next level provides a fourth bedroom with mini-split system, wall to wall carpet and plenty of closet and eave storage. Need additional living space? The lower levels offer exceptional versatility. First lower level has a huge family room with porcelain tile floor, recessed lighting and an office/study/exercise or possible additional bedroom with good closet space and Brazilian cherry hardwood floor. This level also has a full tile bathroom with heated floor and there is a conveniently located laundry room with full sized washer & dryer, laundry sink and plenty of cabinetry for storage. Need additional space, the finished basement has tile floor with radiant heat, high-end ceiling and wall speakers and more recessed lighting. The unfinished portion of the basement houses a brand-new HVAC system, hot water heater and complete house CAT-6 wiring. Step outside to enjoy the large rear deck, patio with built-in firepit and nicely sized level back yard-an ideal setting for outdoor entertaining, relaxing and enjoying the seasons. The private driveway provides ample parking for four or five cars. Conveniently located for commuting to Center City Philadelphia and airport, Wilmington and Jersey via nearby bridges, this outstanding home combines space, quality, versatility and location in a wonderful neighborhood. Put this one your must-see list and schedule your showing today!!...
Contact an agent
Home facts
- Year built:1955
- Subdivision & Development:SPROUL ESTATES
- Listing ID #:PADE2125048
- Added:1 day(s) ago
- Updated:October 24, 2026 at 10:40 AM
Rooms and interior
- Bedrooms:4
- Total bathrooms:2
- Full bathrooms:2
- Rooms Total:10
- Flooring:Carpet, Ceramic Tile, Hardwood, Heated
- Dining Description:Dining Room, Formal/Separate Dining Room
- Kitchen Description:Built-In Microwave, Built-In Range, Built-Ins, Carpet, Crown Moldings, Dishwasher, Disposal, Kitchen - Eat-In, Oven - Self Cleaning, Oven/Range - Gas, Recessed Lighting, Stainless Steel Appliances, Upgraded Countertops, Water Heater
- Bedroom Description:Carpet, Primary Bedroom
- Basement:Yes
- Basement Description:Improved, Partially Finished, Sump Pump, Water Proofing System
- Living area:1,879 sq. ft.
Heating and cooling
- Cooling:Central A/C, Ductless/Mini-Split
- Heating:Forced Air, Natural Gas, Programmable Thermostat
Structure and exterior
- Roof:Pitched, Shingle
- Year built:1955
- Building area:1,879 sq. ft.
- Lot area:0.31 Acres
- Lot Features:Cleared, Front Yard, Interior, Landscaping, Level, Rear Yard, Suburban
- Architectural Style:Split Level, Traditional
- Construction Materials:Brick
- Exterior Features:Deck(s), Exterior Lighting, Patio(s)
- Foundation Description:Concrete Perimeter
- Levels:6 Story
Schools
- High school:STRATH HAVEN
- Middle school:STRATH HAVEN
- Elementary school:SWARTHMORE-RUTLEDGE SCHOOL
Utilities
- Water:Public
- Sewer:Public Sewer
Finances and disclosures
- Price:$635,000
- Price per sq. ft.:$337.95
- Tax amount:$11,919 (2026)
Features and amenities
- Laundry features:Dryer In Unit, Has Laundry, Laundry, Washer In Unit
- Amenities:200+ Amp Service, Attic, Built-Ins, Cable TV Available, Carpet, Ceiling Fan(s), Crown Moldings, Double Hung Windows, Electric Available, Natural Gas Available, Phone Available, Recessed Lighting, Replacement Windows, Sound System
Parking
- Parking description:Asphalt Driveway, Paved Driveway, Private
New listings near 128 Westminster Dr
- Coming Soon
 $549,900Coming Soon3 beds 3 baths1,714 sq. ft.
6 Copples Ln, WALLINGFORD, PA 19086
MLS# PADE2126256Listed by: EXP REALTY, LLC - Open Thu, 4 to 6pmNew
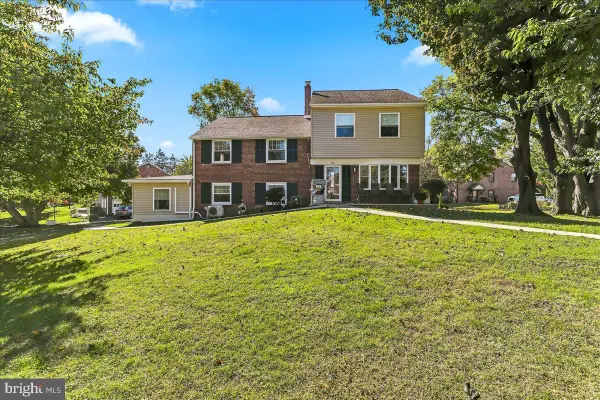 $724,900Active7 beds 3 baths3,120 sq. ft.
306 Governors Dr, WALLINGFORD, PA 19086
MLS# PADE2126234Listed by: RE/MAX TOWN & COUNTRY - New
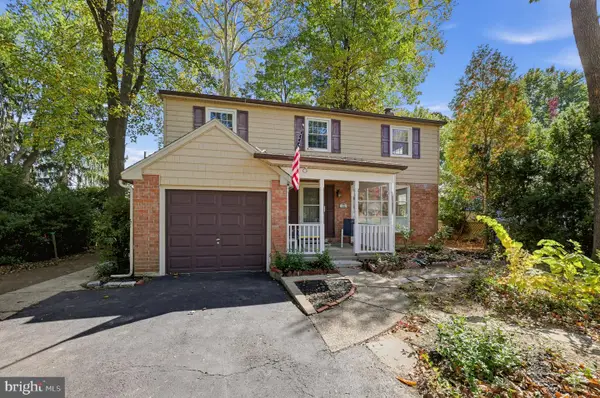 $569,900Active4 beds 2 baths1,606 sq. ft.
614 Georgetown Rd, WALLINGFORD, PA 19086
MLS# PADE2126194Listed by: RE/MAX MAIN LINE - DEVON - New
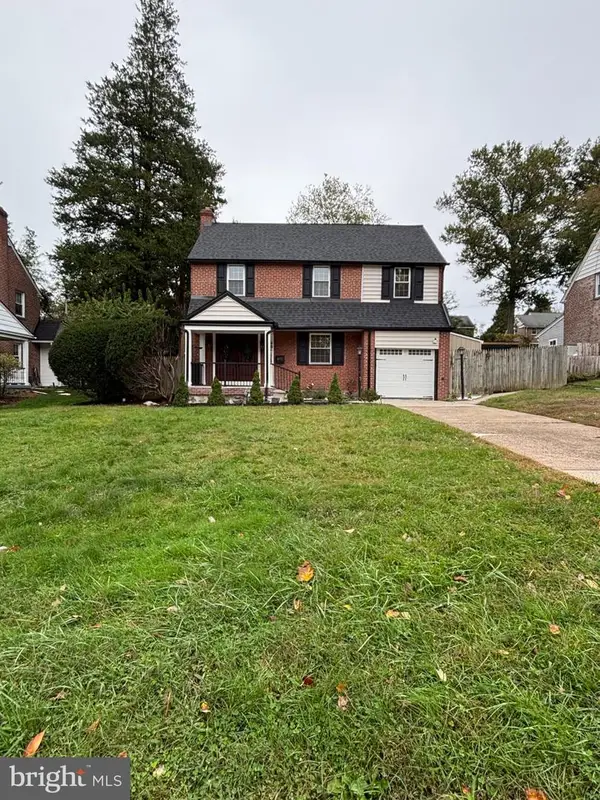 $819,000Active3 beds 4 baths2,193 sq. ft.
812 Pleasant Hill Rd, WALLINGFORD, PA 19086
MLS# PADE2126076Listed by: SPRINGER REALTY GROUP - Open Sun, 1 to 3pm
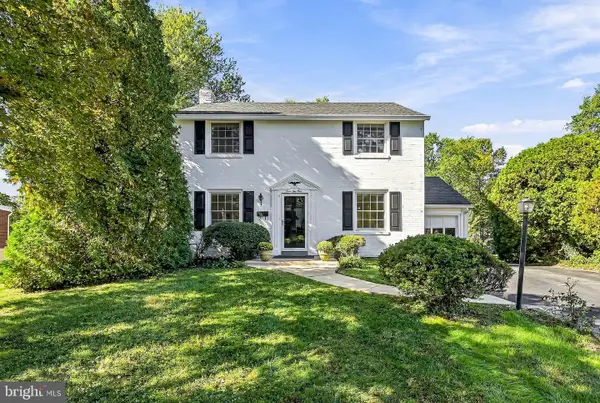 $645,000Pending4 beds 4 baths2,316 sq. ft.
421 Briarwood Rd, WALLINGFORD, PA 19086
MLS# PADE2125704Listed by: BHHS FOX & ROACH-MEDIA 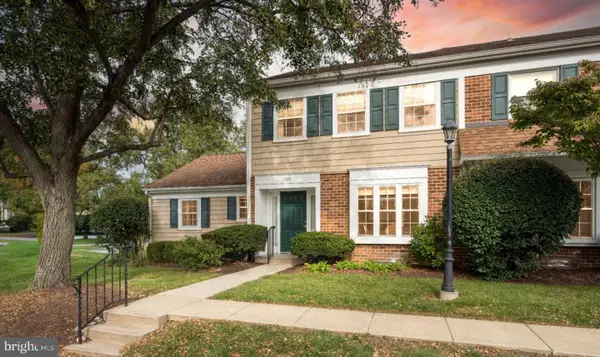 $425,000Pending3 beds 3 baths1,974 sq. ft.
1300 Putnam Blvd #43, WALLINGFORD, PA 19086
MLS# PADE2125650Listed by: COMPASS PENNSYLVANIA, LLC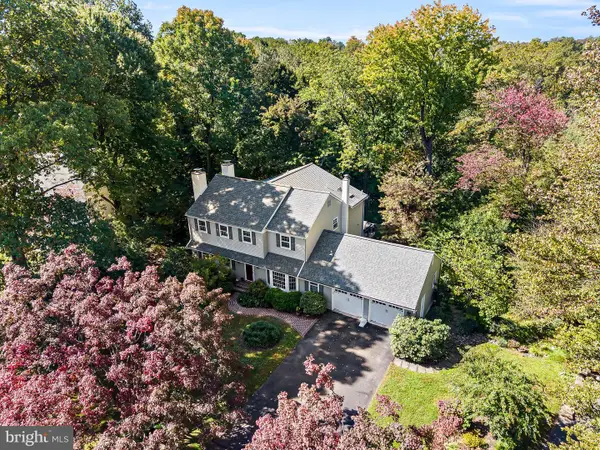 $1,150,000Pending4 beds 5 baths4,276 sq. ft.
9 Briarcrest Dr, ROSE VALLEY, PA 19086
MLS# PADE2125576Listed by: BHHS FOX & ROACH-MEDIA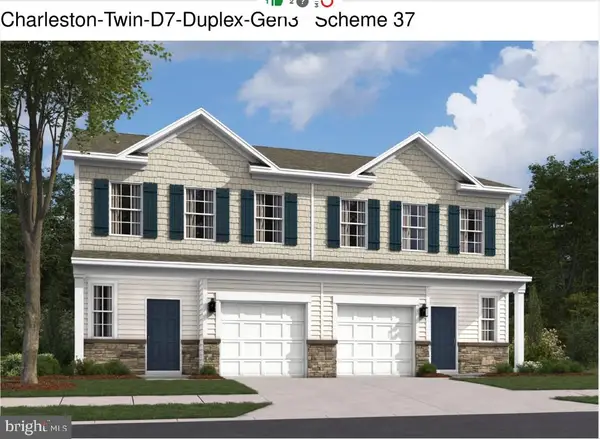 $739,990Active4 beds 3 baths2,702 sq. ft.
408 New Jersey Ave, WALLINGFORD, PA 19086
MLS# PADE2119594Listed by: D.R. HORTON REALTY OF PENNSYLVANIA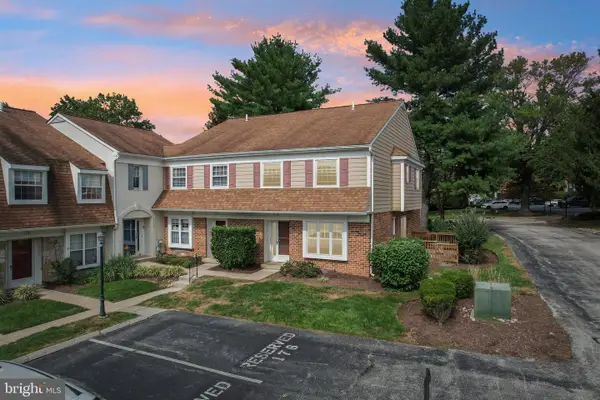 $364,900Active3 beds 3 baths1,716 sq. ft.
1130 Putnam Blvd #86, WALLINGFORD, PA 19086
MLS# PADE2124776Listed by: KELLER WILLIAMS REALTY GROUP


Protect your home and budget from life's surprises with an Assurant Home Warranty, backed by a partner that supports you through every step of homeownership. Explore Plans.
© 2026 Better Homes and Gardens Real Estate LLC. An Anywhere Real Estate company. All rights reserved. Better Homes and Gardens® Real Estate is a registered trademark owned by Meredith Operations Corporation, licensed to Better Homes and Gardens Real Estate LLC and used with permission. Better Homes and Gardens Real Estate LLC fully supports the principles of the Fair Housing Act and the Equal Opportunity Act. Listing information is deemed reliable but is not guaranteed accurate.
Each office is independently owned and operated.
Any services or products provided by third parties are not provided by, affiliated with or related to Better Homes and Gardens Real Estate LLC, or its affiliated companies.