
607 Niblick Ln #41, Wallingford, PA 19086
Local realty services provided by:Better Homes and Gardens Real Estate Cassidon Realty
607 Niblick Ln #41,Wallingford, PA 19086
$399,000
- 3 Beds
- 3 Baths
- 1,882 sq. ft.
- Townhouse
- Active
Listed by: kathleen m smith
Office: cg realty, llc.
MLS#:PADE2122608
Source:BRIGHTMLS
Price summary
- Price:$399,000
- Price per sq. ft.:$212.01
- Monthly HOA dues:$478
About this home
Welcome to 607 Niblick Lane, located in the desirable Avondale Springs Community and within the award-winning Wallingford-Swarthmore School District. With stunning views of The Springhaven Country Club, this home presents an exciting opportunity to create your dream home in a truly special setting. Enjoy picturesque views from this desirable end-unit town-home featuring 3 bedrooms, 2.5 bathrooms, and abundant natural light. The updated kitchen opens to a private patio overlooking the fairways, while the family room features a cozy fireplace and golf course views. The spacious primary suite includes a private deck with breathtaking views, walk-in closet, two additional closets, and en-suite bathroom. Two additional bedrooms with large closets and a full bathroom complete the upper level. The lower level offers interior garage access, laundry room, powder room and versatile storage room ideal for conversion to an office, gym, or hobby space. The wide driveway accommodates two cars. HVAC system 2025. Conveniently located near Swarthmore College, local restaurants, parks and major highways including I-476 and I-95....
Contact an agent
Home facts
- Year built:1988
- Subdivision & Development:AVONDALE SPRINGS
- Listing ID #:PADE2122608
- Updated:November 04, 2026 at 05:54 PM
Rooms and interior
- Bedrooms:3
- Total bathrooms:3
- Full bathrooms:2
- Half bathrooms:1
- Flooring:Carpet, Hardwood, Laminated
- Dining Description:Dining Area
- Kitchen Description:Built-In Microwave, Carpet, Dishwasher, Oven/Range - Electric
- Bedroom Description:Carpet
- Living area:1,882 sq. ft.
Heating and cooling
- Cooling:Central A/C
- Heating:Electric, Heat Pump(s)
Structure and exterior
- Year built:1988
- Building area:1,882 sq. ft.
- Lot area:0.02 Acres
- Lot Features:Adjoins Golf Course
- Architectural Style:Traditional
- Construction Materials:Stucco
- Exterior Features:Deck(s), Exterior Lighting, Patio(s), Stone Retaining Walls, Street Lights
- Foundation Description:Block
- Levels:3 Story
Utilities
- Water:Public
- Sewer:Public Sewer
Finances and disclosures
- Price:$399,000
- Price per sq. ft.:$212.01
- Tax amount:$10,576 (2026)
Features and amenities
- Amenities:Cable TV Available, Carpet
Parking
- Parking description:Asphalt Driveway, Attached Garage, Garage - Front Entry, Garage Door Opener, Inside Access
- Garage:Yes
- Garage spaces:1
New listings near 607 Niblick Ln #41
- Coming Soon
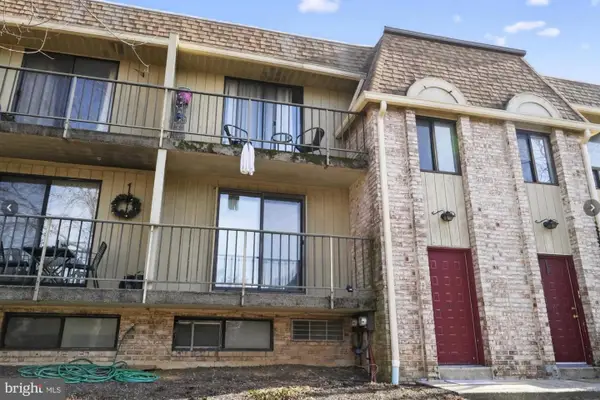 $225,000Coming Soon2 beds 1 baths889 sq. ft.
364-b Saybrook Ln #33b, WALLINGFORD, PA 19086
MLS# PADE2126782Listed by: SCOTT REALTY GROUP - Coming Soon
 $549,900Coming Soon3 beds 3 baths1,714 sq. ft.
6 Copples Ln, WALLINGFORD, PA 19086
MLS# PADE2126256Listed by: EXP REALTY, LLC - New
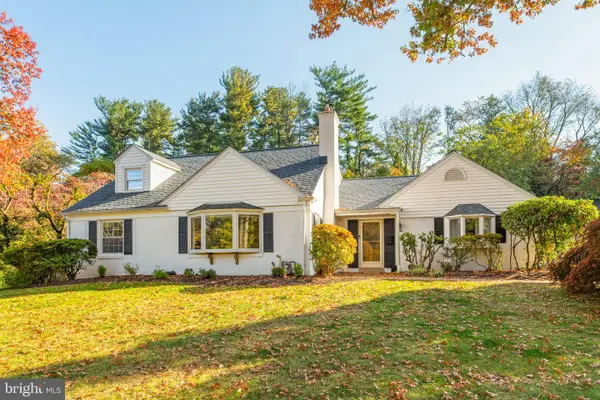 $865,000Active6 beds 3 baths2,915 sq. ft.
206 Martroy Ln, WALLINGFORD, PA 19086
MLS# PADE2126768Listed by: BHHS FOX & ROACH-MEDIA - New
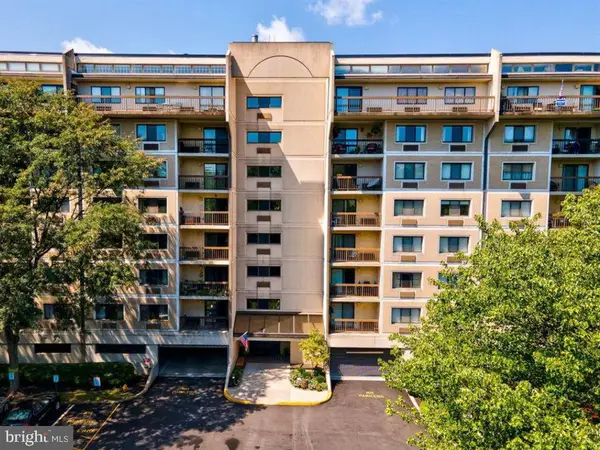 $245,000Active2 beds 2 baths1,083 sq. ft.
700 Avondale Rd #5j, WALLINGFORD, PA 19086
MLS# PADE2126742Listed by: KW EMPOWER 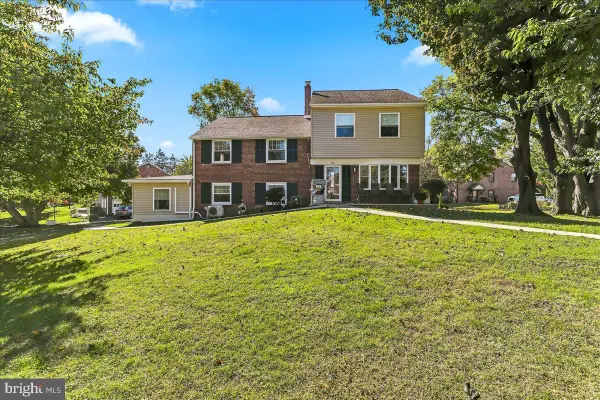 $724,900Pending7 beds 3 baths3,120 sq. ft.
306 Governors Dr, WALLINGFORD, PA 19086
MLS# PADE2126234Listed by: RE/MAX TOWN & COUNTRY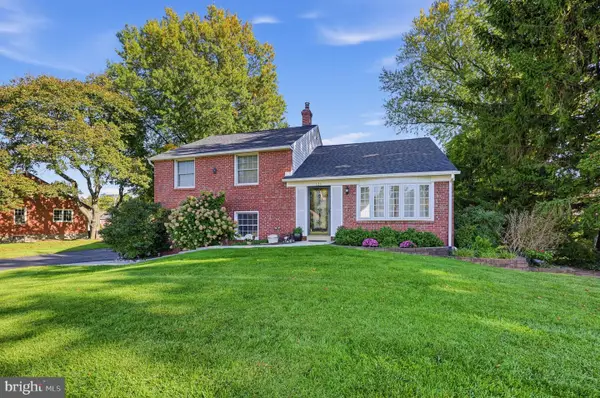 $635,000Pending4 beds 2 baths1,879 sq. ft.
128 Westminster Dr, WALLINGFORD, PA 19086
MLS# PADE2125048Listed by: COLDWELL BANKER REALTY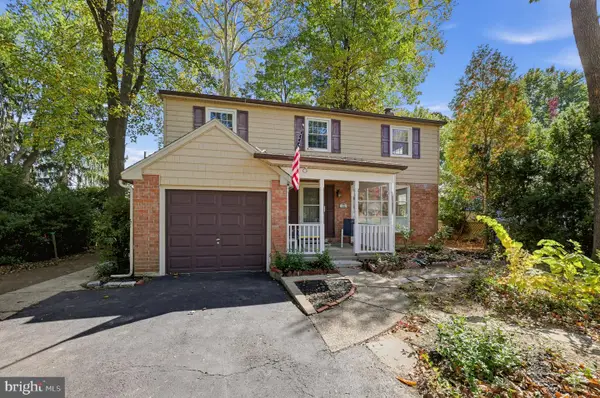 $569,900Active4 beds 2 baths1,606 sq. ft.
614 Georgetown Rd, WALLINGFORD, PA 19086
MLS# PADE2126194Listed by: RE/MAX MAIN LINE - DEVON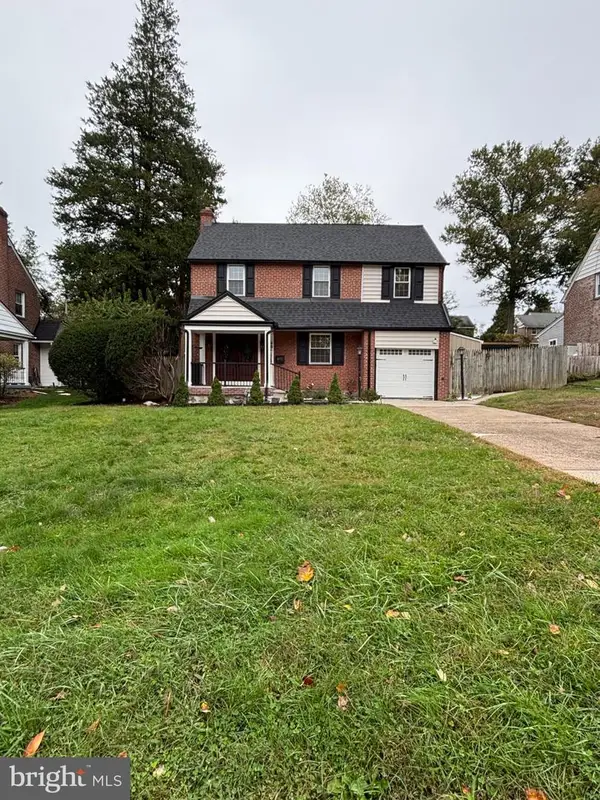 $819,000Active3 beds 4 baths2,193 sq. ft.
812 Pleasant Hill Rd, WALLINGFORD, PA 19086
MLS# PADE2126076Listed by: SPRINGER REALTY GROUP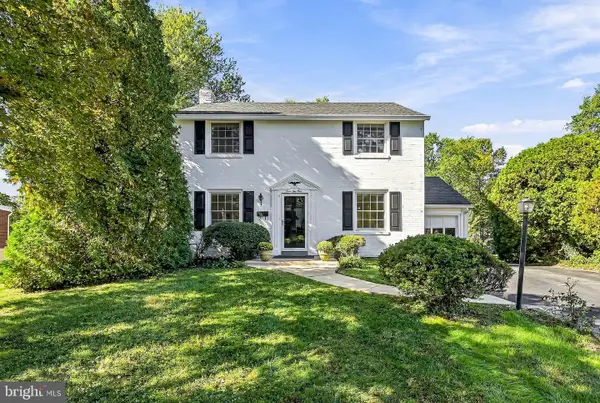 $645,000Pending4 beds 4 baths2,316 sq. ft.
421 Briarwood Rd, WALLINGFORD, PA 19086
MLS# PADE2125704Listed by: BHHS FOX & ROACH-MEDIA


Protect your home and budget from life's surprises with an Assurant Home Warranty, backed by a partner that supports you through every step of homeownership. Explore Plans.
© 2026 Better Homes and Gardens Real Estate LLC. An Anywhere Real Estate company. All rights reserved. Better Homes and Gardens® Real Estate is a registered trademark owned by Meredith Operations Corporation, licensed to Better Homes and Gardens Real Estate LLC and used with permission. Better Homes and Gardens Real Estate LLC fully supports the principles of the Fair Housing Act and the Equal Opportunity Act. Listing information is deemed reliable but is not guaranteed accurate.
Each office is independently owned and operated.
Any services or products provided by third parties are not provided by, affiliated with or related to Better Homes and Gardens Real Estate LLC, or its affiliated companies.