
206 Martroy Ln, Wallingford, PA 19086
Local realty services provided by:Better Homes and Gardens Real Estate Community Realty
206 Martroy Ln,Wallingford, PA 19086
$865,000
- 6 Beds
- 3 Baths
- 2,915 sq. ft.
- Single family
- Active
Listed by: jeanne b maillet
Office: bhhs fox & roach-media
MLS#:PADE2126768
Source:BRIGHTMLS
Price summary
- Price:$865,000
- Price per sq. ft.:$296.74
About this home
Charming brick Cape with first floor Primary Suite in fantastic location - walking distance to schools and train! Ideal for multi-generational living or anyone seeking one floor living. Wonderful, welcoming neighborhood with many block parties and social events!
Main floor features a spacious Primary Suite complete with brand new carpeting and an ensuite Bath featuring a soaking tub and separate shower. Unwind in the cozy Living Room centered around a gas fireplace or step into the spectacular four-season Sunroom—a sun-drenched retreat off the back of the home where you’ll want to spend all your time. There is an eat-in Kitchen with peninsula seating as well and stainless steel appliances. Two additional main-level Bedrooms (perfect for dedicated Home Offices) and a pretty full Hall Bath featuring a newer vanity round out the main floor.Upstairs, you'll find three generously sized Bedrooms and a full Bath with a stall shower and newer vanity. This light-filled home boasts rich hardwood floors (recently refinished) throughout, complemented by soft recessed lighting and fresh neutral paint throughout. Out back, enjoy outdoor dining and entertaining on the patio and deck overlooking the beautifully landscaped and very private backyard. The expansive basement houses the Laundry area and offers endless possibilities to add a Home Gym, Playroom, and more! Newer Roof. Newer Siding on rear of Home. Brand NEW attic insulation (2026), NEW landscaping beds in front and back (2025), NEW underground gutter and downspout drainage systems (2025), NEW radon system (2025) and extensive tree work (2026).
206 Martroy Lane is located in award-winning Wallingford Swarthmore School District, including Strath Haven High School - home to the largest marching band in the state of Pennsylvania! And there is a special shortcut at the top of the street where you can walk right onto the middle school fields! There's also a crossing guard on Brookhaven Road & Sykes Lane in the morning & afternoon to safely cross elementary school students to Wallingford Elementary! This lovely home is also located just a few short blocks to the SEPTA Train Station to Philadelphia and only 15 minutes from Philadelphia Airport. Don't miss the chance to make this home your own!...
Contact an agent
Home facts
- Year built:1953
- Subdivision & Development:NONE AVAILABLE
- Listing ID #:PADE2126768
- Added:6 day(s) ago
- Updated:November 04, 2026 at 03:50 PM
Rooms and interior
- Bedrooms:6
- Total bathrooms:3
- Full bathrooms:3
- Flooring:Carpet, Ceramic Tile, Hardwood
- Dining Description:Combination Kitchen/Dining
- Bathrooms Description:Primary Bath(s)
- Kitchen Description:Built-Ins, Cedar Closet(s), Dishwasher, Icemaker, Oven/Range - Gas, Recessed Lighting, Refrigerator
- Bedroom Description:Cedar Closet(s), Entry Level Bedroom
- Basement:Yes
- Basement Description:Partially Finished
- Living area:2,915 sq. ft.
Heating and cooling
- Cooling:Central A/C
- Heating:Baseboard - Electric, Electric, Forced Air, Natural Gas
Structure and exterior
- Roof:Architectural Shingle
- Year built:1953
- Building area:2,915 sq. ft.
- Lot area:0.87 Acres
- Lot Features:Front Yard, Rear Yard
- Architectural Style:Cape Cod
- Construction Materials:Brick, Vinyl Siding
- Exterior Features:Deck(s), Exterior Lighting, Flood Lights, Gutter System
- Foundation Description:Slab
- Levels:3 Story
Schools
- High school:STRATH HAVEN
- Middle school:STRATH HAVEN
Utilities
- Water:Public
- Sewer:Public Sewer
Finances and disclosures
- Price:$865,000
- Price per sq. ft.:$296.74
- Tax amount:$17,749 (2026)
Features and amenities
- Laundry features:Dryer - Front Loading, Washer - Front Loading
- Amenities:200+ Amp Service, Attic, Bay/Bow Windows, Built-Ins, Cedar Closet(s), Ceiling Fan(s), Recessed Lighting
Parking
- Parking description:Additional Storage Area, Asphalt Driveway, Detached Garage, Garage Door Opener, Off Street, On Street
- Garage:Yes
- Garage spaces:2
New listings near 206 Martroy Ln
- Coming Soon
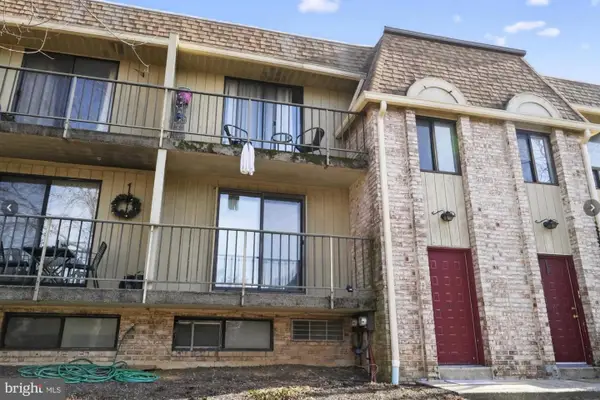 $225,000Coming Soon2 beds 1 baths889 sq. ft.
364-b Saybrook Ln #33b, WALLINGFORD, PA 19086
MLS# PADE2126782Listed by: SCOTT REALTY GROUP - Coming Soon
 $549,900Coming Soon3 beds 3 baths1,714 sq. ft.
6 Copples Ln, WALLINGFORD, PA 19086
MLS# PADE2126256Listed by: EXP REALTY, LLC - New
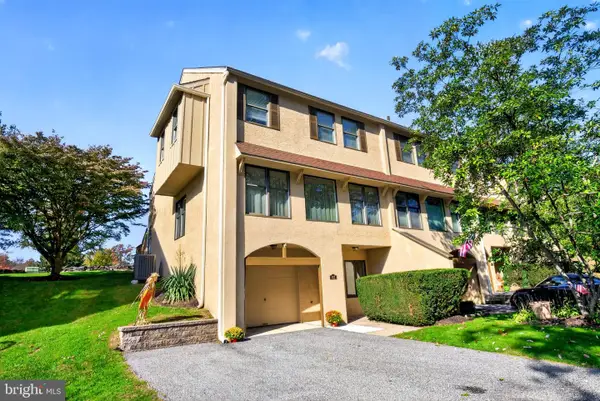 $399,000Active3 beds 3 baths1,882 sq. ft.
607 Niblick Ln #41, WALLINGFORD, PA 19086
MLS# PADE2122608Listed by: CG REALTY, LLC - New
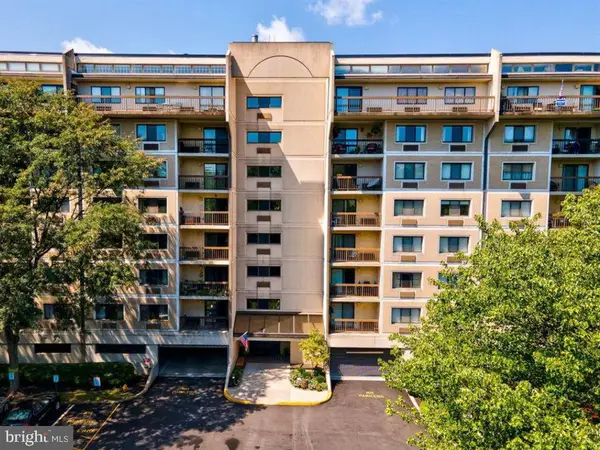 $245,000Active2 beds 2 baths1,083 sq. ft.
700 Avondale Rd #5j, WALLINGFORD, PA 19086
MLS# PADE2126742Listed by: KW EMPOWER 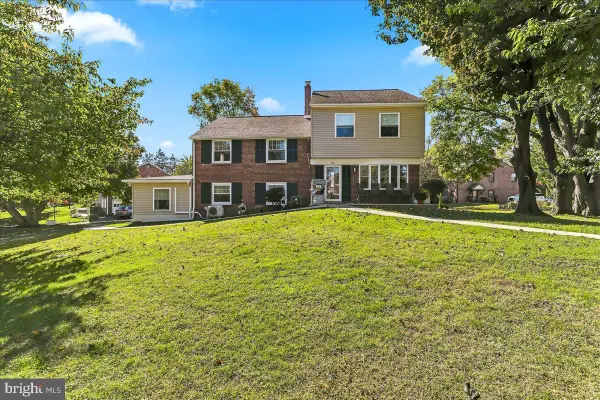 $724,900Pending7 beds 3 baths3,120 sq. ft.
306 Governors Dr, WALLINGFORD, PA 19086
MLS# PADE2126234Listed by: RE/MAX TOWN & COUNTRY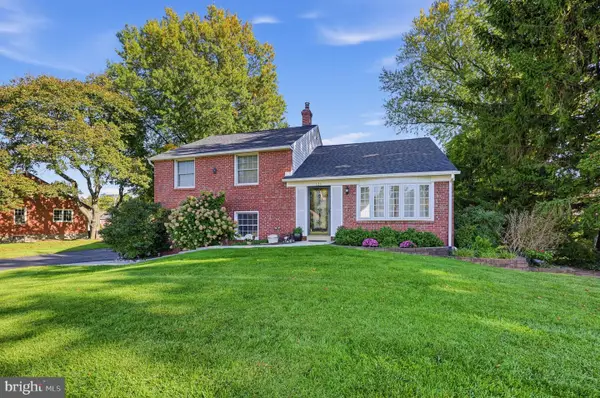 $635,000Pending4 beds 2 baths1,879 sq. ft.
128 Westminster Dr, WALLINGFORD, PA 19086
MLS# PADE2125048Listed by: COLDWELL BANKER REALTY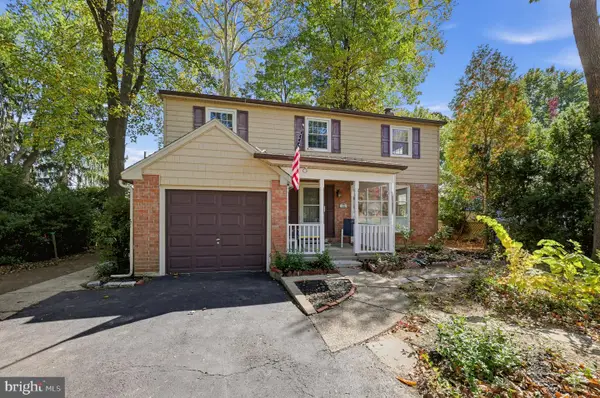 $569,900Active4 beds 2 baths1,606 sq. ft.
614 Georgetown Rd, WALLINGFORD, PA 19086
MLS# PADE2126194Listed by: RE/MAX MAIN LINE - DEVON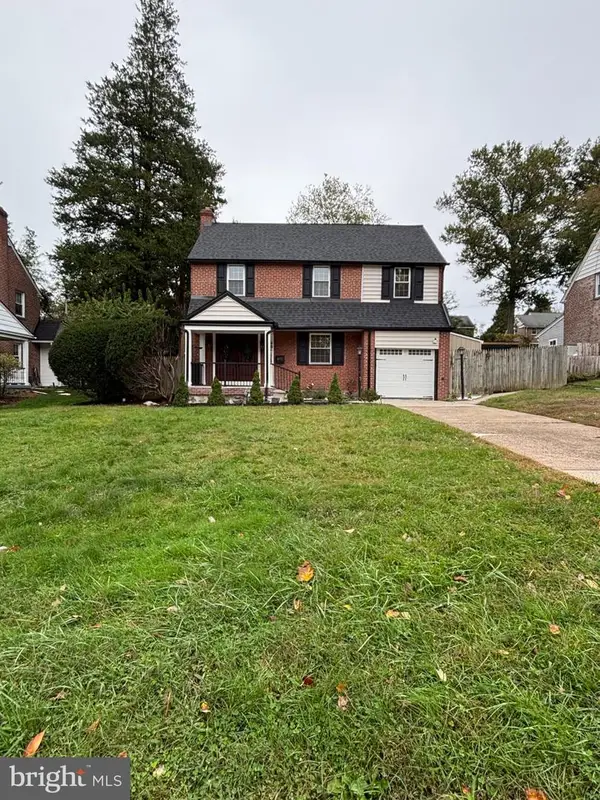 $819,000Active3 beds 4 baths2,193 sq. ft.
812 Pleasant Hill Rd, WALLINGFORD, PA 19086
MLS# PADE2126076Listed by: SPRINGER REALTY GROUP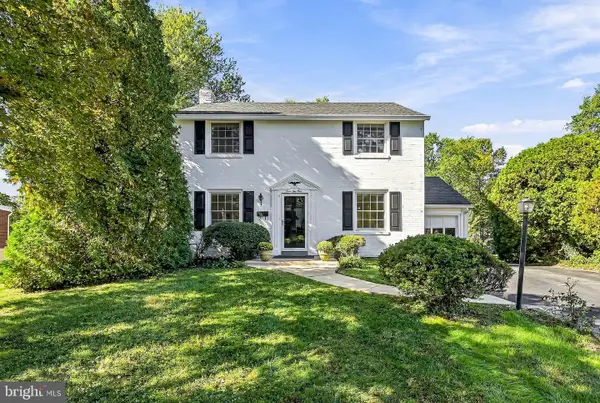 $645,000Pending4 beds 4 baths2,316 sq. ft.
421 Briarwood Rd, WALLINGFORD, PA 19086
MLS# PADE2125704Listed by: BHHS FOX & ROACH-MEDIA


Protect your home and budget from life's surprises with an Assurant Home Warranty, backed by a partner that supports you through every step of homeownership. Explore Plans.
© 2026 Better Homes and Gardens Real Estate LLC. An Anywhere Real Estate company. All rights reserved. Better Homes and Gardens® Real Estate is a registered trademark owned by Meredith Operations Corporation, licensed to Better Homes and Gardens Real Estate LLC and used with permission. Better Homes and Gardens Real Estate LLC fully supports the principles of the Fair Housing Act and the Equal Opportunity Act. Listing information is deemed reliable but is not guaranteed accurate.
Each office is independently owned and operated.
Any services or products provided by third parties are not provided by, affiliated with or related to Better Homes and Gardens Real Estate LLC, or its affiliated companies.