
812 Pleasant Hill Rd, Wallingford, PA 19086
Local realty services provided by:Better Homes and Gardens Real Estate Valley Partners
812 Pleasant Hill Rd,Wallingford, PA 19086
$819,000
- 3 Beds
- 4 Baths
- 2,193 sq. ft.
- Single family
- Active
Listed by: rajendrakuma patel
Office: springer realty group
MLS#:PADE2126076
Source:BRIGHTMLS
Price summary
- Price:$819,000
- Price per sq. ft.:$373.46
About this home
*** Completely Remodeled Home with Modern Updates Throughout! ***
Welcome to 812 Pleasant Hill Road, a beautifully renovated Colonial offering a wonderful blend of classic charm and modern comfort in desirable Nether Providence Township. This inviting home features 3 bedrooms, 3.5 bathrooms, and finished basement space.
Step inside and discover a refreshed interior featuring a renovated kitchen with granite countertops and stainless steel appliances, updated bathrooms, new flooring, replacement windows, a new roof, an updated HVAC system, and a new water heater. Additional features include a water softener system and a water purification system for drinking water, adding convenience to everyday living. The thoughtfully designed layout offers comfortable living spaces, including a welcoming living room, a separate dining room, and a convenient powder room.
The finished basement provides valuable additional living space, ideal for a recreation room, home office, fitness area, or entertainment space. Outside, enjoy the patio and fenced rear yard, offering opportunities for outdoor relaxation and gatherings. A one-car attached garage and private driveway provide convenient off-street parking.
The property also features an in-ground pool that is currently closed and has not been used.
Situated on a residential street in the Wallingford area, this home offers the appeal of an established neighborhood with convenient access to nearby shopping and everyday amenities.
With its extensive renovations, modern updates, water treatment systems, versatile living spaces, and convenient location, 812 Pleasant Hill Road is a wonderful opportunity to enjoy updated living in a classic Colonial home. Schedule your showing and discover all this home has to offer!
Top to Bottom is fully renovated so schedule your tour today. This is not going to last for long.
Professional photos will be coming on 11/2...
Contact an agent
Home facts
- Year built:1939
- Subdivision & Development:SPRING OAK ESTS
- Listing ID #:PADE2126076
- Added:1 day(s) ago
- Updated:October 23, 2026 at 02:00 PM
Rooms and interior
- Bedrooms:3
- Total bathrooms:4
- Full bathrooms:3
- Half bathrooms:1
- Rooms Total:6
- Basement:Yes
- Basement Description:Fully Finished
- Living area:2,193 sq. ft.
Heating and cooling
- Cooling:Central A/C
- Heating:Hot Water, Natural Gas
Structure and exterior
- Year built:1939
- Building area:2,193 sq. ft.
- Lot area:0.21 Acres
- Architectural Style:Cape Cod
- Construction Materials:Brick
- Levels:2 1/2 Stories
Utilities
- Water:Public
- Sewer:Public Sewer
Finances and disclosures
- Price:$819,000
- Price per sq. ft.:$373.46
- Tax amount:$13,688 (2026)
Features and amenities
- Laundry features:Hookup
Parking
- Parking description:Attached Garage, Garage - Front Entry
- Garage:Yes
- Garage spaces:1
New listings near 812 Pleasant Hill Rd
- Coming Soon
 $549,900Coming Soon3 beds 3 baths1,714 sq. ft.
6 Copples Ln, WALLINGFORD, PA 19086
MLS# PADE2126256Listed by: EXP REALTY, LLC - Coming Soon
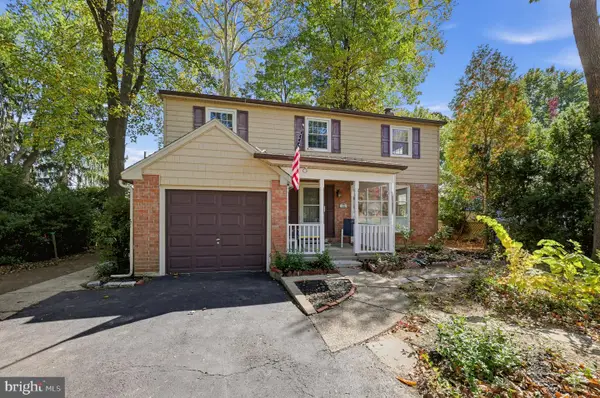 $569,900Coming Soon4 beds 2 baths1,606 sq. ft.
614 Georgetown Rd, WALLINGFORD, PA 19086
MLS# PADE2126194Listed by: RE/MAX MAIN LINE - DEVON - Open Sun, 1 to 3pmNew
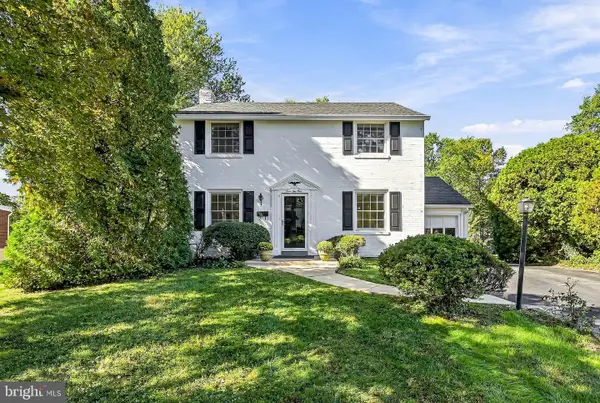 $645,000Active4 beds 4 baths2,316 sq. ft.
421 Briarwood Rd, WALLINGFORD, PA 19086
MLS# PADE2125704Listed by: BHHS FOX & ROACH-MEDIA 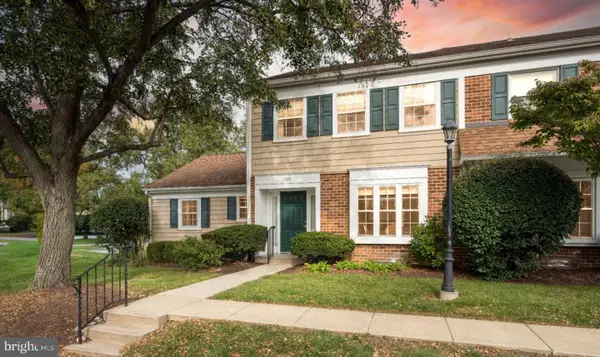 $425,000Pending3 beds 3 baths1,974 sq. ft.
1300 Putnam Blvd #43, WALLINGFORD, PA 19086
MLS# PADE2125650Listed by: COMPASS PENNSYLVANIA, LLC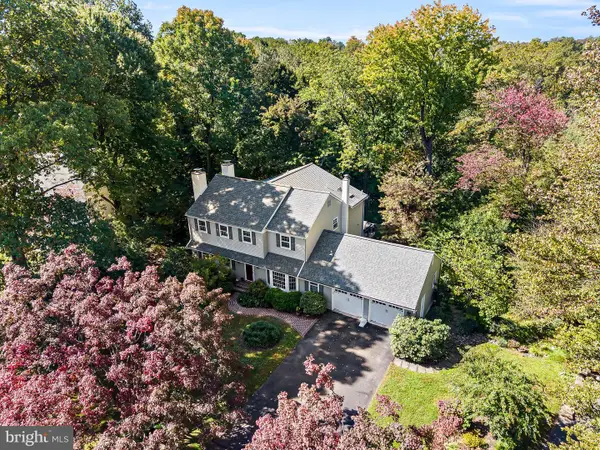 $1,150,000Pending4 beds 5 baths4,276 sq. ft.
9 Briarcrest Dr, ROSE VALLEY, PA 19086
MLS# PADE2125576Listed by: BHHS FOX & ROACH-MEDIA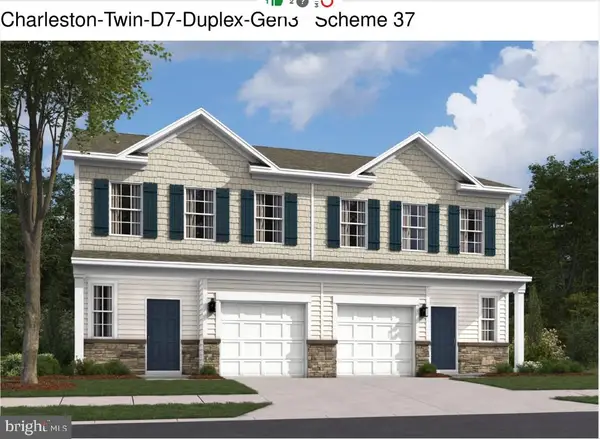 $739,990Active4 beds 3 baths2,702 sq. ft.
408 New Jersey Ave, WALLINGFORD, PA 19086
MLS# PADE2119594Listed by: D.R. HORTON REALTY OF PENNSYLVANIA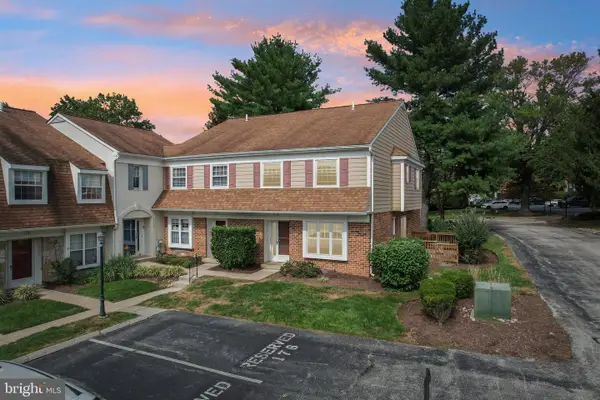 $364,900Active3 beds 3 baths1,716 sq. ft.
1130 Putnam Blvd #86, WALLINGFORD, PA 19086
MLS# PADE2124776Listed by: KELLER WILLIAMS REALTY GROUP- Open Sat, 12 to 1pm
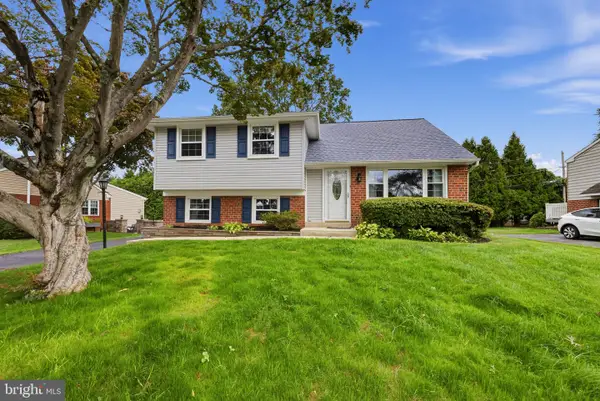 $495,000Active4 beds 2 baths1,733 sq. ft.
620 School Ln, WALLINGFORD, PA 19086
MLS# PADE2122960Listed by: COLDWELL BANKER REALTY  $299,900Pending3 beds 2 baths1,136 sq. ft.
26 Ash Rd, WALLINGFORD, PA 19086
MLS# PADE2124698Listed by: WORTHINGTON REAL ESTATE


Protect your home and budget from life's surprises with an Assurant Home Warranty, backed by a partner that supports you through every step of homeownership. Explore Plans.
© 2026 Better Homes and Gardens Real Estate LLC. An Anywhere Real Estate company. All rights reserved. Better Homes and Gardens® Real Estate is a registered trademark owned by Meredith Operations Corporation, licensed to Better Homes and Gardens Real Estate LLC and used with permission. Better Homes and Gardens Real Estate LLC fully supports the principles of the Fair Housing Act and the Equal Opportunity Act. Listing information is deemed reliable but is not guaranteed accurate.
Each office is independently owned and operated.
Any services or products provided by third parties are not provided by, affiliated with or related to Better Homes and Gardens Real Estate LLC, or its affiliated companies.