
614 Georgetown Rd, Wallingford, PA 19086
Local realty services provided by:Better Homes and Gardens Real Estate Premier
614 Georgetown Rd,Wallingford, PA 19086
$569,900
- 4 Beds
- 2 Baths
- 1,606 sq. ft.
- Single family
- Active
Listed by: ryan n petrucci
Office: re/max main line - devon
MLS#:PADE2126194
Source:BRIGHTMLS
Price summary
- Price:$569,900
- Price per sq. ft.:$354.86
About this home
Welcome to 614 Georgetown Road, a classic two-story Colonial offering four bedrooms, 1.1 baths, and a convenient location in the desirable Wallingford-Swarthmore School District. Freshly painted throughout, featuring newly refinished hardwood floors, this home is ready for its next owner. The first floor offers a welcoming living room with a coat closet, a separate dining room, and an eat-in kitchen featuring a tiled backsplash and pantry. A dedicated laundry room adds everyday convenience. Upstairs, the primary bedroom features a walk-in closet and an adjoining half bath, while three additional bedrooms are served by a full hall bathroom with a shower stall. Attic access is available from one of the bedrooms, providing additional storage options. The unfinished basement offers ample storage space, complemented by a separate crawl space. A one-car attached garage adds further convenience. The home is already wired for a security system. Enjoy the benefit of being within walking distance of Nether Providence Elementary School, with easy access to downtown Media, SEPTA Regional Rail, and Philadelphia International Airport for commuting and travel. Combining classic Colonial charm, practical living space, and a convenient location, this property presents a wonderful opportunity to make it your own!...
Contact an agent
Home facts
- Year built:1958
- Subdivision & Development:SCOTS GLEN
- Listing ID #:PADE2126194
- Added:1 day(s) ago
- Updated:October 24, 2026 at 12:33 PM
Rooms and interior
- Bedrooms:4
- Total bathrooms:2
- Full bathrooms:1
- Half bathrooms:1
- Flooring:Ceramic Tile, Hardwood, Luxury Vinyl Plank
- Dining Description:Dining Area, Dining Room
- Bathrooms Description:Full Bath, Primary Bath(s), Primary Bathroom
- Kitchen Description:Breakfast Area, Built-In Range, Dishwasher, Exhaust Fan, Kitchen - Eat-In, Pantry, Recessed Lighting, Refrigerator
- Bedroom Description:Primary Bedroom, Walk In Closet(s)
- Basement:Yes
- Basement Description:Full, Unfinished, Windows
- Living area:1,606 sq. ft.
Heating and cooling
- Heating:Hot Water, Oil
Structure and exterior
- Roof:Pitched, Shingle
- Year built:1958
- Building area:1,606 sq. ft.
- Lot area:0.16 Acres
- Lot Features:Front Yard, Landscaping, Rear Yard
- Architectural Style:Traditional
- Construction Materials:Brick, Shingle Siding, Vinyl Siding, Wood Siding
- Exterior Features:Exterior Lighting, Porch(es), Sidewalks
- Foundation Description:Block
- Levels:2 Stories
Schools
- High school:STRATH HAVEN
- Middle school:STRATH HAVEN
- Elementary school:NETHR PROV
Utilities
- Water:Public
- Sewer:Public Sewer
Finances and disclosures
- Price:$569,900
- Price per sq. ft.:$354.86
- Tax amount:$11,786 (2026)
Features and amenities
- Laundry features:Dryer, Laundry, Washer
- Amenities:Attic, Chair Railings, Recessed Lighting
Parking
- Parking description:Attached Garage, Garage - Front Entry
- Garage:Yes
- Garage spaces:1
New listings near 614 Georgetown Rd
- Coming Soon
 $549,900Coming Soon3 beds 3 baths1,714 sq. ft.
6 Copples Ln, WALLINGFORD, PA 19086
MLS# PADE2126256Listed by: EXP REALTY, LLC - Open Thu, 4 to 6pmNew
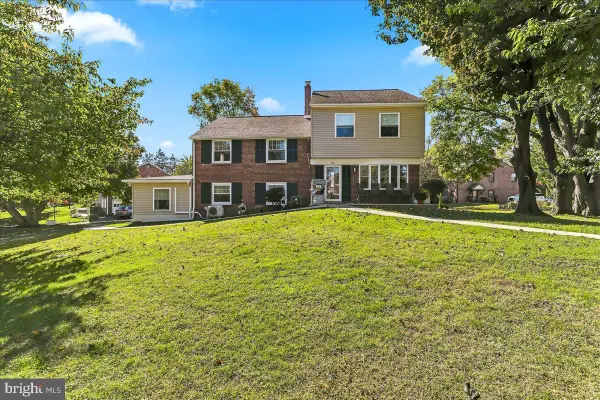 $724,900Active7 beds 3 baths3,120 sq. ft.
306 Governors Dr, WALLINGFORD, PA 19086
MLS# PADE2126234Listed by: RE/MAX TOWN & COUNTRY - Open Sun, 1 to 3pmNew
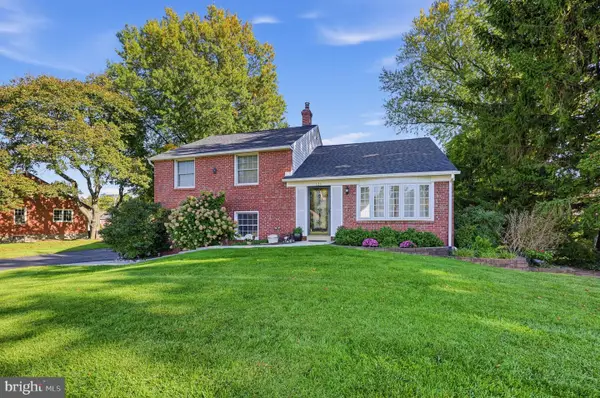 $635,000Active4 beds 2 baths1,879 sq. ft.
128 Westminster Dr, WALLINGFORD, PA 19086
MLS# PADE2125048Listed by: COLDWELL BANKER REALTY - New
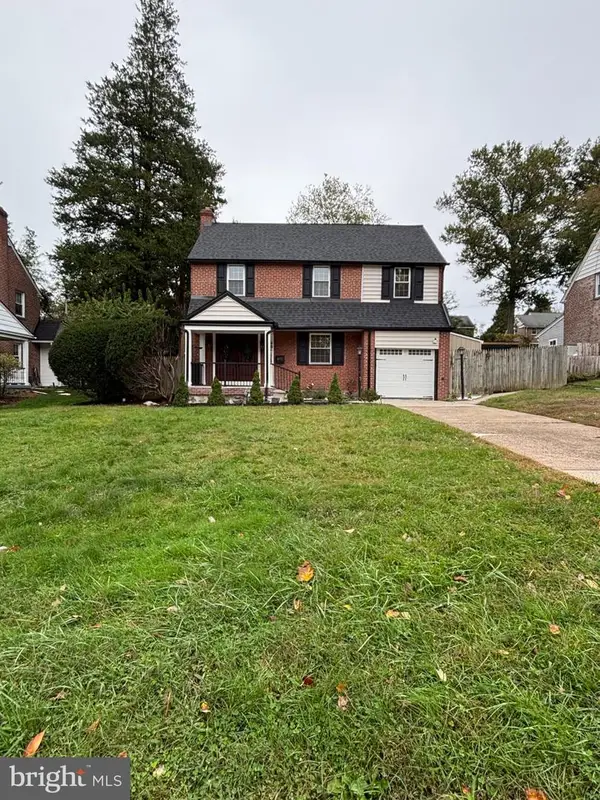 $819,000Active3 beds 4 baths2,193 sq. ft.
812 Pleasant Hill Rd, WALLINGFORD, PA 19086
MLS# PADE2126076Listed by: SPRINGER REALTY GROUP - Open Sun, 1 to 3pm
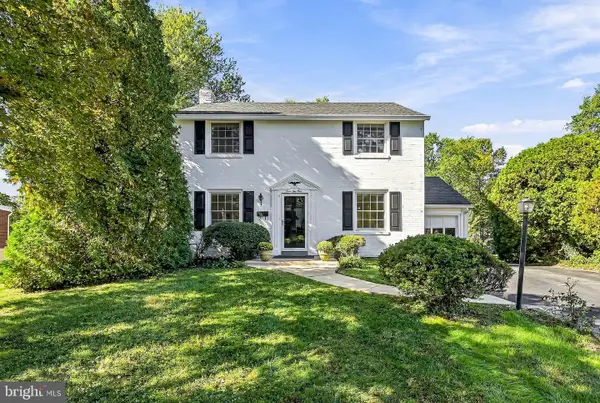 $645,000Pending4 beds 4 baths2,316 sq. ft.
421 Briarwood Rd, WALLINGFORD, PA 19086
MLS# PADE2125704Listed by: BHHS FOX & ROACH-MEDIA 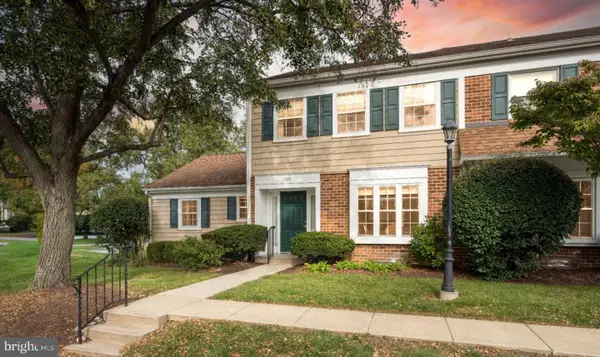 $425,000Pending3 beds 3 baths1,974 sq. ft.
1300 Putnam Blvd #43, WALLINGFORD, PA 19086
MLS# PADE2125650Listed by: COMPASS PENNSYLVANIA, LLC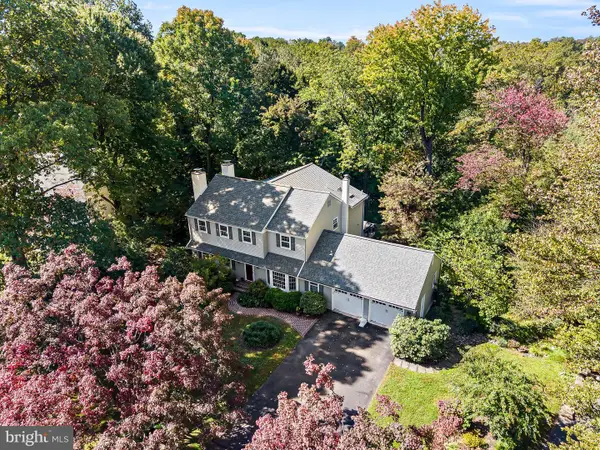 $1,150,000Pending4 beds 5 baths4,276 sq. ft.
9 Briarcrest Dr, ROSE VALLEY, PA 19086
MLS# PADE2125576Listed by: BHHS FOX & ROACH-MEDIA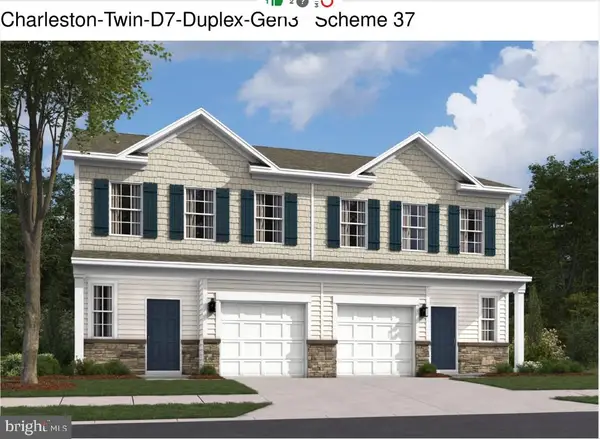 $739,990Active4 beds 3 baths2,702 sq. ft.
408 New Jersey Ave, WALLINGFORD, PA 19086
MLS# PADE2119594Listed by: D.R. HORTON REALTY OF PENNSYLVANIA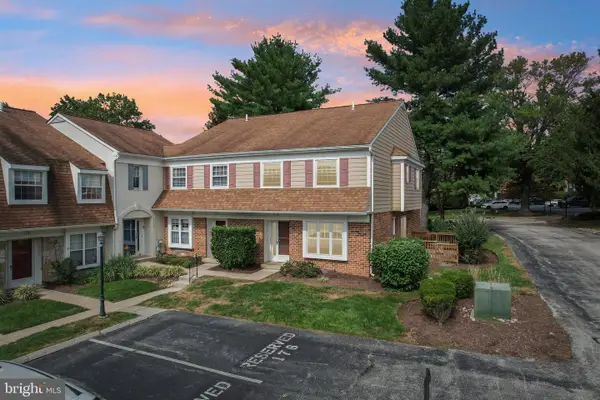 $364,900Active3 beds 3 baths1,716 sq. ft.
1130 Putnam Blvd #86, WALLINGFORD, PA 19086
MLS# PADE2124776Listed by: KELLER WILLIAMS REALTY GROUP


Protect your home and budget from life's surprises with an Assurant Home Warranty, backed by a partner that supports you through every step of homeownership. Explore Plans.
© 2026 Better Homes and Gardens Real Estate LLC. An Anywhere Real Estate company. All rights reserved. Better Homes and Gardens® Real Estate is a registered trademark owned by Meredith Operations Corporation, licensed to Better Homes and Gardens Real Estate LLC and used with permission. Better Homes and Gardens Real Estate LLC fully supports the principles of the Fair Housing Act and the Equal Opportunity Act. Listing information is deemed reliable but is not guaranteed accurate.
Each office is independently owned and operated.
Any services or products provided by third parties are not provided by, affiliated with or related to Better Homes and Gardens Real Estate LLC, or its affiliated companies.