
1225 Scott Place, Warminster, PA 18974
Local realty services provided by:Better Homes and Gardens Real Estate Community Realty
1225 Scott Place,Warminster, PA 18974
$710,000
- 3 Beds
- 3 Baths
- 2,183 sq. ft.
- Single family
- Pending
Listed by: laurie crecca
Office: j. carroll molloy realtor, llc.
MLS#:PABU2122036
Source:BRIGHTMLS
Price summary
- Price:$710,000
- Price per sq. ft.:$325.24
- Monthly HOA dues:$312
About this home
Welcome to Heritage Creek, one of Bucks County's premier 55+ communities! This meticulously maintained, move in ready home offers the perfect blend of comfort and style. Step into the inviting, open concept floor plan that includes a living room adjoining a dining room, as well as a kitchen & family room, with access to the deck, and open to an upstairs loft. The bright kitchen includes newer stainless appliances and plenty of space for living and entertaining, with an adjoining eating area and counter bar. The main floor also features a primary bedroom with a walk in closet, and full bathroom with a double vanity. Down the hall is a second bedroom, currently functioning as an office, and a second full bathroom. A large laundry room that opens to a two car garage completes the main living area, and gleaming four inch hardwood floors flow seamlessly throughout the open sunlit living spaces.
Up the stairs, and overlooking the living areas below, is a versatile bonus space, providing the perfect private retreat that includes a bedroom, large home office, den, or hobby area, and a third full bathroom. A partially finished basement expands your living space beautifully, featuring a light and cozy space to watch tv, as well as a bar area for entertaining! In addition, the basement offers a generously sized separate workshop and abundant storage space. Views from the windows and deck, which has a retractable awning, feature fabulous professionally designed and landscaped garden beds, bursting with color and vibrant perennials.
The home has Hunter Douglas shutters and blinds throughout, a roof put on in 2020 and a water heater installed in 2024. Combining active adult convenience, and low maintenance living, with a well appointed interior and peaceful outdoor escapes, this home is a must-see. Conveniently located near great shopping and restaurants, as well as easy access to highways, this community offers a clubhouse with fitness center, common space, indoor and outdoor pools, tennis courts and a plethora of activities. Come take a look for yourself at one of our open houses this weekend: Friday, May 29th from 11-3; Saturday, May 30th from 11-3; Sunday, May 31st from 11:30-2:30. Showings begin at 11 am on Friday & professional pictures will be available tomorrow....
Contact an agent
Home facts
- Year built:2001
- Listing ID #:PABU2122036
- Added:47 day(s) ago
- Updated:July 14, 2026 at 11:38 AM
Rooms and interior
- Bedrooms:3
- Total bathrooms:3
- Full bathrooms:3
- Rooms Total:8
- Flooring:Carpet, Tile/Brick, Vinyl, Wood
- Dining Description:Dining Area, Dining Room
- Bathrooms Description:Bathroom 1, Bathroom 2, Bathroom 3
- Kitchen Description:Built-In Microwave, Dishwasher, Disposal, Kitchen - Island, Oven - Self Cleaning, Wet/Dry Bar
- Bedroom Description:Primary Bedroom
- Basement:Yes
- Basement Description:Full, Partially Finished
- Living area:2,183 sq. ft.
Heating and cooling
- Cooling:Central A/C
- Heating:Forced Air, Natural Gas
Structure and exterior
- Roof:Shingle
- Year built:2001
- Building area:2,183 sq. ft.
- Lot area:0.19 Acres
- Lot Features:Level, Trees/Wooded
- Architectural Style:Ranch/Rambler
- Construction Materials:Stucco, Vinyl Siding
- Exterior Features:Deck(s), Sidewalks, Street Lights
- Foundation Description:Concrete Perimeter
- Levels:2 Stories
Utilities
- Water:Public
- Sewer:Public Sewer
Finances and disclosures
- Price:$710,000
- Price per sq. ft.:$325.24
- Tax amount:$7,794 (2025)
Features and amenities
- Laundry features:Laundry
- Amenities:200+ Amp Service, Attic/House Fan, Bay/Bow Windows, Ceiling Fan(s), Sprinkler System, Wet/Dry Bar
Parking
- Parking description:Attached Garage, Garage Door Opener, Inside Access, On Street
- Garage:Yes
- Garage spaces:2
New listings near 1225 Scott Place
- New
 $525,000Active3 beds 3 baths1,316 sq. ft.
677 Clifford St, WARMINSTER, PA 18974
MLS# PABU2126336Listed by: LONG & FOSTER REAL ESTATE, INC. - New
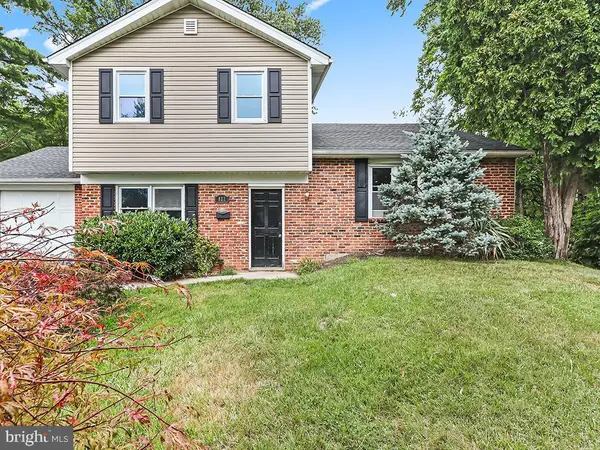 $449,900Active3 beds 2 baths1,423 sq. ft.
821 Sweetbriar Dr, WARMINSTER, PA 18974
MLS# PABU2123918Listed by: SUBURBAN CITY REALTY, LLC - Coming SoonOpen Sun, 1 to 3pm
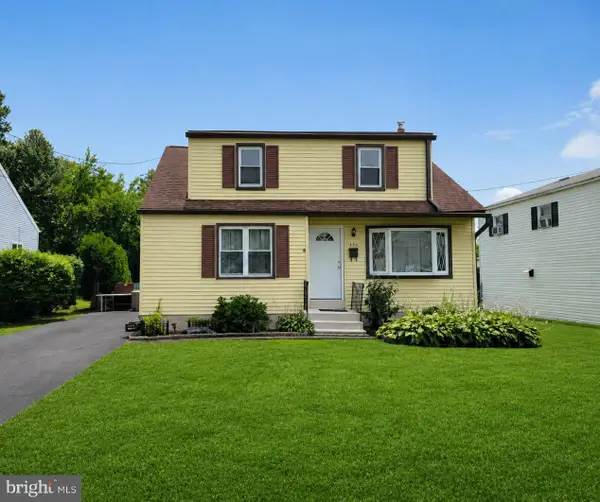 $425,000Coming Soon4 beds 1 baths
480 Nemoral St, WARMINSTER, PA 18974
MLS# PABU2126236Listed by: REALTY ONE GROUP SUPREME - New
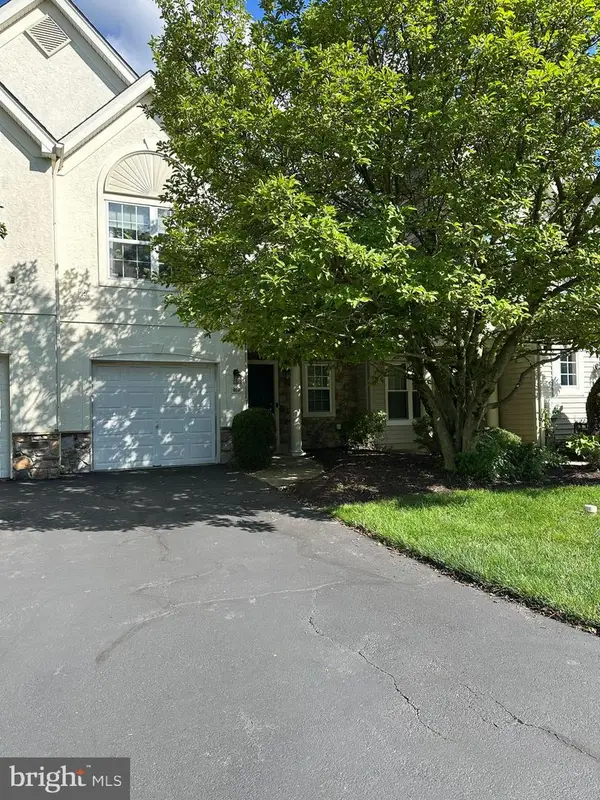 $545,000Active2 beds 3 baths1,824 sq. ft.
203 Oaktree Ct, WARWICK, PA 18974
MLS# PABU2125618Listed by: KEY REALTY PARTNERS LLC - New
 $349,900Active1 beds 2 baths2,016 sq. ft.
10100 Centennial Sta, WARMINSTER, PA 18974
MLS# PABU2126206Listed by: FABER REALTY INC - Coming Soon
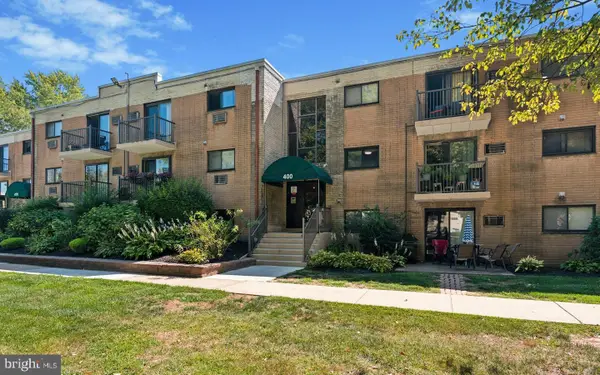 $140,000Coming Soon1 beds 1 baths
1575 W Street Rd #418, WARMINSTER, PA 18974
MLS# PABU2125842Listed by: MARCOLLA REALTY - New
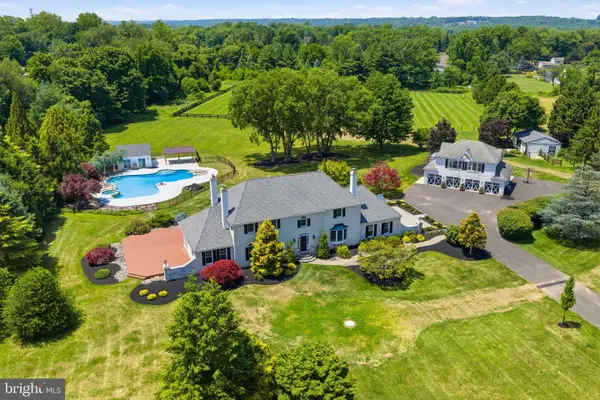 $2,425,000Active4 beds 4 baths5,950 sq. ft.
40 Beverly Hills Dr, IVYLAND, PA 18974
MLS# PABU2126048Listed by: BUXMONT PROPERTY MANAGEMENT LLC - New
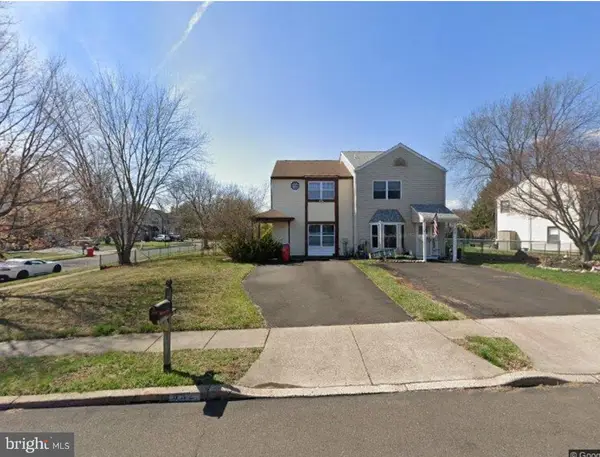 $394,900Active2 beds 1 baths1,224 sq. ft.
632 Longfellow Ct, WARMINSTER, PA 18974
MLS# PABU2126016Listed by: DAN REALTY - New
 $394,500Active2 beds 2 baths1,327 sq. ft.
305 Crossroads Dr, WARWICK, PA 18974
MLS# PABU2125966Listed by: MARKET FORCE REALTY - New
 $950,000Active4 beds 5 baths2,916 sq. ft.
1145 Harper Dr, WARMINSTER, PA 18974
MLS# PABU2125792Listed by: EQUITY PENNSYLVANIA REAL ESTATE


Protect your home and budget from life's surprises with an Assurant Home Warranty, backed by a partner that supports you through every step of homeownership. Explore Plans.
© 2026 Better Homes and Gardens Real Estate LLC. An Anywhere Real Estate company. All rights reserved. Better Homes and Gardens® Real Estate is a registered trademark owned by Meredith Operations Corporation, licensed to Better Homes and Gardens Real Estate LLC and used with permission. Better Homes and Gardens Real Estate LLC fully supports the principles of the Fair Housing Act and the Equal Opportunity Act. Listing information is deemed reliable but is not guaranteed accurate.
Each office is independently owned and operated.
Any services or products provided by third parties are not provided by, affiliated with or related to Better Homes and Gardens Real Estate LLC, or its affiliated companies.