
480 Nemoral St, Warminster, PA 18974
Local realty services provided by:Better Homes and Gardens Real Estate Community Realty
480 Nemoral St,Warminster, PA 18974
$419,900
- 4 Beds
- 1 Baths
- 1,531 sq. ft.
- Single family
- Pending
Listed by: justine vogel-nye
Office: realty one group supreme
MLS#:PABU2126236
Source:BRIGHTMLS
Price summary
- Price:$419,900
- Price per sq. ft.:$274.27
About this home
Now Offered at $419,900! The opportunity for this charming home with 1st Floor Main Bedroom just got better! The home offers a spacious living room filled with natural light from an oversized bay window, highlighting the beautiful hardwood floors that extend throughout much of the main level. The adjoining dining room provides an ideal setting for everyday meals and formal gatherings, and flows effortlessly into the updated kitchen, which features warm oak cabinetry, ample storage, and a tile backsplash. The first-floor primary bedroom offers generous space, dual closets, and a ceiling fan for year-round comfort. The newly renovated full bathroom includes luxury vinyl plank flooring, a new vanity and toilet, new brushed nickel fixtures, and a mirrored medicine cabinet for additional storage. An additional room on the first floor offers versatility, featuring built-in wall cabinets and can serve as a bedroom, guest room, or home office. Brand new carpeted stairs and hall lead to two well-proportioned bedrooms, each equipped with ceiling fans. On the second floor are both finished and unfinished storage areas to accommodate a variety of organizational needs. The partially finished basement features stained concrete floor, drywalled ceilings and recessed lighting, offering flexible space suitable for a recreation room, media room, home gym, hobby area, or playroom. A separate laundry area, workbench, and additional storage complete the basement level. A second entry off the kitchen leads to a large level backyard. The spacious patio is ideal for outdoor gatherings, while the fully fenced yard provides ample space for outdoor activities. A storage shed adds more convenience. Other recent updates include a brand new energy efficient front door and Andersen storm door, professionally painted throughout, new carpet on the stairs and hall, and new front steps. Ideally located just minutes from shopping, dining, parks, train station and major highways such as PA Turnpike, Rt.611 and Rt.202....
Contact an agent
Home facts
- Year built:1960
- Subdivision & Development:SPEEDWAY
- Listing ID #:PABU2126236
- Added:47 day(s) ago
- Updated:August 28, 2026 at 10:53 AM
Rooms and interior
- Bedrooms:4
- Total bathrooms:1
- Full bathrooms:1
- Dining Description:Dining Room
- Kitchen Description:Built-In Microwave, Dishwasher, Oven/Range - Electric
- Basement:Yes
- Basement Description:Full, Partially Finished, Workshop
- Living area:1,531 sq. ft.
Heating and cooling
- Cooling:Attic Fan, Central A/C
- Heating:Forced Air, Oil
Structure and exterior
- Roof:Shingle
- Year built:1960
- Building area:1,531 sq. ft.
- Lot area:0.19 Acres
- Lot Features:Level
- Architectural Style:Traditional
- Construction Materials:Frame
- Exterior Features:Patio(s)
- Foundation Description:Block
- Levels:2 Stories
Schools
- High school:WILLIAM TENNENT
- Middle school:LOG COLLEGE
Utilities
- Water:Public
- Sewer:Public Sewer
Finances and disclosures
- Price:$419,900
- Price per sq. ft.:$274.27
- Tax amount:$4,708 (2025)
Features and amenities
- Amenities:Attic/House Fan, Bay/Bow Windows, Ceiling Fan(s), Window Treatments
Parking
- Parking description:Asphalt Driveway, On Street
New listings near 480 Nemoral St
- Coming SoonOpen Sun, 12 to 3pm
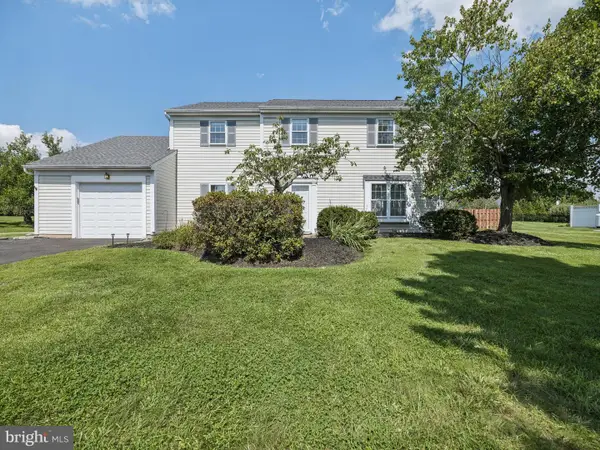 $550,000Coming Soon4 beds 3 baths2,194 sq. ft.
1561 Mulberry Cir, WARMINSTER, PA 18974
MLS# PABU2128528Listed by: WEICHERT, REALTORS - CORNERSTONE - Coming Soon
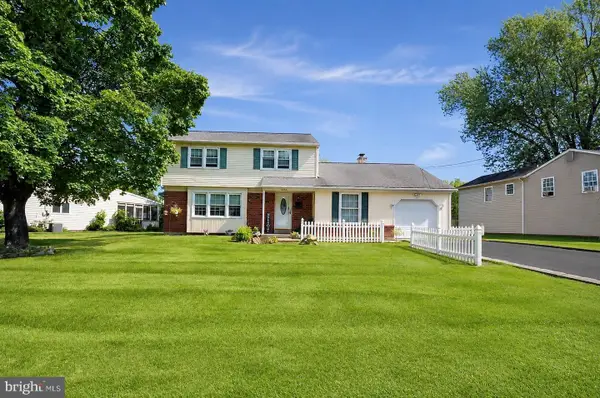 Listed by BHGRE$510,000Coming Soon4 beds 2 baths2,034 sq. ft.
1091 Log College Dr, WARMINSTER, PA 18974
MLS# PABU2129330Listed by: BETTER HOMES AND GARDENS REAL ESTATE - MATURO PA - New
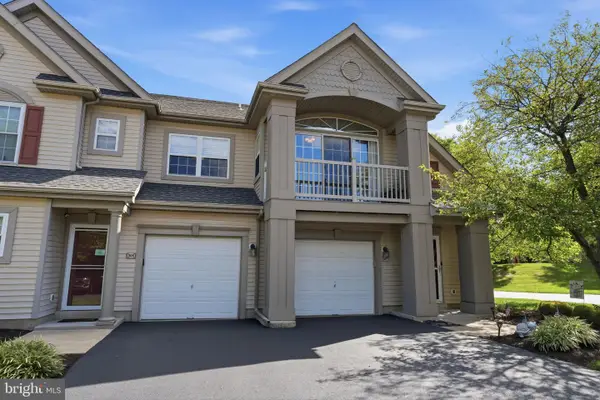 $409,900Active2 beds 2 baths1,300 sq. ft.
307 Alexander Ct, WARWICK, PA 18974
MLS# PABU2129644Listed by: KELLER WILLIAMS REAL ESTATE - NEWTOWN - New
 $330,000Active2 beds 2 baths1,448 sq. ft.
4303 Centennial Sta #430, WARMINSTER, PA 18974
MLS# PABU2129960Listed by: KELLER WILLIAMS REAL ESTATE TRI-COUNTY - New
 $403,900Active3 beds 3 baths1,610 sq. ft.
909 Clover Pl, WARMINSTER, PA 18974
MLS# PABU2128982Listed by: RE/MAX CENTRE REALTORS  $398,000Pending3 beds 2 baths1,362 sq. ft.
805 Henry Ave, WARMINSTER, PA 18974
MLS# PABU2129906Listed by: COMPASS PENNSYLVANIA, LLC- New
 $535,000Active3 beds 3 baths1,474 sq. ft.
412 Hancock Rd, WARMINSTER, PA 18974
MLS# PABU2129748Listed by: HOMESTARR REALTY - New
 $519,900Active3 beds 2 baths1,920 sq. ft.
215 Maple St, WARMINSTER, PA 18974
MLS# PABU2129252Listed by: EXP REALTY, LLC - New
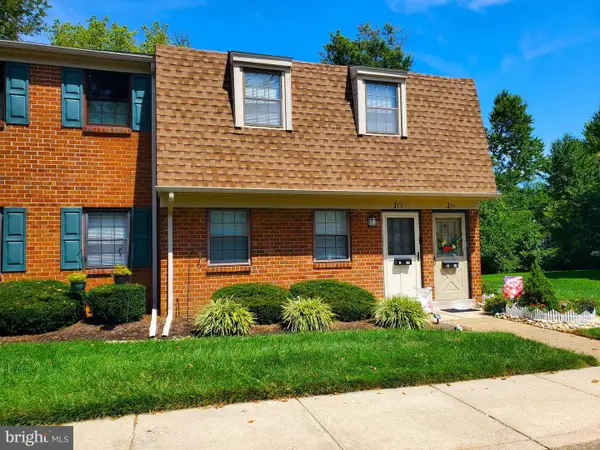 $260,000Active1 beds 1 baths
1155 York Rd #j13, WARMINSTER, PA 18974
MLS# PABU2129530Listed by: CENTURY 21 VETERANS-NEWTOWN  $319,000Active2 beds 2 baths1,368 sq. ft.
10307 Centennial Sta, WARMINSTER, PA 18974
MLS# PABU2126610Listed by: NEW HORIZONS REAL ESTATE, INC.


Protect your home and budget from life's surprises with an Assurant Home Warranty, backed by a partner that supports you through every step of homeownership. Explore Plans.
© 2026 Better Homes and Gardens Real Estate LLC. An Anywhere Real Estate company. All rights reserved. Better Homes and Gardens® Real Estate is a registered trademark owned by Meredith Operations Corporation, licensed to Better Homes and Gardens Real Estate LLC and used with permission. Better Homes and Gardens Real Estate LLC fully supports the principles of the Fair Housing Act and the Equal Opportunity Act. Listing information is deemed reliable but is not guaranteed accurate.
Each office is independently owned and operated.
Any services or products provided by third parties are not provided by, affiliated with or related to Better Homes and Gardens Real Estate LLC, or its affiliated companies.