
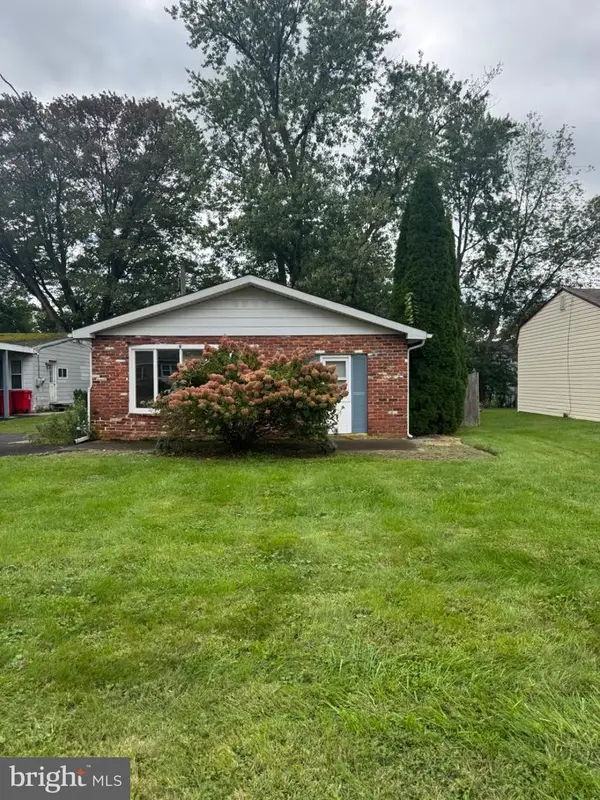
821 Sweetbriar Dr, Warminster, PA 18974
Local realty services provided by:Better Homes and Gardens Real Estate Valley Partners
821 Sweetbriar Dr,Warminster, PA 18974
$415,000
- 3 Beds
- 2 Baths
- 1,423 sq. ft.
- Single family
- Pending
Listed by: jessica leigh hughes
Office: suburban city realty, llc.
MLS#:PABU2123918
Source:BRIGHTMLS
Price summary
- Price:$415,000
- Price per sq. ft.:$291.64
About this home
!!!Major Price Improvement!!!
Welcome to this charming home residing in the award winning Centennial School District. This welcoming split-level boasts a large corner lot, an attached one car garage, classic wainscotting, an open floor style layout, an updated kitchen, and hardwood floors throughout. Warm up by the wood burning brick fireplace on a winter day or watch birds from the French doors that look upon the back yard! This fixer-upper home has great bones and an endless amount of opportunity. The majority of the home has been repainted and the roof was re-shingled in 2016. This home is close to shops, restaurants, public parks and golf courses. PECO has started a natural gas pilot project for the neighborhood giving opportunity to switch from oil heat and hot water to natural gas. This house can be a home with some imagination and TLC. Please note the home is being sold as is.
Contact an agent
Home facts
- Year built:1965
- Subdivision & Development:CASEY HIGHLANDS
- Listing ID #:PABU2123918
- Added:92 day(s) ago
- Updated:October 14, 2026 at 08:26 AM
Rooms and interior
- Bedrooms:3
- Total bathrooms:2
- Full bathrooms:1
- Half bathrooms:1
- Flooring:Hardwood, Partially Carpeted, Tile/Brick
- Kitchen Description:Kitchen - Island, Refrigerator, Stainless Steel Appliances
- Basement:Yes
- Basement Description:Partial
- Living area:1,423 sq. ft.
Heating and cooling
- Cooling:Central A/C
- Heating:Forced Air, Oil
Structure and exterior
- Roof:Shingle
- Year built:1965
- Building area:1,423 sq. ft.
- Lot area:0.51 Acres
- Lot Features:Rear Yard, SideYard(s)
- Architectural Style:Split Level
- Construction Materials:Frame
- Exterior Features:Patio(s)
- Foundation Description:Crawl Space
- Levels:2 1/2 Stories
Utilities
- Water:Public
- Sewer:Public Sewer
Finances and disclosures
- Price:$415,000
- Price per sq. ft.:$291.64
- Tax amount:$5,251 (2025)
Features and amenities
- Amenities:Attic
Parking
- Parking description:Asphalt Driveway, Attached Garage, Garage - Front Entry
- Garage:Yes
- Garage spaces:1
New listings near 821 Sweetbriar Dr
- Coming SoonOpen Sun, 1 to 3pm
 $615,000Coming Soon4 beds 3 baths3,213 sq. ft.
473 Sweetbriar Dr, WARMINSTER, PA 18974
MLS# PABU2132202Listed by: KELLER WILLIAMS REAL ESTATE-DOYLESTOWN - New
 $415,000Active3 beds 2 baths1,470 sq. ft.
694 Glen Rd, WARMINSTER, PA 18974
MLS# PABU2133256Listed by: PHILADELPHIA AREA REALTY - Open Sat, 12 to 3pmNew
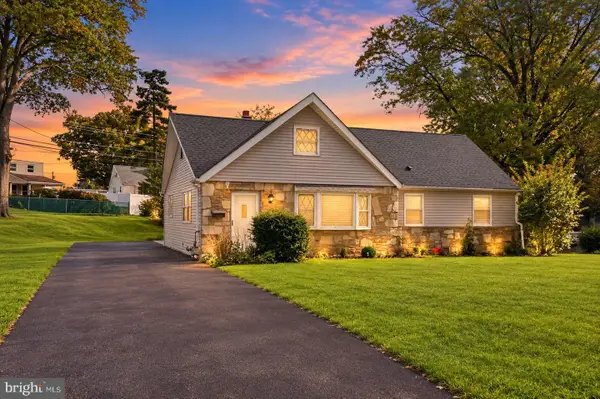 $584,900Active4 beds 3 baths1,620 sq. ft.
381 Hardman Ln, WARMINSTER, PA 18974
MLS# PABU2133212Listed by: KELLER WILLIAMS REAL ESTATE - BENSALEM - Open Sat, 11am to 1:30pmNew
 $499,000Active3 beds 2 baths1,781 sq. ft.
1027 Oakwood Dr, WARMINSTER, PA 18974
MLS# PABU2133270Listed by: HOMESTARR REALTY - New
 $419,900Active3 beds 2 baths1,814 sq. ft.
11311 Centennial Sta, WARMINSTER, PA 18974
MLS# PABU2133268Listed by: FABER REALTY INC - New
 $325,000Active2 beds 2 baths1,651 sq. ft.
11000 Centennial Sta, WARMINSTER, PA 18974
MLS# PABU2133260Listed by: FABER REALTY INC - Open Sun, 2 to 5pmNew
 $659,900Active4 beds 3 baths2,000 sq. ft.
972 Windsor Rd, WARMINSTER, PA 18974
MLS# PABU2133262Listed by: LIBERTY BELL REAL ESTATE BROKERAGE LLC - New
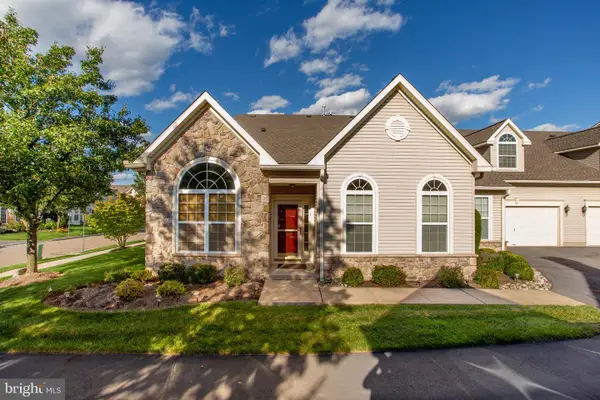 $650,000Active3 beds 3 baths2,384 sq. ft.
168 Fairway Dr, WARMINSTER, PA 18974
MLS# PABU2132816Listed by: REALTY ONE GROUP SUPREME - New
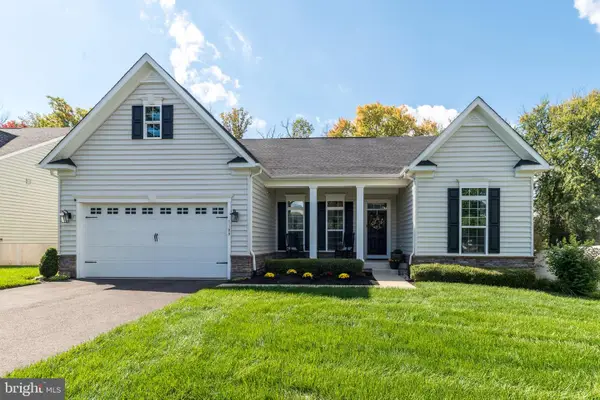 $845,000Active4 beds 3 baths3,462 sq. ft.
1109 Lynch Cir, WARMINSTER, PA 18974
MLS# PABU2133116Listed by: HOWARD HANNA REAL ESTATE SERVICES - New
 $299,900Active2 beds 1 baths966 sq. ft.
328 Fir St, WARMINSTER, PA 18974
MLS# PABU2133170Listed by: KELLER WILLIAMS REALTY GROUP


Protect your home and budget from life's surprises with an Assurant Home Warranty, backed by a partner that supports you through every step of homeownership. Explore Plans.
© 2026 Better Homes and Gardens Real Estate LLC. An Anywhere Real Estate company. All rights reserved. Better Homes and Gardens® Real Estate is a registered trademark owned by Meredith Operations Corporation, licensed to Better Homes and Gardens Real Estate LLC and used with permission. Better Homes and Gardens Real Estate LLC fully supports the principles of the Fair Housing Act and the Equal Opportunity Act. Listing information is deemed reliable but is not guaranteed accurate.
Each office is independently owned and operated.
Any services or products provided by third parties are not provided by, affiliated with or related to Better Homes and Gardens Real Estate LLC, or its affiliated companies.