
1258 Tulip Rd, Warminster, PA 18974
Local realty services provided by:Better Homes and Gardens Real Estate GSA Realty
1258 Tulip Rd,Warminster, PA 18974
$425,000
- 3 Beds
- 2 Baths
- 1,092 sq. ft.
- Single family
- Pending
Listed by: melinda s kalczewski
Office: re/max signature
MLS#:PABU2122314
Source:BRIGHTMLS
Price summary
- Price:$425,000
- Price per sq. ft.:$389.19
About this home
**Located in the beautiful Brookdale Gardens section of Warminster, sits this 3 bedroom, 1 and a half bath home! Original hardwood floors throughout give it that old school charm! On the light filled main level you will find the living room dining room and eat-in kitchen. The upper level has 3 nice sized bedrooms and a full bathroom. When you get to the lower level, you will see a nice sized bonus room that could be used as a family room, work out room, playroom, office etc., there is also an attached garage entrance, a powder room and laundry room that exits to the covered patio and large fenced in back yard! Tons of nearby conveniences include, shopping, train station, parks, playgrounds, dining, Peddlers Village, etc !! Make this home your own! :)
Contact an agent
Home facts
- Year built:1963
- Listing ID #:PABU2122314
- Added:46 day(s) ago
- Updated:July 14, 2026 at 09:37 AM
Rooms and interior
- Bedrooms:3
- Total bathrooms:2
- Full bathrooms:1
- Half bathrooms:1
- Rooms Total:8
- Flooring:Hardwood
- Dining Description:Dining Area
- Kitchen Description:Cooktop, Kitchen - Eat-In, Oven - Wall
- Basement:Yes
- Basement Description:Daylight, Heated, Partial
- Living area:1,092 sq. ft.
Heating and cooling
- Cooling:Central A/C
- Heating:Forced Air, Natural Gas
Structure and exterior
- Roof:Shingle
- Year built:1963
- Building area:1,092 sq. ft.
- Lot area:0.26 Acres
- Lot Features:Rear Yard
- Architectural Style:Split Level
- Construction Materials:Aluminum Siding, Frame, Stone
- Exterior Features:Awning(s), Patio(s), Sidewalks
- Foundation Description:Crawl Space, Slab
- Levels:3 Story
Utilities
- Water:Public
- Sewer:Public Sewer
Finances and disclosures
- Price:$425,000
- Price per sq. ft.:$389.19
- Tax amount:$4,794 (2025)
Features and amenities
- Amenities:100 Amp Service, Ceiling Fan(s)
Parking
- Parking description:Asphalt Driveway, Attached Garage, Garage - Front Entry, Private
- Garage:Yes
- Garage spaces:1
New listings near 1258 Tulip Rd
- New
 $525,000Active3 beds 3 baths1,316 sq. ft.
677 Clifford St, WARMINSTER, PA 18974
MLS# PABU2126336Listed by: LONG & FOSTER REAL ESTATE, INC. - New
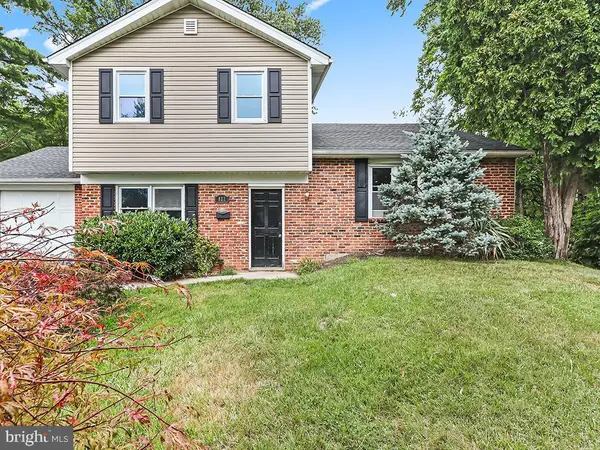 $449,900Active3 beds 2 baths1,423 sq. ft.
821 Sweetbriar Dr, WARMINSTER, PA 18974
MLS# PABU2123918Listed by: SUBURBAN CITY REALTY, LLC - Coming SoonOpen Sun, 1 to 3pm
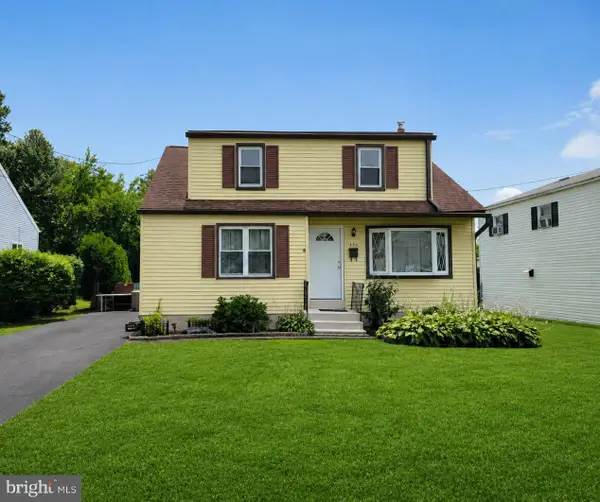 $425,000Coming Soon4 beds 1 baths
480 Nemoral St, WARMINSTER, PA 18974
MLS# PABU2126236Listed by: REALTY ONE GROUP SUPREME - New
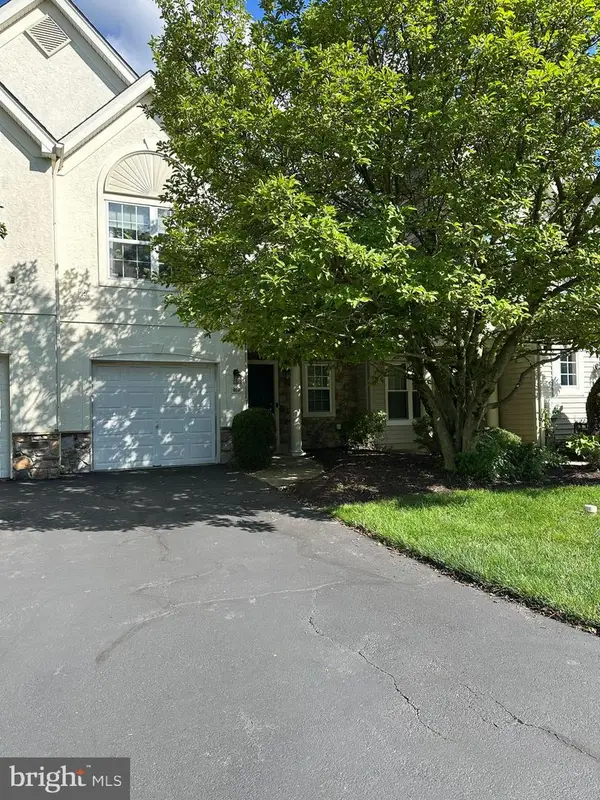 $545,000Active2 beds 3 baths1,824 sq. ft.
203 Oaktree Ct, WARWICK, PA 18974
MLS# PABU2125618Listed by: KEY REALTY PARTNERS LLC - New
 $349,900Active1 beds 2 baths2,016 sq. ft.
10100 Centennial Sta, WARMINSTER, PA 18974
MLS# PABU2126206Listed by: FABER REALTY INC - Coming Soon
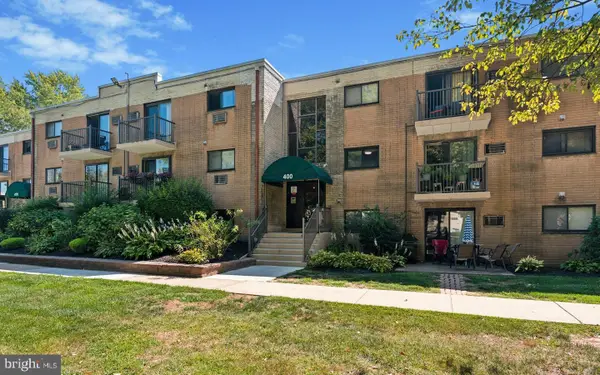 $140,000Coming Soon1 beds 1 baths
1575 W Street Rd #418, WARMINSTER, PA 18974
MLS# PABU2125842Listed by: MARCOLLA REALTY - New
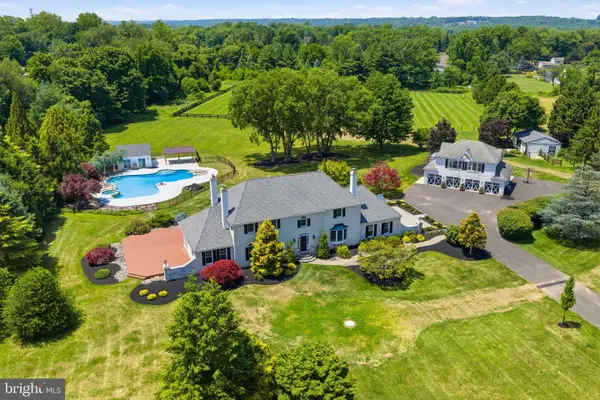 $2,425,000Active4 beds 4 baths5,950 sq. ft.
40 Beverly Hills Dr, IVYLAND, PA 18974
MLS# PABU2126048Listed by: BUXMONT PROPERTY MANAGEMENT LLC - New
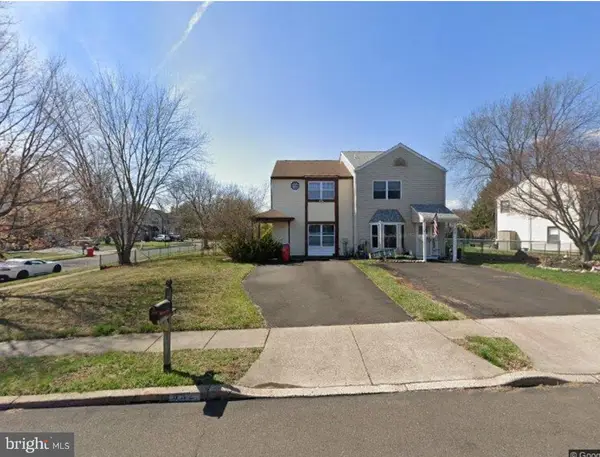 $394,900Active2 beds 1 baths1,224 sq. ft.
632 Longfellow Ct, WARMINSTER, PA 18974
MLS# PABU2126016Listed by: DAN REALTY - New
 $394,500Active2 beds 2 baths1,327 sq. ft.
305 Crossroads Dr, WARWICK, PA 18974
MLS# PABU2125966Listed by: MARKET FORCE REALTY - New
 $950,000Active4 beds 5 baths2,916 sq. ft.
1145 Harper Dr, WARMINSTER, PA 18974
MLS# PABU2125792Listed by: EQUITY PENNSYLVANIA REAL ESTATE


Protect your home and budget from life's surprises with an Assurant Home Warranty, backed by a partner that supports you through every step of homeownership. Explore Plans.
© 2026 Better Homes and Gardens Real Estate LLC. An Anywhere Real Estate company. All rights reserved. Better Homes and Gardens® Real Estate is a registered trademark owned by Meredith Operations Corporation, licensed to Better Homes and Gardens Real Estate LLC and used with permission. Better Homes and Gardens Real Estate LLC fully supports the principles of the Fair Housing Act and the Equal Opportunity Act. Listing information is deemed reliable but is not guaranteed accurate.
Each office is independently owned and operated.
Any services or products provided by third parties are not provided by, affiliated with or related to Better Homes and Gardens Real Estate LLC, or its affiliated companies.