
168 Fairway Dr, Warminster, PA 18974
Local realty services provided by:Better Homes and Gardens Real Estate Reserve
168 Fairway Dr,Warminster, PA 18974
$650,000
- 3 Beds
- 3 Baths
- 2,384 sq. ft.
- Single family
- Active
Upcoming open houses
- Sat, Oct 1001:00 pm - 03:00 pm
Listed by: susan gordon
Office: realty one group supreme
MLS#:PABU2132816
Source:BRIGHTMLS
Price summary
- Price:$650,000
- Price per sq. ft.:$272.65
- Monthly HOA dues:$410
About this home
Welcome to The Villas at Five Ponds, a prestigious 55 plus community in Bucks County! This inviting Willow model features 3 bedrooms and 3 full bathrooms, a desirable open floor plan, and a wonderful blend of comfortable living spaces and thoughtful details.
The welcoming interior includes a spacious living room and dining room enhanced by soaring 10-foot ceilings, crown molding and Palladian windows creating an open and light-filled space for all to enjoy. The family room, an ideal spot to relax, watch TV or read a good book, also features sliding glass doors that lead to the paver patio, providing a lovely place to enjoy the outdoors. The generously sized kitchen offers an abundance of upgraded 42-inch cabinetry with convenient pull-out drawers, neutral countertops, a tile backsplash, and a pantry. Completing this space is the sun-filled breakfast room providing the perfect setting to enjoy your morning coffee.
The primary bedroom is quite generous in size and a peaceful retreat featuring a tray ceiling, bay window, and two walk-in closets. The adjoining primary bathroom includes a neutral double vanity, walk-in shower, an extra-large linen closet, and upgraded tile flooring. A second bedroom is also conveniently located on the first floor next to the second full bathroom, also enhanced with upgraded tile flooring.
The laundry room offers a washer, dryer, utility tub, closet, and additional cabinetry, with convenient access to the oversized two-car garage and the staircase leading to the loft. The loft serves as the 3rd bedroom or can be used as a home office, hobby room, or additional living area. A 3rd full bath, large closet, and separate storage room add to its functionality and appeal.
Additional highlights throughout this home include recess lighting, ceiling fans with lighting and upgraded window treatment. Major updates include a new Roof and AC Compressor.
With its generous open floor plan, versatile loft area, and exceptional design, this Willow model offers the perfect setting for both comfortable everyday living and entertaining family and friends.
Beyond the home, enjoy the exceptional lifestyle offered at The Villas at Five Ponds featuring a beautifully renovated clubhouse with a large multi-purpose room, game and card rooms, state-of-the-art fitness room, library, indoor and outdoor pools, walking trail, tennis, basketball and pickleball courts, plus an abundance of activities and social opportunities. Everyone loves living at Five Ponds – come see why!...
Contact an agent
Home facts
- Year built:2006
- Subdivision & Development:VILLAS AT FIVE PONDS
- Listing ID #:PABU2132816
- Added:1 day(s) ago
- Updated:October 10, 2026 at 02:44 AM
Rooms and interior
- Bedrooms:3
- Total bathrooms:3
- Full bathrooms:3
- Flooring:Carpet, Ceramic Tile, Hardwood, Luxury Vinyl Tile
- Dining Description:Combination Dining/Living, Dining Area, Dining Room
- Bathrooms Description:Bathroom 2, Bathroom 3, Primary Bath(s), Primary Bathroom
- Kitchen Description:Breakfast Area, Built-In Microwave, Carpet, Crown Moldings, Dishwasher, Disposal, Freezer, Oven/Range - Gas, Pantry, Recessed Lighting, Refrigerator, Water Heater
- Bedroom Description:Carpet, Entry Level Bedroom, Primary Bedroom, Walk In Closet(s)
- Living area:2,384 sq. ft.
Heating and cooling
- Cooling:Ceiling Fan(s), Central A/C
- Heating:Forced Air, Natural Gas
Structure and exterior
- Roof:Shingle
- Year built:2006
- Building area:2,384 sq. ft.
- Architectural Style:Traditional
- Construction Materials:Vinyl Siding
- Exterior Features:Extensive Hardscape, Exterior Lighting, Patio(s), Sidewalks
- Foundation Description:Slab
- Levels:2 Stories
Utilities
- Water:Public
- Sewer:Public Sewer
Finances and disclosures
- Price:$650,000
- Price per sq. ft.:$272.65
Features and amenities
- Laundry features:Dryer, Dryer In Unit, Laundry, Washer, Washer In Unit
- Amenities:Cable TV, Carbon Monoxide Detector(s), Carpet, Ceiling Fan(s), Crown Moldings, Phone, Recessed Lighting, Smoke Detector
Parking
- Parking description:Additional Storage Area, Asphalt Driveway, Attached Garage, Garage - Front Entry, Garage Door Opener, Inside Access, On Street, Oversized, Shared Driveway
- Garage:Yes
- Garage spaces:2
New listings near 168 Fairway Dr
- Coming Soon
 $659,900Coming Soon4 beds 3 baths2,000 sq. ft.
972 Windsor Rd, WARMINSTER, PA 18974
MLS# PABU2133262Listed by: LIBERTY BELL REAL ESTATE BROKERAGE LLC - Coming Soon
 $465,000Coming Soon3 beds 3 baths1,760 sq. ft.
849 Thoreau Ct, WARMINSTER, PA 18974
MLS# PABU2133022Listed by: RE/MAX CENTRE REALTORS - Coming SoonOpen Sun, 12 to 2pm
 $799,900Coming Soon3 beds 3 baths2,378 sq. ft.
162 Fairway Dr #184, WARMINSTER, PA 18974
MLS# PABU2132706Listed by: REALTY MARK CITYSCAPE - Coming Soon
 $615,000Coming Soon4 beds 3 baths3,213 sq. ft.
473 Sweetbriar Dr, WARMINSTER, PA 18974
MLS# PABU2132202Listed by: KELLER WILLIAMS REAL ESTATE-DOYLESTOWN - Open Sun, 12 to 2pmNew
 $325,000Active2 beds 2 baths1,651 sq. ft.
11000 Centennial Sta, WARMINSTER, PA 18974
MLS# PABU2133260Listed by: FABER REALTY INC - Open Sat, 12 to 3pmNew
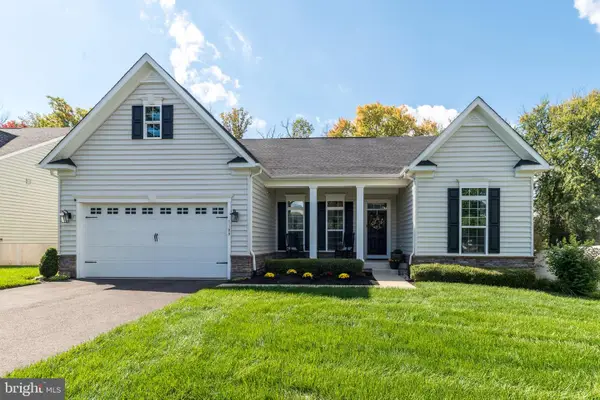 $845,000Active4 beds 3 baths3,462 sq. ft.
1109 Lynch Cir, WARMINSTER, PA 18974
MLS# PABU2133116Listed by: HOWARD HANNA REAL ESTATE SERVICES - Open Sat, 10:30am to 12pmNew
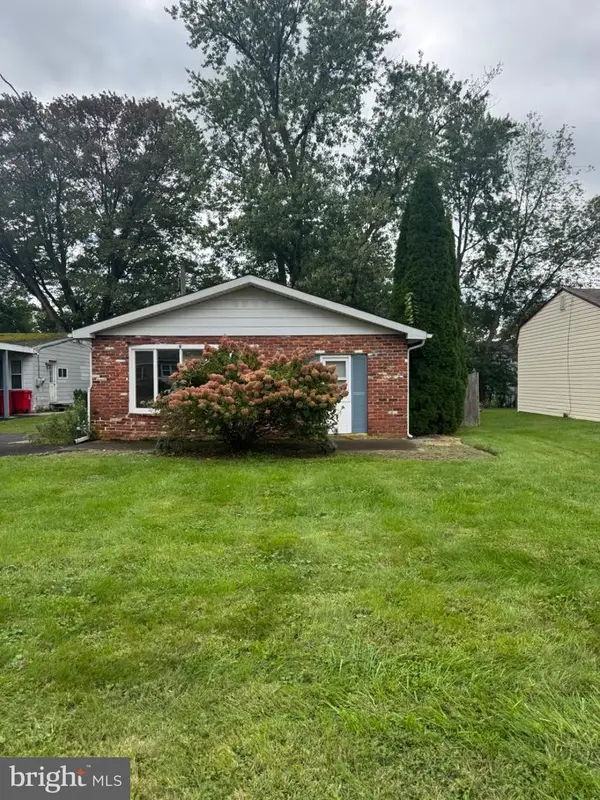 $299,900Active2 beds 1 baths966 sq. ft.
328 Fir St, WARMINSTER, PA 18974
MLS# PABU2133170Listed by: KELLER WILLIAMS REALTY GROUP - New
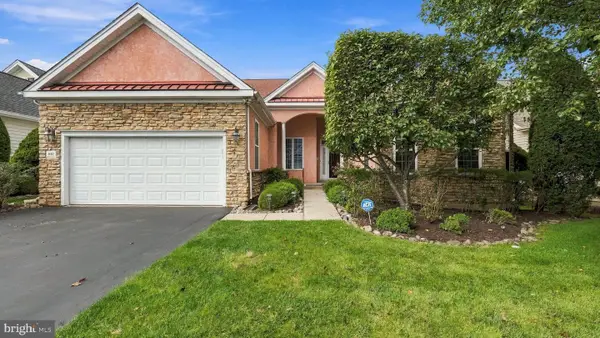 $750,000Active3 beds 5 baths4,871 sq. ft.
1162 Maxwell Mnr, WARWICK, PA 18974
MLS# PABU2133094Listed by: KELLER WILLIAMS REAL ESTATE-DOYLESTOWN - New
 $3,199,000Active5 beds 6 baths9,149 sq. ft.
4 Shady Pines Dr, IVYLAND, PA 18974
MLS# PABU2132978Listed by: ELITE REALTY GROUP UNL. INC.


Protect your home and budget from life's surprises with an Assurant Home Warranty, backed by a partner that supports you through every step of homeownership. Explore Plans.
© 2026 Better Homes and Gardens Real Estate LLC. An Anywhere Real Estate company. All rights reserved. Better Homes and Gardens® Real Estate is a registered trademark owned by Meredith Operations Corporation, licensed to Better Homes and Gardens Real Estate LLC and used with permission. Better Homes and Gardens Real Estate LLC fully supports the principles of the Fair Housing Act and the Equal Opportunity Act. Listing information is deemed reliable but is not guaranteed accurate.
Each office is independently owned and operated.
Any services or products provided by third parties are not provided by, affiliated with or related to Better Homes and Gardens Real Estate LLC, or its affiliated companies.