
4 Shady Pines Dr, Warminster, PA 18974
Local realty services provided by:Better Homes and Gardens Real Estate Realty Connect
4 Shady Pines Dr,Warminster, PA 18974
$3,900,000
- 5 Beds
- 5 Baths
- 9,149 sq. ft.
- Single family
- Active
Listed by: james dietrich
Office: realty one group supreme
MLS#:PABU2122298
Source:BRIGHTMLS
Price summary
- Price:$3,900,000
- Price per sq. ft.:$426.28
- Monthly HOA dues:$120
About this home
Located in the prestigious Reserve at Northampton, this exceptional home blends luxury, comfort, and resort-style amenities. Built in 2016, the property welcomes you with a breathtaking double curved staircase, coffered ceilings, and an oversized designer chandelier. The soaring 10-foot ceilings and rich hardwood flooring span the main level. Designed for both entertaining and everyday living, the open floor plan centers around a chef-inspired kitchen featuring granite countertops, a Thermador gas range, and Sub-Zero refrigerator. The conservatory offers the perfect game-day setup with its own fireplace and bar area. A private first-floor bedroom with en-suite bath creates an ideal guest retreat, while a dedicated office and elegant sitting room add flexibility to the layout. Upstairs, the luxurious primary suite includes a private sitting area with mini fridge, oversized walk-in closet, and spa-style bathroom. The second floor includes three spacious bedrooms, one of which is currently being used as a hair salon. The finished lower level is built for entertaining with a second full kitchen and multiple gathering spaces. The resort-style backyard features a modern pool with tanning ledges, an elevated hot tub, and expansive patio space complete with covered lounge areas, an outdoor kitchen/bar, and professional landscaping....
Contact an agent
Home facts
- Year built:2016
- Listing ID #:PABU2122298
- Added:46 day(s) ago
- Updated:July 13, 2026 at 02:10 PM
Rooms and interior
- Bedrooms:5
- Total bathrooms:5
- Full bathrooms:5
- Dining Description:Formal/Separate Dining Room
- Kitchen Description:2nd Kitchen, Breakfast Area, Crown Moldings, Dishwasher, Double/Dual Staircase, Extra Refrigerator/Freezer, Freezer, Kitchen - Gourmet, Kitchen - Island, Microwave, Oven - Single, Refrigerator, Six Burner Stove, Stainless Steel Appliances, Wet/Dry Bar
- Bedroom Description:Entry Level Bedroom, Walk In Closet(s)
- Basement:Yes
- Basement Description:Fully Finished
- Living area:9,149 sq. ft.
Heating and cooling
- Cooling:Central A/C
- Heating:Forced Air, Natural Gas
Structure and exterior
- Year built:2016
- Building area:9,149 sq. ft.
- Lot area:1.22 Acres
- Architectural Style:Traditional
- Construction Materials:Frame
- Exterior Features:BBQ Grill, Extensive Hardscape, Exterior Lighting, Patio(s), Screened
- Foundation Description:Concrete Perimeter
- Levels:2 Stories
Utilities
- Water:Public
- Sewer:Public Sewer
Finances and disclosures
- Price:$3,900,000
- Price per sq. ft.:$426.28
- Tax amount:$26,883 (2026)
Features and amenities
- Laundry features:Dryer - Front Loading, Washer - Front Loading
- Amenities:Bar, Crown Moldings, Curved Staircase, Double/Dual Staircase, Wet/Dry Bar
- Pool features:In Ground, Pool/Spa Combo
Parking
- Parking description:Additional Storage Area, Attached Garage
- Garage:Yes
- Garage spaces:4
New listings near 4 Shady Pines Dr
- New
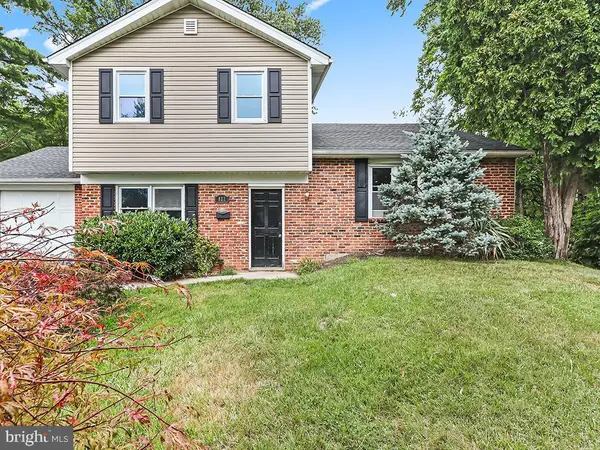 $449,900Active3 beds 2 baths1,423 sq. ft.
821 Sweetbriar Dr, WARMINSTER, PA 18974
MLS# PABU2123918Listed by: SUBURBAN CITY REALTY, LLC - Coming SoonOpen Sun, 1 to 3pm
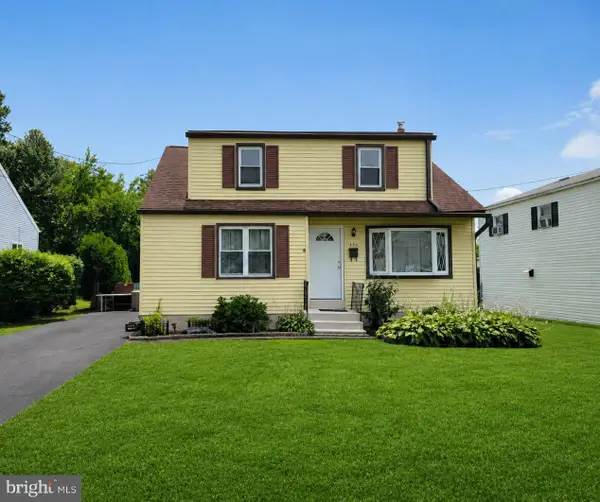 $425,000Coming Soon4 beds 1 baths
480 Nemoral St, WARMINSTER, PA 18974
MLS# PABU2126236Listed by: REALTY ONE GROUP SUPREME - New
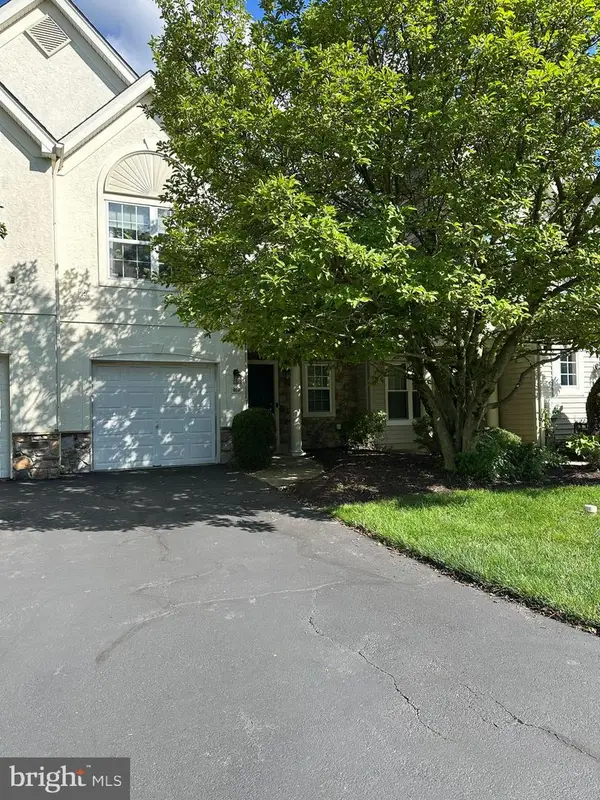 $545,000Active2 beds 3 baths1,824 sq. ft.
203 Oaktree Ct, WARWICK, PA 18974
MLS# PABU2125618Listed by: KEY REALTY PARTNERS LLC - New
 $349,900Active1 beds 2 baths2,016 sq. ft.
10100 Centennial Sta, WARMINSTER, PA 18974
MLS# PABU2126206Listed by: FABER REALTY INC - Coming Soon
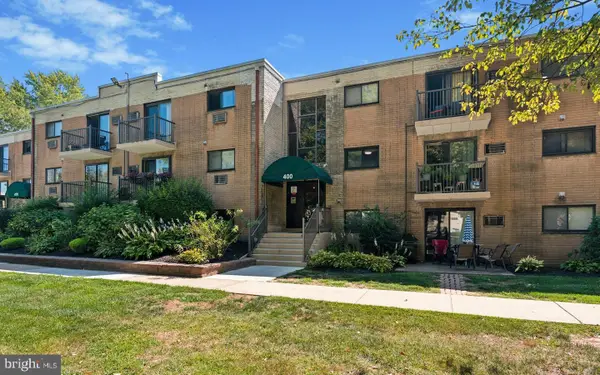 $140,000Coming Soon1 beds 1 baths
1575 W Street Rd #418, WARMINSTER, PA 18974
MLS# PABU2125842Listed by: MARCOLLA REALTY - New
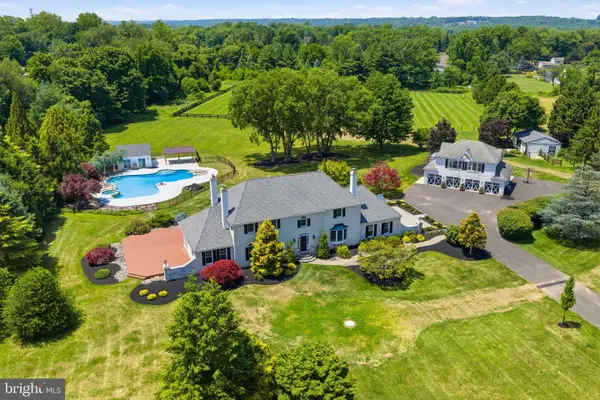 $2,425,000Active4 beds 4 baths5,950 sq. ft.
40 Beverly Hills Dr, IVYLAND, PA 18974
MLS# PABU2126048Listed by: BUXMONT PROPERTY MANAGEMENT LLC - New
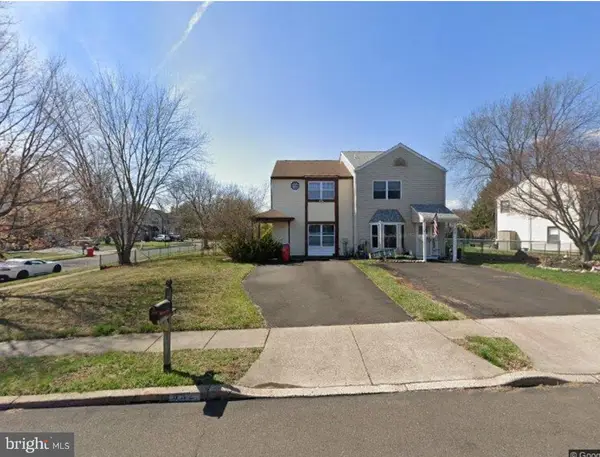 $394,900Active2 beds 1 baths1,224 sq. ft.
632 Longfellow Ct, WARMINSTER, PA 18974
MLS# PABU2126016Listed by: DAN REALTY - New
 $394,500Active2 beds 2 baths1,327 sq. ft.
305 Crossroads Dr, WARWICK, PA 18974
MLS# PABU2125966Listed by: MARKET FORCE REALTY - New
 $950,000Active4 beds 5 baths2,916 sq. ft.
1145 Harper Dr, WARMINSTER, PA 18974
MLS# PABU2125792Listed by: EQUITY PENNSYLVANIA REAL ESTATE - New
 $479,900Active3 beds 3 baths
101 Willowoak Ct, WARWICK, PA 18974
MLS# PABU2124532Listed by: HOMESTARR REALTY


Protect your home and budget from life's surprises with an Assurant Home Warranty, backed by a partner that supports you through every step of homeownership. Explore Plans.
© 2026 Better Homes and Gardens Real Estate LLC. An Anywhere Real Estate company. All rights reserved. Better Homes and Gardens® Real Estate is a registered trademark owned by Meredith Operations Corporation, licensed to Better Homes and Gardens Real Estate LLC and used with permission. Better Homes and Gardens Real Estate LLC fully supports the principles of the Fair Housing Act and the Equal Opportunity Act. Listing information is deemed reliable but is not guaranteed accurate.
Each office is independently owned and operated.
Any services or products provided by third parties are not provided by, affiliated with or related to Better Homes and Gardens Real Estate LLC, or its affiliated companies.