
726 Claire Rd, Warminster, PA 18974
Local realty services provided by:Better Homes and Gardens Real Estate Community Realty
726 Claire Rd,Warminster, PA 18974
$485,000
- 3 Beds
- 2 Baths
- 1,482 sq. ft.
- Single family
- Pending
Listed by: emily landis torres
Office: iron valley real estate legacy
MLS#:PABU2122326
Source:BRIGHTMLS
Price summary
- Price:$485,000
- Price per sq. ft.:$327.26
About this home
Charming Split-Level Retreat with Modern Updates and Serene Backyard Oasis!
Welcome to your dream home! Nestled on a spacious lot that backs up to a serene backdrop of lush trees, this beautifully maintained split-level house offers the perfect blend of comfort, style, and functionality. Features: Step inside to discover an open-concept kitchen and dining area that flows effortlessly, creating a warm and welcoming atmosphere. Natural light pours in through large windows, highlighting the recessed lighting throughout the main floor. The heart of this home is undoubtedly the updated kitchen, with 42" cabinets, appliances, dishwasher, propane gas cooking, upgraged countertops and a large sink that’s perfect for tackling any culinary challenge. The wall of built-in cabinets not only provides ample storage but also adds a touch of sophistication to your cooking space. Relax in the cozy lower level family room, featuring a charming brick fireplace complete with a pellet stove – perfect for those chilly evenings. The remaining pellets for the stove are included, so you can enjoy instant warmth and ambiance when the time comes. Both the hall bath and powder room have been thoughtfully updated, blending functionality with style, ensuring comfort for family and guests alike. The expansive backyard is a sanctuary to unwind or entertain. With trees as your backdrop, you can enjoy outdoor activities or simply savor the tranquility of your surroundings. Additional perks of this remarkable property include a convenient 2-car garage, a 10-year-old roof, and the home is wired for a generator – providing peace of mind during power outages. The home also features propane for hot water and cooking, ensuring efficiency and reliability.
This captivating home is truly a rare find – a perfect blend of modern convenience and natural beauty. Whether you’re cozying up by the fireplace, hosting friends in your open-concept kitchen, or enjoying a quiet evening on your back deck overlooking the trees, this house is ready to welcome you home.
Don’t miss your chance to own this wonderful property – schedule a showing today!...
Contact an agent
Home facts
- Year built:1967
- Listing ID #:PABU2122326
- Added:47 day(s) ago
- Updated:July 14, 2026 at 09:37 AM
Rooms and interior
- Bedrooms:3
- Total bathrooms:2
- Full bathrooms:1
- Half bathrooms:1
- Flooring:Carpet, Engineered Wood, Heated, Tile/Brick
- Dining Description:Combination Kitchen/Dining
- Kitchen Description:Built-Ins, Carpet, Dishwasher, Disposal, Kitchen - Eat-In, Microwave, Oven/Range - Gas, Range Hood, Recessed Lighting, Refrigerator
- Bedroom Description:Carpet
- Basement:Yes
- Basement Description:Partial
- Living area:1,482 sq. ft.
Heating and cooling
- Cooling:Central A/C
- Heating:Baseboard - Electric, Electric, Radiant
Structure and exterior
- Roof:Architectural Shingle
- Year built:1967
- Building area:1,482 sq. ft.
- Lot area:0.31 Acres
- Lot Features:Backs to Trees, Front Yard, Rear Yard, SideYard(s)
- Architectural Style:Split Level
- Construction Materials:Frame
- Exterior Features:Patio(s), Porch(es), Sidewalks
- Foundation Description:Crawl Space
- Levels:2 Stories
Utilities
- Water:Public
- Sewer:Public Sewer
Finances and disclosures
- Price:$485,000
- Price per sq. ft.:$327.26
- Tax amount:$6,700 (2025)
Features and amenities
- Laundry features:Dryer - Electric
- Amenities:Built-Ins, Carpet, Ceiling Fan(s), Recessed Lighting
Parking
- Parking description:Attached Garage, Garage - Front Entry, Garage Door Opener, Inside Access, Oversized
- Garage:Yes
- Garage spaces:2
New listings near 726 Claire Rd
- New
 $525,000Active3 beds 3 baths1,316 sq. ft.
677 Clifford St, WARMINSTER, PA 18974
MLS# PABU2126336Listed by: LONG & FOSTER REAL ESTATE, INC. - New
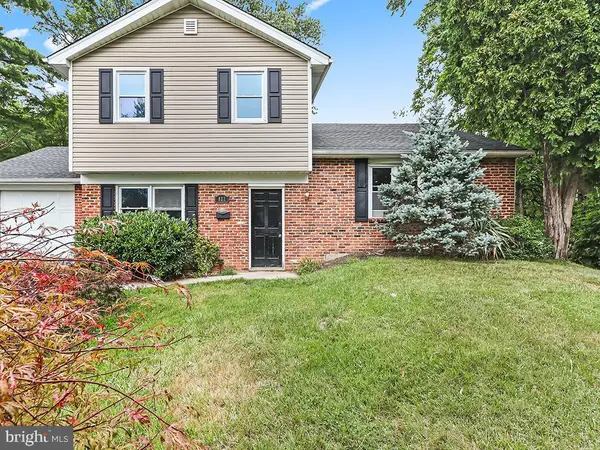 $449,900Active3 beds 2 baths1,423 sq. ft.
821 Sweetbriar Dr, WARMINSTER, PA 18974
MLS# PABU2123918Listed by: SUBURBAN CITY REALTY, LLC - Coming SoonOpen Sun, 1 to 3pm
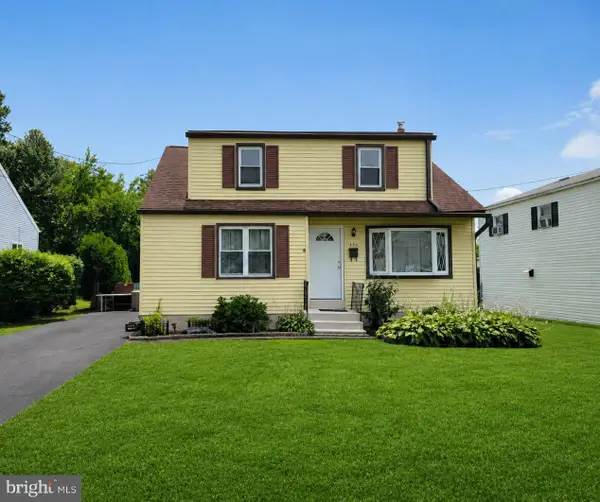 $425,000Coming Soon4 beds 1 baths
480 Nemoral St, WARMINSTER, PA 18974
MLS# PABU2126236Listed by: REALTY ONE GROUP SUPREME - New
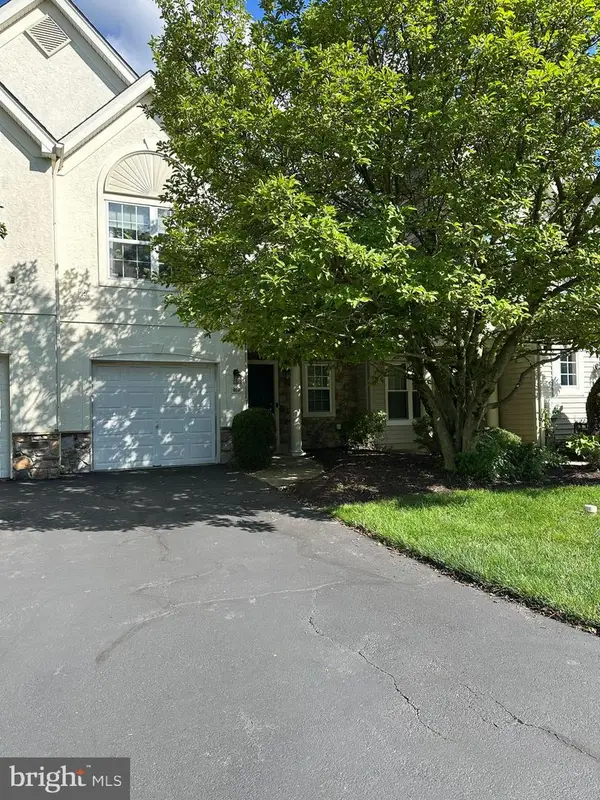 $545,000Active2 beds 3 baths1,824 sq. ft.
203 Oaktree Ct, WARWICK, PA 18974
MLS# PABU2125618Listed by: KEY REALTY PARTNERS LLC - New
 $349,900Active1 beds 2 baths2,016 sq. ft.
10100 Centennial Sta, WARMINSTER, PA 18974
MLS# PABU2126206Listed by: FABER REALTY INC - Coming Soon
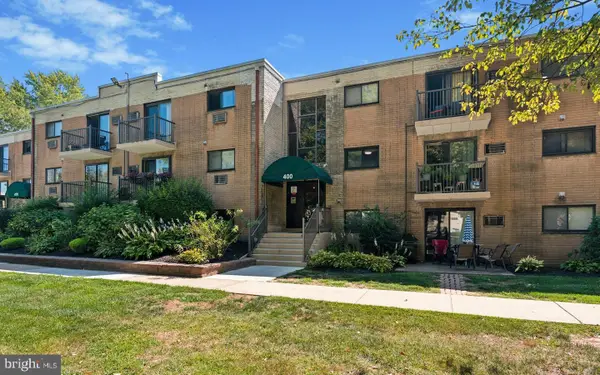 $140,000Coming Soon1 beds 1 baths
1575 W Street Rd #418, WARMINSTER, PA 18974
MLS# PABU2125842Listed by: MARCOLLA REALTY - New
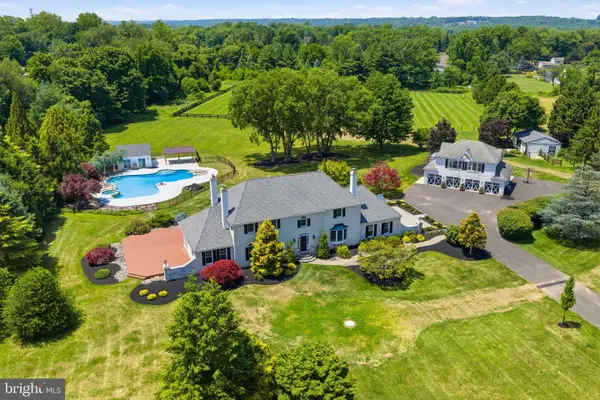 $2,425,000Active4 beds 4 baths5,950 sq. ft.
40 Beverly Hills Dr, IVYLAND, PA 18974
MLS# PABU2126048Listed by: BUXMONT PROPERTY MANAGEMENT LLC - New
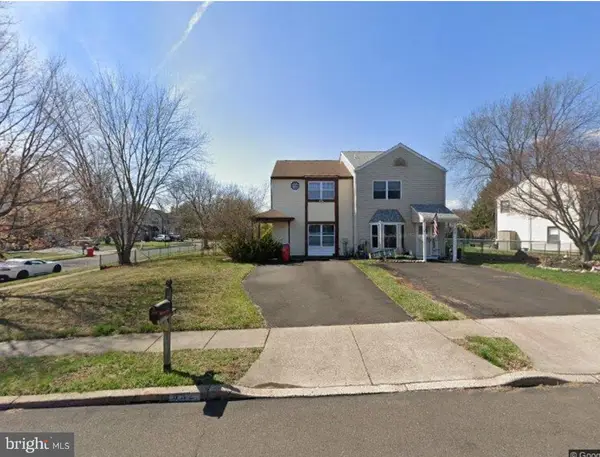 $394,900Active2 beds 1 baths1,224 sq. ft.
632 Longfellow Ct, WARMINSTER, PA 18974
MLS# PABU2126016Listed by: DAN REALTY - New
 $394,500Active2 beds 2 baths1,327 sq. ft.
305 Crossroads Dr, WARWICK, PA 18974
MLS# PABU2125966Listed by: MARKET FORCE REALTY - New
 $950,000Active4 beds 5 baths2,916 sq. ft.
1145 Harper Dr, WARMINSTER, PA 18974
MLS# PABU2125792Listed by: EQUITY PENNSYLVANIA REAL ESTATE


Protect your home and budget from life's surprises with an Assurant Home Warranty, backed by a partner that supports you through every step of homeownership. Explore Plans.
© 2026 Better Homes and Gardens Real Estate LLC. An Anywhere Real Estate company. All rights reserved. Better Homes and Gardens® Real Estate is a registered trademark owned by Meredith Operations Corporation, licensed to Better Homes and Gardens Real Estate LLC and used with permission. Better Homes and Gardens Real Estate LLC fully supports the principles of the Fair Housing Act and the Equal Opportunity Act. Listing information is deemed reliable but is not guaranteed accurate.
Each office is independently owned and operated.
Any services or products provided by third parties are not provided by, affiliated with or related to Better Homes and Gardens Real Estate LLC, or its affiliated companies.