
909 Clover Pl, Warminster, PA 18974
Local realty services provided by:Better Homes and Gardens Real Estate GSA Realty
909 Clover Pl,Warminster, PA 18974
$403,900
- 3 Beds
- 3 Baths
- 1,610 sq. ft.
- Townhouse
- Active
Listed by: pamela j. vollrath
Office: re/max centre realtors
MLS#:PABU2128982
Source:BRIGHTMLS
Price summary
- Price:$403,900
- Price per sq. ft.:$250.87
- Monthly HOA dues:$78.33
About this home
Welcome to this wonderful 3-bedroom, 2.5-bath townhome located in the highly sought-after Stover Mill community in Warwick Township. The first floor features luxury vinyl plank flooring throughout and offers a spacious living/great room, a separate dining area, and an updated kitchen complete with quartz countertops, gas cooking, and beautiful oak cabinetry. The second level boasts a primary suite with a private bath featuring a walk-in shower, along with two additional generously sized bedrooms offering ample closet space. A full hall bath with a tub/shower combination completes the upper level. Additional highlights include a new garage door w/ one-car garage interior access and access from the great room leading to a fully fenced backyard—perfect for children, pets, entertaining, or simply enjoying the outdoors. The community of Stover Mill enjoy outstanding community amenities, including tennis courts, basketball courts, a playground, and a pavilion ideal for hosting family gatherings and barbecues. Conveniently located near major roadways, shopping, dining, and within the award-winning Central Bucks School District, this home offers the perfect combination of comfort, convenience, and community. Schedule your showing today!...
Contact an agent
Home facts
- Year built:1982
- Subdivision & Development:STOVER MILL
- Listing ID #:PABU2128982
- Added:1 day(s) ago
- Updated:August 27, 2026 at 02:09 PM
Rooms and interior
- Bedrooms:3
- Total bathrooms:3
- Full bathrooms:2
- Half bathrooms:1
- Dining Description:Dining Room
- Bathrooms Description:Full Bath, Half Bath, Primary Bathroom
- Kitchen Description:Breakfast Area
- Bedroom Description:Primary Bedroom
- Living area:1,610 sq. ft.
Heating and cooling
- Cooling:Central A/C
- Heating:Forced Air, Natural Gas
Structure and exterior
- Year built:1982
- Building area:1,610 sq. ft.
- Lot area:0.07 Acres
- Lot Features:Front Yard, Rear Yard
- Architectural Style:Traditional
- Construction Materials:Frame
- Exterior Features:Exterior Lighting, Sidewalks
- Foundation Description:Slab
- Levels:2 Stories
Schools
- High school:CENTRAL BUCKS HIGH SCHOOL EAST
- Middle school:HOLICONG
- Elementary school:JAMISON
Utilities
- Water:Public
- Sewer:Public Sewer
Finances and disclosures
- Price:$403,900
- Price per sq. ft.:$250.87
- Tax amount:$3,706 (2026)
Features and amenities
- Laundry features:Laundry
Parking
- Parking description:Attached Garage, Garage - Front Entry, Garage Door Opener, Inside Access, Parking Lot
- Garage:Yes
- Garage spaces:1
New listings near 909 Clover Pl
- Coming Soon
 $330,000Coming Soon2 beds 2 baths
4303 Centennial Sta #430, WARMINSTER, PA 18974
MLS# PABU2129960Listed by: KELLER WILLIAMS REAL ESTATE TRI-COUNTY - Coming SoonOpen Sun, 12 to 3pm
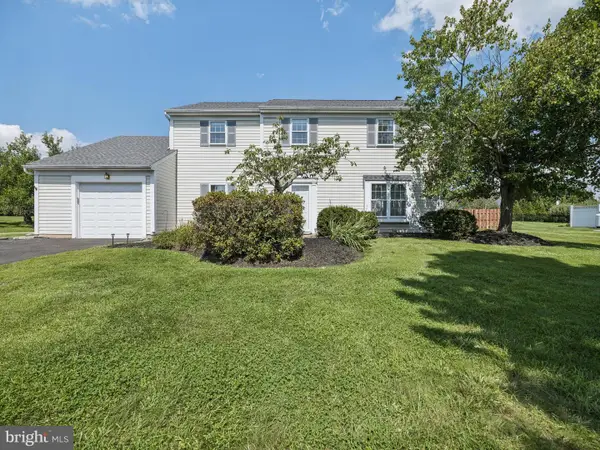 $550,000Coming Soon4 beds 3 baths2,194 sq. ft.
1561 Mulberry Cir, WARMINSTER, PA 18974
MLS# PABU2128528Listed by: WEICHERT, REALTORS - CORNERSTONE - Coming Soon
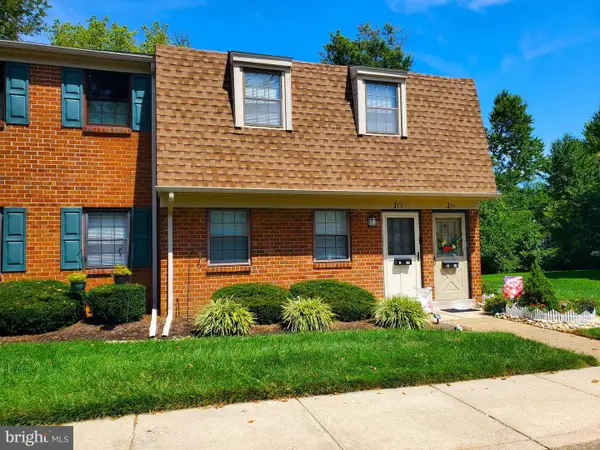 $260,000Coming Soon1 beds 1 baths
1155 York Rd #j13, WARMINSTER, PA 18974
MLS# PABU2129530Listed by: CENTURY 21 VETERANS-NEWTOWN - Coming SoonOpen Fri, 5:30 to 7:30pm
 $550,000Coming Soon4 beds 2 baths2,090 sq. ft.
783 Hostman Ave, WARMINSTER, PA 18974
MLS# PABU2129576Listed by: REAL OF PENNSYLVANIA - Coming Soon
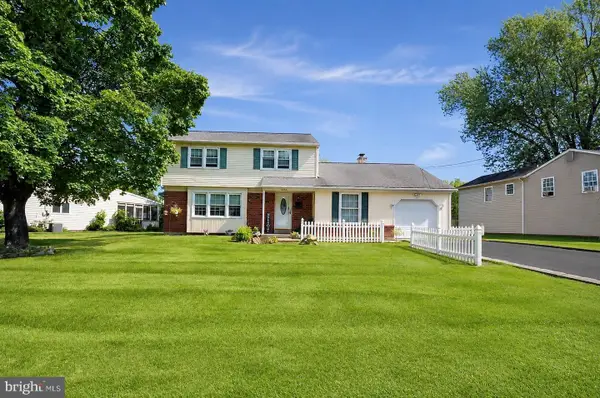 Listed by BHGRE$510,000Coming Soon4 beds 2 baths2,034 sq. ft.
1091 Log College Dr, WARMINSTER, PA 18974
MLS# PABU2129330Listed by: BETTER HOMES AND GARDENS REAL ESTATE - MATURO PA  $398,000Pending3 beds 2 baths1,362 sq. ft.
805 Henry Ave, WARMINSTER, PA 18974
MLS# PABU2129906Listed by: COMPASS PENNSYLVANIA, LLC- New
 $535,000Active3 beds 3 baths1,474 sq. ft.
412 Hancock Rd, WARMINSTER, PA 18974
MLS# PABU2129748Listed by: HOMESTARR REALTY - New
 $519,900Active3 beds 2 baths1,920 sq. ft.
215 Maple St, WARMINSTER, PA 18974
MLS# PABU2129252Listed by: EXP REALTY, LLC  $319,000Active2 beds 2 baths1,368 sq. ft.
10307 Centennial Sta, WARMINSTER, PA 18974
MLS# PABU2126610Listed by: NEW HORIZONS REAL ESTATE, INC.


Protect your home and budget from life's surprises with an Assurant Home Warranty, backed by a partner that supports you through every step of homeownership. Explore Plans.
© 2026 Better Homes and Gardens Real Estate LLC. An Anywhere Real Estate company. All rights reserved. Better Homes and Gardens® Real Estate is a registered trademark owned by Meredith Operations Corporation, licensed to Better Homes and Gardens Real Estate LLC and used with permission. Better Homes and Gardens Real Estate LLC fully supports the principles of the Fair Housing Act and the Equal Opportunity Act. Listing information is deemed reliable but is not guaranteed accurate.
Each office is independently owned and operated.
Any services or products provided by third parties are not provided by, affiliated with or related to Better Homes and Gardens Real Estate LLC, or its affiliated companies.