
412 Hancock Rd, Warminster, PA 18974
Local realty services provided by:Better Homes and Gardens Real Estate Murphy & Co.
412 Hancock Rd,Warminster, PA 18974
$535,000
- 3 Beds
- 3 Baths
- 1,474 sq. ft.
- Single family
- Pending
Listed by: elizabeth m weber
Office: homestarr realty
MLS#:PABU2129748
Source:BRIGHTMLS
Price summary
- Price:$535,000
- Price per sq. ft.:$362.96
About this home
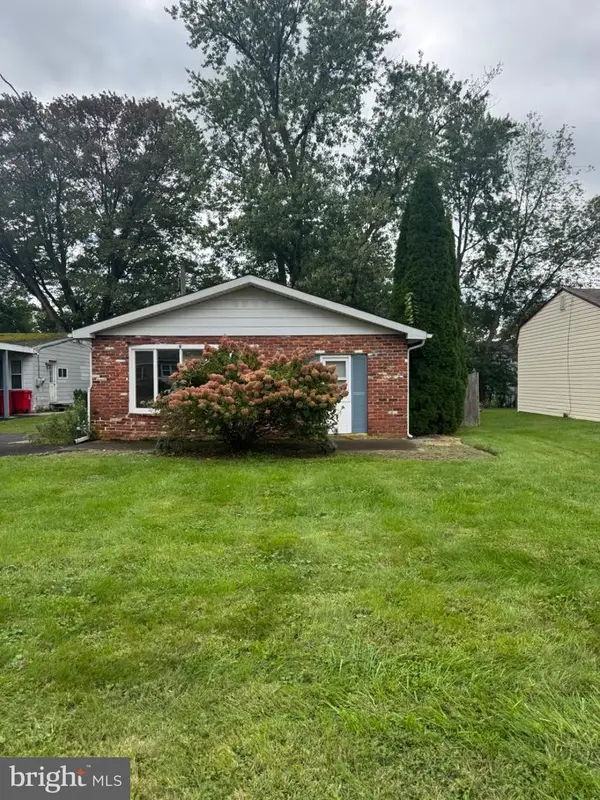
OVER $160,000 in recent UPGRADES!! Move right in to this beautiful stone front RANCHER and enjoy a wide variety of modern updates mixed with character and charm. There is a covered front porch with PVC railings and window boxes which looks so nice when welcoming guests. The OPEN FLOOR PLAN lets lots of natural light in and makes entertaining a breeze. There is a BAY WINDOW and SLIDER door in Dining Room leading to the outside TREX DECK w/pvc rails. You can also set up furniture on the cement PATIO. Both the patio and the deck are covered and have Cooleroo Shades to block the sun. All BATHROOMS have been renovated. The MASTER SUITE boasts His/Her closets and plenty of room for a King Bed. The Master Bathroom has built in shelving and a Transolid shower which is extra easy to clean. There are 2 additional bedrooms and another full bath on the main floor. The FINISHED BASEMENT offers more living space. Zone it to accommodate your media, exercise and hobby needs. There are 3 additional storage closets to house all of your belongings. The KITCHEN has classy SOFT CLOSE pure white cabinetry and there is a BAR AREA with Pendant Lighting separating the kitchen and living room. Enjoy drinking your favorite cocktail and watch TV at the same time! Newer STAINLESS STEEL Appliances offset the beautiful Gray TILE BACKSPLASH. There are also GRANITE COUNTERTOPS, a PANTRY, and OVERHEAD LIGHTING. More Overhead Lighting exists throughout the home and lights are all on DIMMERS to create just the right ambiance. The Laundry Room is conveniently located next to the Kitchen where you can also access the Garage making it so easy to bring in groceries. NEW WINDOWS, NEW ROOF, NEW SIDING, FULLY FENCED-IN backyard, Laminate Flooring… the list goes on! Be sure to see the Highlight and Upgrade Sheet included with the Sellers Disclosure for a full breakdown of amenities. Make your appointment today and hit the ground running in your new home! This one won’t last!! SHOWINGS start on Friday August 28th. Seller prefers Oct 30th settlement date and will accept agreements with Escalation Clauses....
Contact an agent
Home facts
- Year built:1965
- Subdivision & Development:COVENTRY
- Listing ID #:PABU2129748
- Added:48 day(s) ago
- Updated:October 14, 2026 at 08:26 AM
Rooms and interior
- Bedrooms:3
- Total bathrooms:3
- Full bathrooms:2
- Half bathrooms:1
- Rooms Total:7
- Flooring:Laminated
- Dining Description:Dining Area
- Bathrooms Description:Primary Bath(s)
- Kitchen Description:Built-In Range, Built-Ins, Pantry, Recessed Lighting, Stain/Lead Glass
- Bedroom Description:Entry Level Bedroom
- Basement:Yes
- Basement Description:Fully Finished
- Living area:1,474 sq. ft.
Heating and cooling
- Cooling:Central A/C
- Heating:Forced Air, Natural Gas
Structure and exterior
- Roof:Pitched
- Year built:1965
- Building area:1,474 sq. ft.
- Lot area:0.24 Acres
- Lot Features:Rear Yard
- Architectural Style:Ranch/Rambler
- Construction Materials:Stone, Vinyl Siding
- Exterior Features:Exterior Lighting, Gutter System, Sidewalks
- Foundation Description:Concrete Perimeter
- Levels:1 Story
Schools
- High school:WILLIAM TENNENT
Utilities
- Water:Public
- Sewer:Public Sewer
Finances and disclosures
- Price:$535,000
- Price per sq. ft.:$362.96
- Tax amount:$6,347 (2026)
Features and amenities
- Amenities:200+ Amp Service, Attic/House Fan, Bar, Bay/Bow Windows, Built-Ins, Ceiling Fan(s), Recessed Lighting, Security System, Stain/Lead Glass, Window Treatments
Parking
- Parking description:Attached Garage, Garage - Front Entry, Garage Door Opener, Inside Access
- Garage:Yes
- Garage spaces:1
New listings near 412 Hancock Rd
- Coming SoonOpen Sun, 1 to 3pm
 $615,000Coming Soon4 beds 3 baths3,213 sq. ft.
473 Sweetbriar Dr, WARMINSTER, PA 18974
MLS# PABU2132202Listed by: KELLER WILLIAMS REAL ESTATE-DOYLESTOWN - New
 $415,000Active3 beds 2 baths1,470 sq. ft.
694 Glen Rd, WARMINSTER, PA 18974
MLS# PABU2133256Listed by: PHILADELPHIA AREA REALTY - Open Sat, 12 to 3pmNew
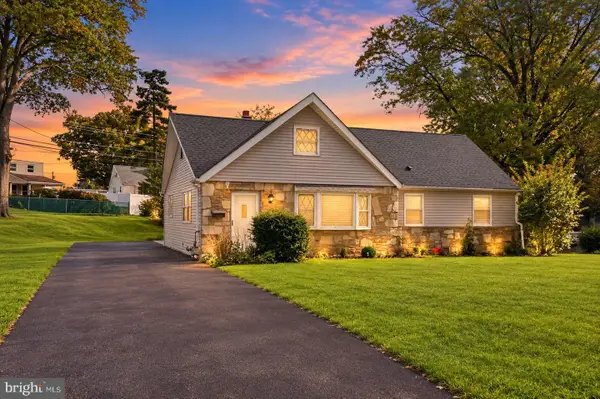 $584,900Active4 beds 3 baths1,620 sq. ft.
381 Hardman Ln, WARMINSTER, PA 18974
MLS# PABU2133212Listed by: KELLER WILLIAMS REAL ESTATE - BENSALEM - New
 $499,000Active3 beds 2 baths1,781 sq. ft.
1027 Oakwood Dr, WARMINSTER, PA 18974
MLS# PABU2133270Listed by: HOMESTARR REALTY - New
 $419,900Active3 beds 2 baths1,814 sq. ft.
11311 Centennial Sta, WARMINSTER, PA 18974
MLS# PABU2133268Listed by: FABER REALTY INC - New
 $325,000Active2 beds 2 baths1,651 sq. ft.
11000 Centennial Sta, WARMINSTER, PA 18974
MLS# PABU2133260Listed by: FABER REALTY INC - Open Sun, 2 to 5pmNew
 $659,900Active4 beds 3 baths2,000 sq. ft.
972 Windsor Rd, WARMINSTER, PA 18974
MLS# PABU2133262Listed by: LIBERTY BELL REAL ESTATE BROKERAGE LLC - New
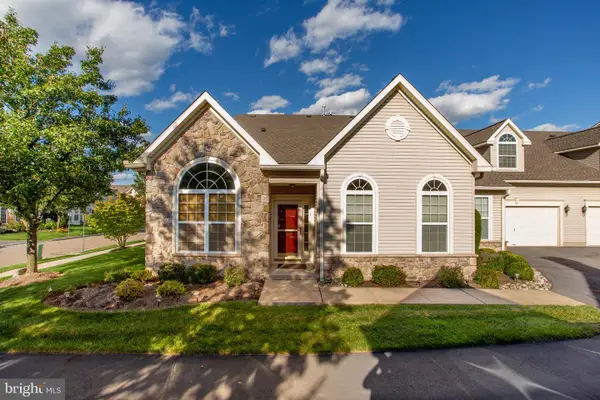 $650,000Active3 beds 3 baths2,384 sq. ft.
168 Fairway Dr, WARMINSTER, PA 18974
MLS# PABU2132816Listed by: REALTY ONE GROUP SUPREME - New
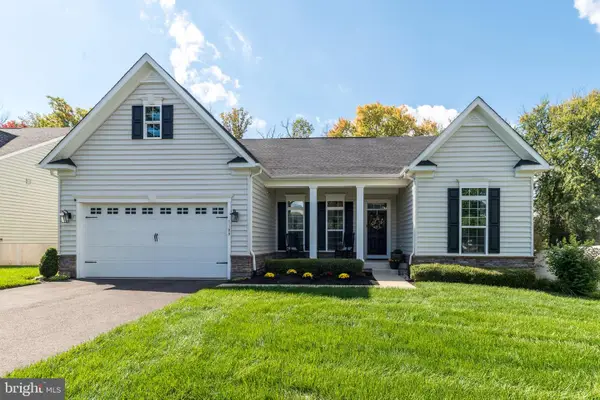 $845,000Active4 beds 3 baths3,462 sq. ft.
1109 Lynch Cir, WARMINSTER, PA 18974
MLS# PABU2133116Listed by: HOWARD HANNA REAL ESTATE SERVICES - New
 $299,900Active2 beds 1 baths966 sq. ft.
328 Fir St, WARMINSTER, PA 18974
MLS# PABU2133170Listed by: KELLER WILLIAMS REALTY GROUP


Protect your home and budget from life's surprises with an Assurant Home Warranty, backed by a partner that supports you through every step of homeownership. Explore Plans.
© 2026 Better Homes and Gardens Real Estate LLC. An Anywhere Real Estate company. All rights reserved. Better Homes and Gardens® Real Estate is a registered trademark owned by Meredith Operations Corporation, licensed to Better Homes and Gardens Real Estate LLC and used with permission. Better Homes and Gardens Real Estate LLC fully supports the principles of the Fair Housing Act and the Equal Opportunity Act. Listing information is deemed reliable but is not guaranteed accurate.
Each office is independently owned and operated.
Any services or products provided by third parties are not provided by, affiliated with or related to Better Homes and Gardens Real Estate LLC, or its affiliated companies.