
215 Maple St, Warminster, PA 18974
Local realty services provided by:Better Homes and Gardens Real Estate Cassidon Realty
Listed by: brian mckendry
Office: exp realty, llc.
MLS#:PABU2129252
Source:BRIGHTMLS
Price summary
- Price:$490,000
- Price per sq. ft.:$255.21
About this home
Welcome to 215 Maple St, a 3 bedroom, 1.5 bath home offering a comfortable layout, generous yard, and plenty of possibilities in an established Warminster neighborhood. Set back from the street with mature trees and ample parking, the property offers a combination of indoor and outdoor space ready for its next owner to make their own. Home is conveniently located within walking distance to Warminster Station (SEPTA). This station is the start of the line so you will always have a seat.
The main level offers a bright living room that flows into the dining area, providing defined spaces that still feel connected. The kitchen is located just off the dining area and offers plenty of cabinetry and workspace for everyday use. With a functional layout already in place, the space also provides an opportunity for the next owner to update and personalize it over time.
An additional room on the main level adds valuable flexibility and can serve as a home office, den, playroom, hobby space, or guest area. A convenient first floor laundry area and half bath round out this level.
Upstairs, you’ll find three bedrooms and a full bath. The generously sized primary bedroom features windows along two sides of the room, allowing natural light to fill the space and creating an open, airy feel. The additional bedrooms offer comfortable accommodations for family, guests, or additional workspace.
The unfinished basement extends beneath much of the home and provides substantial room for storage, a workshop, hobbies, or future possibilities. With open areas and built in shelving, there is plenty of space to keep household and seasonal items organized. The basement also includes an additional laundry hookup along with two utility sinks, providing the option for a second laundry area.
Outside, the backyard offers plenty of room to enjoy the outdoors, with mature trees and established greenery adding shade and character to the property. A storage shed provides a convenient spot for lawn equipment, tools, and outdoor items, while the covered side entrance offers another access point to the home.
The long driveway accommodates 6 or more vehicles, with additional on street parking available. Located in the Centennial School District, it's convenient to shopping, dining, parks, and major routes while maintaining the feel of an established residential neighborhood.
With a generous lot, flexible interior spaces, abundant storage, and ample parking, this Warminster home offers plenty of opportunity to settle in, personalize the space, and make it your own....
Contact an agent
Home facts
- Year built:1969
- Subdivision & Development:SPEEDWAY
- Listing ID #:PABU2129252
- Added:48 day(s) ago
- Updated:October 13, 2026 at 12:25 PM
Rooms and interior
- Bedrooms:3
- Total bathrooms:2
- Full bathrooms:1
- Half bathrooms:1
- Basement:Yes
- Basement Description:Full
- Living area:1,920 sq. ft.
Heating and cooling
- Cooling:Window Unit(s)
- Heating:Baseboard - Electric, Electric
Structure and exterior
- Roof:Asphalt
- Year built:1969
- Building area:1,920 sq. ft.
- Lot area:0.38 Acres
- Architectural Style:Colonial
- Construction Materials:Frame
- Levels:2 Stories
Schools
- High school:WILLIAM TENNENT
- Middle school:LOG COLLEGE
- Elementary school:MCDONALD
Utilities
- Water:Public
- Sewer:Public Sewer
Finances and disclosures
- Price:$490,000
- Price per sq. ft.:$255.21
- Tax amount:$6,693 (2026)
Parking
- Parking description:Asphalt Driveway, On Street
New listings near 215 Maple St
- Coming SoonOpen Sun, 2 to 5pm
 $659,900Coming Soon4 beds 3 baths2,000 sq. ft.
972 Windsor Rd, WARMINSTER, PA 18974
MLS# PABU2133262Listed by: LIBERTY BELL REAL ESTATE BROKERAGE LLC - Coming SoonOpen Sun, 1 to 3pm
 $615,000Coming Soon4 beds 3 baths3,213 sq. ft.
473 Sweetbriar Dr, WARMINSTER, PA 18974
MLS# PABU2132202Listed by: KELLER WILLIAMS REAL ESTATE-DOYLESTOWN - New
 $415,000Active3 beds 2 baths1,470 sq. ft.
694 Glen Rd, WARMINSTER, PA 18974
MLS# PABU2133256Listed by: PHILADELPHIA AREA REALTY - New
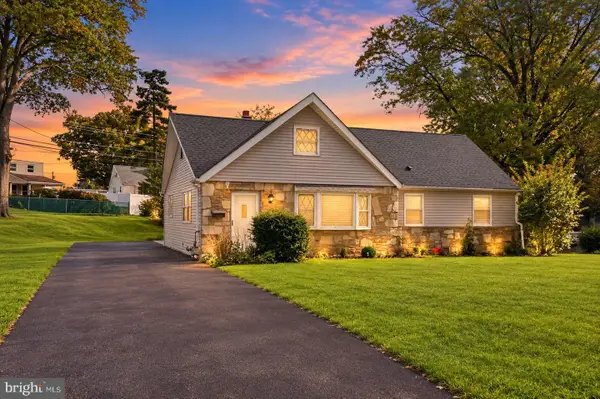 $584,900Active4 beds 3 baths1,620 sq. ft.
381 Hardman Ln, WARMINSTER, PA 18974
MLS# PABU2133212Listed by: KELLER WILLIAMS REAL ESTATE - BENSALEM - New
 $499,000Active3 beds 2 baths1,781 sq. ft.
1027 Oakwood Dr, WARMINSTER, PA 18974
MLS# PABU2133270Listed by: HOMESTARR REALTY - New
 $419,900Active3 beds 2 baths1,814 sq. ft.
11311 Centennial Sta, WARMINSTER, PA 18974
MLS# PABU2133268Listed by: FABER REALTY INC - New
 $325,000Active2 beds 2 baths1,651 sq. ft.
11000 Centennial Sta, WARMINSTER, PA 18974
MLS# PABU2133260Listed by: FABER REALTY INC - New
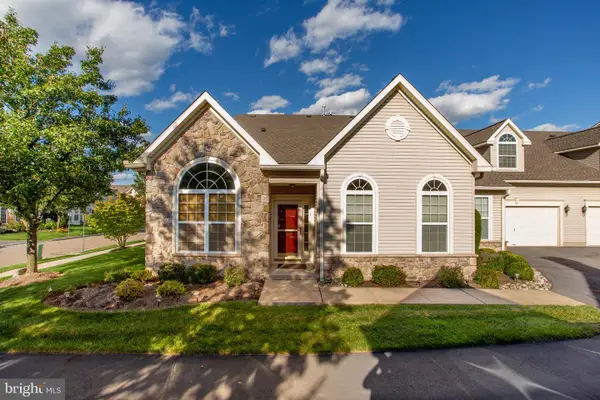 $650,000Active3 beds 3 baths2,384 sq. ft.
168 Fairway Dr, WARMINSTER, PA 18974
MLS# PABU2132816Listed by: REALTY ONE GROUP SUPREME - New
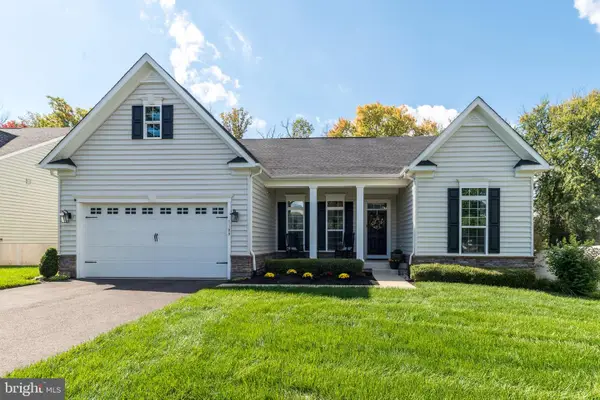 $845,000Active4 beds 3 baths3,462 sq. ft.
1109 Lynch Cir, WARMINSTER, PA 18974
MLS# PABU2133116Listed by: HOWARD HANNA REAL ESTATE SERVICES - New
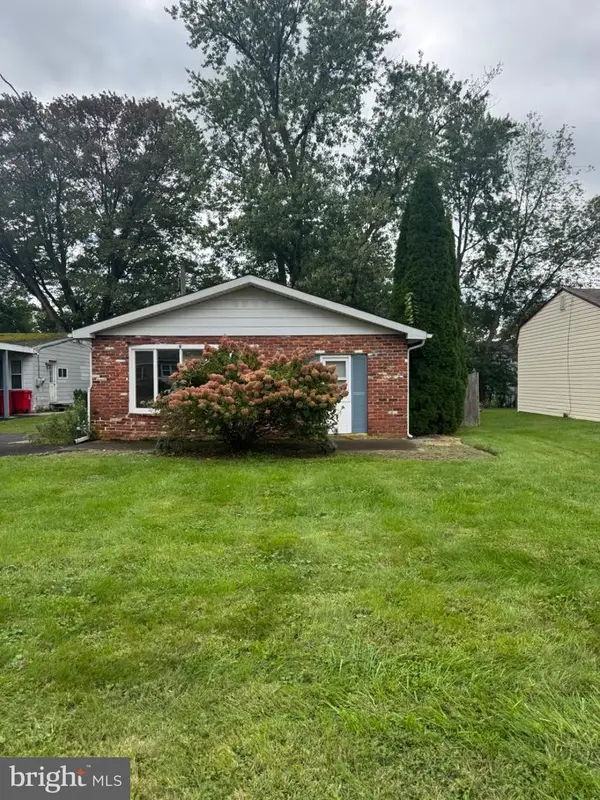 $299,900Active2 beds 1 baths966 sq. ft.
328 Fir St, WARMINSTER, PA 18974
MLS# PABU2133170Listed by: KELLER WILLIAMS REALTY GROUP


Protect your home and budget from life's surprises with an Assurant Home Warranty, backed by a partner that supports you through every step of homeownership. Explore Plans.
© 2026 Better Homes and Gardens Real Estate LLC. An Anywhere Real Estate company. All rights reserved. Better Homes and Gardens® Real Estate is a registered trademark owned by Meredith Operations Corporation, licensed to Better Homes and Gardens Real Estate LLC and used with permission. Better Homes and Gardens Real Estate LLC fully supports the principles of the Fair Housing Act and the Equal Opportunity Act. Listing information is deemed reliable but is not guaranteed accurate.
Each office is independently owned and operated.
Any services or products provided by third parties are not provided by, affiliated with or related to Better Homes and Gardens Real Estate LLC, or its affiliated companies.