
915 Noahs Cir, Warrington, PA 18976
Local realty services provided by:Better Homes and Gardens Real Estate Murphy & Co.
Listed by: monica sharma
Office: redfin corporation
MLS#:PABU2125940
Source:BRIGHTMLS
Price summary
- Price:$989,900
- Price per sq. ft.:$313.06
About this home
Welcome to this beautifully maintained single-family home in the highly sought-after Estates of Warrington Ridge, where a thoughtfully designed floor plan offers the perfect balance of everyday comfort and effortless entertaining. Enter inside through the stately foyer, where a private home office and elegant formal living room create a warm first impression. The living room flows seamlessly into the formal dining room, providing an ideal setting for holiday gatherings and special occasions. At the heart of the home, the beautifully updated kitchen showcases modern finishes and opens to the sun-filled breakfast area and impressive family room featuring vaulted ceilings and a dramatic wall of windows overlooking the private backyard. Sliding glass doors off the breakfast nook lead to a spacious rear patio and a flat, private backyard—perfect for outdoor dining, entertaining, or simply relaxing. Most of the main level is enhanced by newer hardwood flooring, while the updated laundry room and timeless wooden plantation shutters add both style and functionality throughout. Upstairs, you'll find four generously sized bedrooms, including the expansive primary suite with vaulted ceilings and a private sitting room that offers endless possibilities as a luxurious dressing room, oversized walk-in closet, or dedicated home office. The retreat also features two walk-in closets and a well-appointed ensuite bath with dual vanities, a walk-in shower, and a soaking tub. Three additional spacious bedrooms share a full hall bath with dual vanities, providing comfort and convenience for family and guests alike. Offering additional peace of mind, the home is equipped with a new HVAC system installed in 2025. Combining stylish updates, spacious living areas, and an exceptional location in one of the area's most desirable neighborhoods, this move-in-ready home is one you won't want to miss. Mortgage savings may be available for buyers of this listing....
Contact an agent
Home facts
- Year built:2005
- Subdivision & Development:ESTATES AT WARRINGTON RIDGE
- Listing ID #:PABU2125940
- Added:46 day(s) ago
- Updated:August 28, 2026 at 10:53 AM
Rooms and interior
- Bedrooms:4
- Total bathrooms:3
- Full bathrooms:2
- Half bathrooms:1
- Kitchen Description:Built-In Microwave, Cooktop, Dishwasher, Disposal, Energy Efficient Appliances, Kitchen - Island, Oven - Double, Oven - Self Cleaning, Oven - Wall, Pantry, Refrigerator, Stainless Steel Appliances
- Basement:Yes
- Basement Description:Full, Unfinished
- Living area:3,162 sq. ft.
Heating and cooling
- Cooling:Central A/C
- Heating:Forced Air, Natural Gas
Structure and exterior
- Roof:Shingle
- Year built:2005
- Building area:3,162 sq. ft.
- Lot area:0.38 Acres
- Architectural Style:Colonial
- Construction Materials:Brick, Stucco
- Exterior Features:Porch(es)
- Foundation Description:Concrete Perimeter
- Levels:2 Stories
Utilities
- Water:Public
- Sewer:Public Sewer
Finances and disclosures
- Price:$989,900
- Price per sq. ft.:$313.06
- Tax amount:$10,772 (2025)
Parking
- Parking description:Attached Garage, Garage - Side Entry, Inside Access
- Garage:Yes
- Garage spaces:2
New listings near 915 Noahs Cir
- Coming Soon
 $679,500Coming Soon4 beds 3 baths2,243 sq. ft.
2201 Shetland Dr, WARRINGTON, PA 18976
MLS# PABU2129668Listed by: COLDWELL BANKER HEARTHSIDE-ALLENTOWN - Coming SoonOpen Sat, 12 to 2pm
 $679,000Coming Soon4 beds 3 baths2,220 sq. ft.
2579 Polk Ct, WARRINGTON, PA 18976
MLS# PABU2128848Listed by: RE/MAX SIGNATURE - New
 $760,000Active4 beds 4 baths3,556 sq. ft.
1500 Laurel Cir, WARRINGTON, PA 18976
MLS# PABU2129730Listed by: RE/MAX CENTRE REALTORS - New
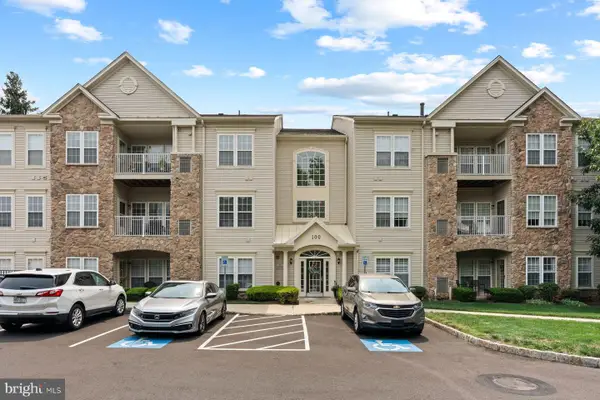 $350,000Active2 beds 2 baths1,519 sq. ft.
100 Douglas Fir Dr #102, WARRINGTON, PA 18976
MLS# PABU2128988Listed by: KURFISS SOTHEBY'S INTERNATIONAL REALTY - Open Sun, 1 to 3pmNew
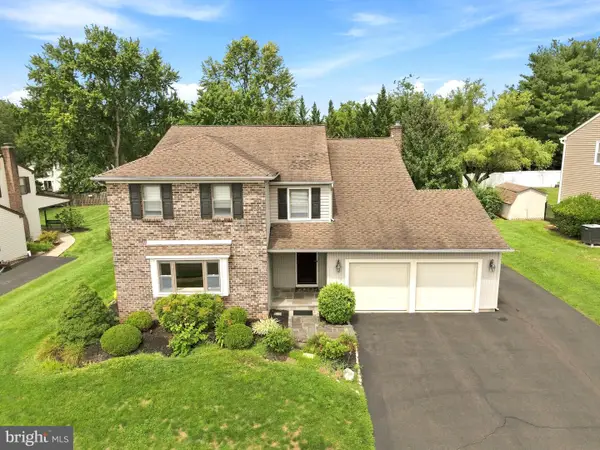 $725,440Active4 beds 2 baths3,070 sq. ft.
1066 Hackney Cir, WARRINGTON, PA 18976
MLS# PABU2129240Listed by: RE/MAX 440 - DOYLESTOWN - New
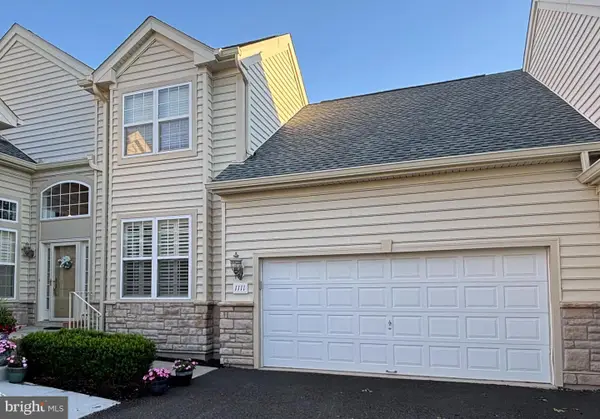 $595,000Active4 beds 3 baths2,595 sq. ft.
1111 Manchester Ct #79, WARRINGTON, PA 18976
MLS# PABU2122118Listed by: LONG & FOSTER REAL ESTATE, INC. 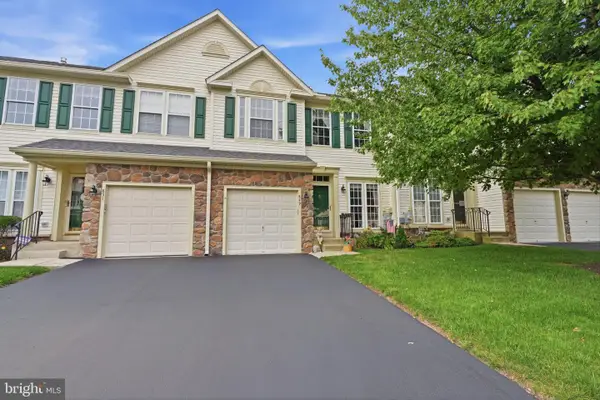 $499,000Pending3 beds 4 baths3,009 sq. ft.
849 Geranium Dr, WARRINGTON, PA 18976
MLS# PABU2128478Listed by: KELLER WILLIAMS REAL ESTATE - NEWTOWN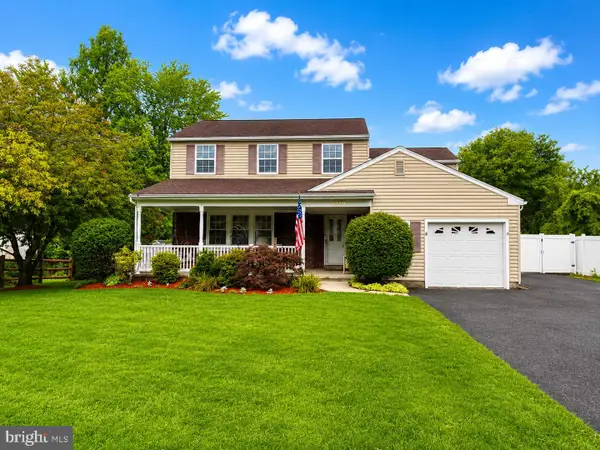 $825,000Pending5 beds 4 baths3,016 sq. ft.
1826 Roan Dr, WARRINGTON, PA 18976
MLS# PABU2128288Listed by: INNOVATE REAL ESTATE $545,000Pending3 beds 4 baths3,174 sq. ft.
760 Wisteria Dr, WARRINGTON, PA 18976
MLS# PABU2128574Listed by: HOMESTARR REALTY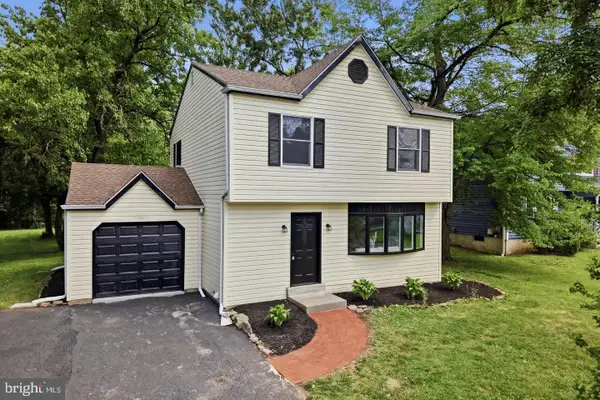 $499,900Active3 beds 2 baths1,500 sq. ft.
815 Philadelphia Ave, WARRINGTON, PA 18976
MLS# PABU2128588Listed by: RE/MAX KEYSTONE


Protect your home and budget from life's surprises with an Assurant Home Warranty, backed by a partner that supports you through every step of homeownership. Explore Plans.
© 2026 Better Homes and Gardens Real Estate LLC. An Anywhere Real Estate company. All rights reserved. Better Homes and Gardens® Real Estate is a registered trademark owned by Meredith Operations Corporation, licensed to Better Homes and Gardens Real Estate LLC and used with permission. Better Homes and Gardens Real Estate LLC fully supports the principles of the Fair Housing Act and the Equal Opportunity Act. Listing information is deemed reliable but is not guaranteed accurate.
Each office is independently owned and operated.
Any services or products provided by third parties are not provided by, affiliated with or related to Better Homes and Gardens Real Estate LLC, or its affiliated companies.