
941 Mt Eyre Rd, Washington Crossing, PA 18977
Local realty services provided by:Better Homes and Gardens Real Estate Realty Connect
941 Mt Eyre Rd,Washington Crossing, PA 18977
$1,995,000
- 4 Beds
- 5 Baths
- 4,824 sq. ft.
- Single family
- Active
Listed by: gregory j dwornikowski
Office: addison wolfe real estate
MLS#:PABU2124134
Source:BRIGHTMLS
Price summary
- Price:$1,995,000
- Price per sq. ft.:$413.56
About this home
Welcome to 941 Mt Eyre Rd, an enchanting haven offering serenity, privacy, and water views! Situated on a private six-acre Upper Makefield parcel overlooking the spring-fed one-acre pond, this grand Cape Cod home offers space, functionality, and comfort for family and guests alike. Enter the front door and the charming straight-through Foyer draws your eye out to the lushly landscaped rear patio, with covered dining area, and pond beyond. A gracious Living Room with artisan crafted wood-burning fireplace opens to a spacious Dining Room with beautiful sight lines out to the lushly landscaped patio. A generously proportioned Kitchen can accommodate multiple chefs, and features counter seating and large Breakfast Room with beautiful outdoor views. The Kitchen opens to the expansive Family Room featuring grand wood burning fireplace and hand crafted built-ins. Crossing the elegant Family Room Foyer, an expansive Bonus Suite with direct outdoor access can fulfill your particular need, be it for recreation, lounging, or guests. Below, another Bonus Room features a full ensuite bath and private access to serene outdoor seating space overlooking the pond. From the main Foyer, you'll find a convenient Powder Room, Office, and hallway to an expansive Primary Suite. The grand Primary Bedroom features beautiful views to the lush landscaping, and French Door access to a private patio area. A luxurious Primary Bath features handcrafted tile work, spacious shower, jetted tub, and plentiful storage (designed to accommodate a sauna). A kitchenette perfect for morning coffee, two walk-in closets, and a cozy Sitting Room with patio access complete the Primary Suite. Upstairs, you'll find another primary suite-sized Bedroom with ensuite bath, two additional Bedrooms, and a Hall Bath, all with beautiful pond views. An open Bonus Space adjoining these bedrooms is great for lounging, TV watching, video games, or homework. Outside an attached two-car garage, potting shed, and storage shed add to your convenience. Blue Ribbon Council Rock North schools. Commuter's dream location.... 1 minute to I-295.... 35 minutes to Center City Philadelphia, 20 minutes to Princeton, 15 minutes to Amtrak station to NYC. A completely tranquil setting yet convenient to everything, this home will recharge your soul.... make it yours today!...
Contact an agent
Home facts
- Year built:1983
- Subdivision & Development:NONE AVAILABLE
- Listing ID #:PABU2124134
- Added:101 day(s) ago
- Updated:September 28, 2026 at 01:56 PM
Rooms and interior
- Bedrooms:4
- Total bathrooms:5
- Full bathrooms:4
- Half bathrooms:1
- Rooms Total:16
- Flooring:Solid Hardwood
- Dining Description:Dining Room, Formal/Separate Dining Room
- Bathrooms Description:Primary Bath(s)
- Kitchen Description:Breakfast Area, Built-In Microwave, Built-In Range, Built-Ins, Cooktop, Crown Moldings, Dishwasher, Disposal, Kitchen - Eat-In, Kitchen - Gourmet, Kitchen - Island, Kitchen - Table Space, Oven - Self Cleaning, Oven/Range - Electric, Recessed Lighting, Stainless Steel Appliances
- Bedroom Description:Primary Bedroom, Walk In Closet(s)
- Living area:4,824 sq. ft.
Heating and cooling
- Cooling:Central A/C
- Heating:Electric, Forced Air, Geo-thermal, Heat Pump(s), Wood Burn Stove
Structure and exterior
- Roof:Shake, Wood
- Year built:1983
- Building area:4,824 sq. ft.
- Lot area:6.05 Acres
- Lot Features:Landscaping, Not In Development, Partly Wooded, Pond, Private, Suburban
- Architectural Style:Cape Cod
- Construction Materials:Frame
- Exterior Features:Extensive Hardscape, Exterior Lighting, Flood Lights, Gutter System, Outbuilding(s), Patio(s)
- Foundation Description:Concrete Perimeter, Crawl Space
- Levels:2 Stories
Schools
- High school:COUNCIL ROCK HIGH SCHOOL NORTH
- Middle school:NEWTOWN JR
- Elementary school:SOL FEINSTONE
Utilities
- Water:Private
- Sewer:On Site Septic
Finances and disclosures
- Price:$1,995,000
- Price per sq. ft.:$413.56
- Tax amount:$16,240 (2025)
Features and amenities
- Laundry features:Dryer - Electric, Laundry, Washer
- Amenities:200+ Amp Service, Built-Ins, Chair Railings, Crown Moldings, Double Hung Windows, Insulated Windows, Recessed Lighting, Security System, Skylight(s), Water Treat System
Parking
- Parking description:Asphalt Driveway, Attached Garage, Garage - Front Entry, Garage Door Opener, Inside Access, Oversized, Paved Driveway
- Garage:Yes
- Garage spaces:2
New listings near 941 Mt Eyre Rd
- Coming SoonOpen Sun, 11am to 1pm
 $699,900Coming Soon3 beds 2 baths2,182 sq. ft.
1134 General Washington Mem Blvd, WASHINGTON CROSSING, PA 18977
MLS# PABU2132306Listed by: LONG & FOSTER REAL ESTATE, INC. - New
 $949,999Active6 beds 4 baths3,729 sq. ft.
113 Glenwood Dr, WASHINGTON CROSSING, PA 18977
MLS# PABU2132036Listed by: OPUS ELITE REAL ESTATE - Open Sat, 12 to 4pmNew
 $1,499,000Active3 beds 5 baths4,200 sq. ft.
1217 River Rd, WASHINGTON CROSSING, PA 18977
MLS# PABU2131890Listed by: GINA SPAZIANO REAL ESTATE & CONCIERGE SERVICES  $769,000Pending4 beds 3 baths2,764 sq. ft.
7 Averstone Dr E, WASHINGTON CROSSING, PA 18977
MLS# PABU2131308Listed by: LONG & FOSTER REAL ESTATE, INC. $1,925,000Pending6 beds 7 baths5,780 sq. ft.
31 Timber Knoll Dr, WASHINGTON CROSSING, PA 18977
MLS# PABU2131618Listed by: COLDWELL BANKER HEARTHSIDE- New
 $729,900Active3 beds 3 baths2,064 sq. ft.
28 Heritage Hills Dr, WASHINGTON CROSSING, PA 18977
MLS# PABU2127206Listed by: ADDISON WOLFE REAL ESTATE  $999,900Active4 beds 4 baths3,201 sq. ft.
64 Canal Run W, WASHINGTON CROSSING, PA 18977
MLS# PABU2130954Listed by: EXP REALTY, LLC $1,049,000Pending4 beds 3 baths2,687 sq. ft.
30 Dunkin Dr, WASHINGTON CROSSING, PA 18977
MLS# PABU2130186Listed by: COLDWELL BANKER HEARTHSIDE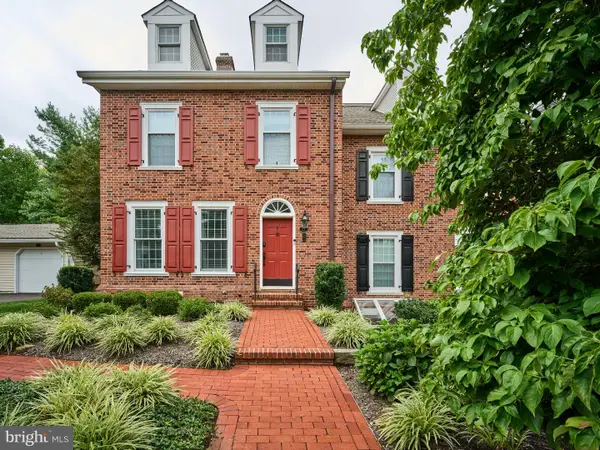 $809,000Pending3 beds 4 baths3,050 sq. ft.
27 Sentinel Rd #139, WASHINGTON CROSSING, PA 18977
MLS# PABU2129174Listed by: ADDISON WOLFE REAL ESTATE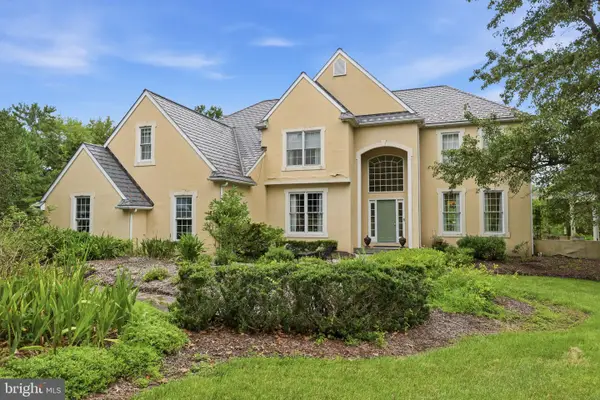 $1,200,000Pending5 beds 5 baths4,147 sq. ft.
17 Davis Dr, WASHINGTON CROSSING, PA 18977
MLS# PABU2129630Listed by: ROC HOUS REAL ESTATE LLC


Protect your home and budget from life's surprises with an Assurant Home Warranty, backed by a partner that supports you through every step of homeownership. Explore Plans.
© 2026 Better Homes and Gardens Real Estate LLC. An Anywhere Real Estate company. All rights reserved. Better Homes and Gardens® Real Estate is a registered trademark owned by Meredith Operations Corporation, licensed to Better Homes and Gardens Real Estate LLC and used with permission. Better Homes and Gardens Real Estate LLC fully supports the principles of the Fair Housing Act and the Equal Opportunity Act. Listing information is deemed reliable but is not guaranteed accurate.
Each office is independently owned and operated.
Any services or products provided by third parties are not provided by, affiliated with or related to Better Homes and Gardens Real Estate LLC, or its affiliated companies.