
235 Drummers Ln #235, Wayne, PA 19087
Local realty services provided by:Better Homes and Gardens Real Estate Community Realty
235 Drummers Ln #235,Wayne, PA 19087
$255,000
- 1 Beds
- 1 Baths
- 819 sq. ft.
- Condominium
- Active
Listed by: alvin j belden
Office: bhhs fox & roach-haverford
MLS#:PACT2137110
Source:BRIGHTMLS
Price summary
- Price:$255,000
- Price per sq. ft.:$311.36
About this home
235 Drummers Lane offers comfortable, low-maintenance living in the established Glenhardie condominium community in Wayne. This corner unit has just been repainted and features new low-pile carpeting that complements the wall color. Windows facing two directions provide plenty of natural light and varied views, while the roomy 70-square-foot balcony adds useful outdoor living space. The bright, newer kitchen includes a full-size refrigerator, range, dishwasher and garbage disposal.
Glenhardie consists of multiple three-story, low-rise buildings set well back from busy roads. Mature shade trees, extensive greenery and walking trails give the community a quiet, relaxed setting, more pleasant than a high-rise condominium. The property is located within the highly regarded Tredyffrin-Easttown School District and offers comparatively low taxes and condominium fees for a Main Line condo community.
The location provides convenient access to Routes 202, 76, 276 and 476, with Wayne and Devon rail stations less than 10 minutes away. King of Prussia Mall, Gateway Shopping Center and the shops and restaurants of the western Main Line are also nearby.
Glenhardie Country Club is separate from the condominium association. Optional membership, available for an additional fee, provides access to golf, swimming, tennis and pickleball....
Contact an agent
Home facts
- Year built:1970
- Subdivision & Development:GLENHARDIE
- Listing ID #:PACT2137110
- Added:6 day(s) ago
- Updated:October 13, 2026 at 02:11 PM
Rooms and interior
- Bedrooms:1
- Total bathrooms:1
- Full bathrooms:1
- Rooms Total:4
- Dining Description:Combination Dining/Living, Dining Area
- Kitchen Description:Carpet, Dishwasher, Disposal, Microwave, Refrigerator, Stove
- Bedroom Description:Carpet, Entry Level Bedroom
- Living area:819 sq. ft.
Heating and cooling
- Cooling:Central A/C
- Heating:Forced Air, Natural Gas
Structure and exterior
- Year built:1970
- Building area:819 sq. ft.
- Lot Features:Adjoins Golf Course
- Architectural Style:Colonial
- Construction Materials:Brick, Stone
- Exterior Features:Balcony, Sidewalks
- Levels:1 Story
Schools
- High school:CONESTOGA
- Middle school:VALLEY FORGE
- Elementary school:VALLEY FORGE
Utilities
- Water:Public
- Sewer:Public Sewer
Finances and disclosures
- Price:$255,000
- Price per sq. ft.:$311.36
- Tax amount:$2,877 (2026)
Features and amenities
- Amenities:100 Amp Service, Carbon Monoxide Detector(s), Carpet, Double Hung Windows, Insulated Windows, Smoke Detector
Parking
- Parking description:General Common Elements, Handicap Parking, Parking Lot, Unassigned
New listings near 235 Drummers Ln #235
- Coming Soon
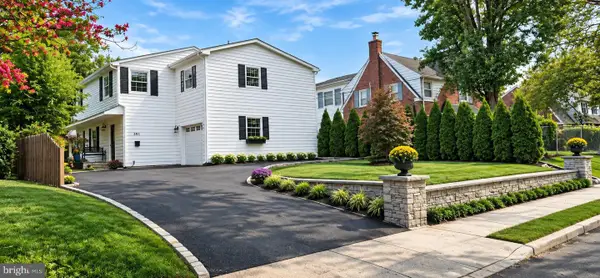 $1,087,000Coming Soon3 beds 3 baths2,760 sq. ft.
391 Sugartown Rd, WAYNE, PA 19087
MLS# PADE2125628Listed by: LONG & FOSTER REAL ESTATE, INC. - New
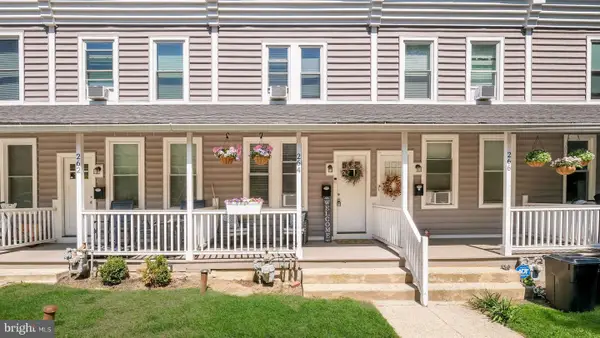 $299,999Active2 beds 1 baths900 sq. ft.
264 N Aberdeen Ave, WAYNE, PA 19087
MLS# PADE2125618Listed by: RE/MAX PREFERRED - NEWTOWN SQUARE - Open Tue, 12 to 2pmNew
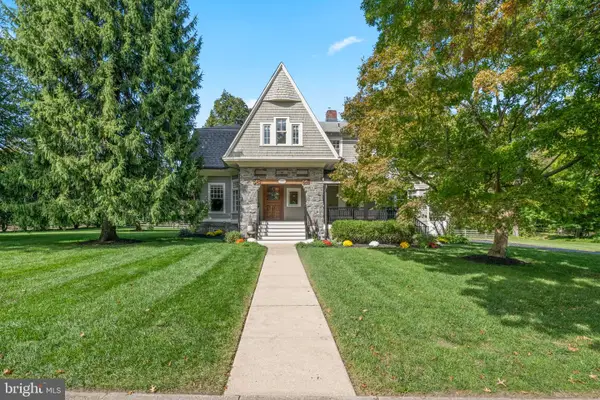 $1,950,000Active5 beds 4 baths3,878 sq. ft.
103 Walnut Ave, WAYNE, PA 19087
MLS# PADE2125136Listed by: BHHS FOX & ROACH WAYNE-DEVON 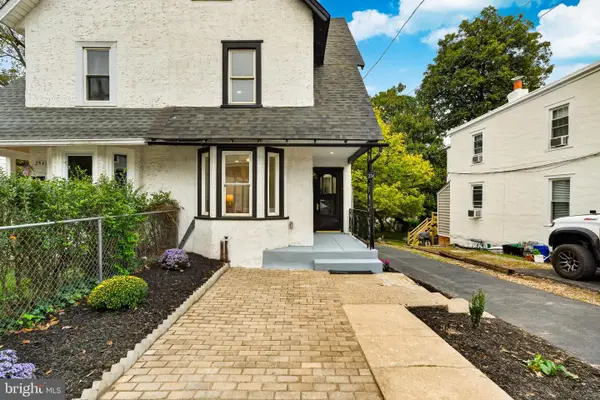 $650,000Active3 beds 3 baths1,500 sq. ft.
256 N Aberdeen Ave, WAYNE, PA 19087
MLS# PADE2125068Listed by: VRA REALTY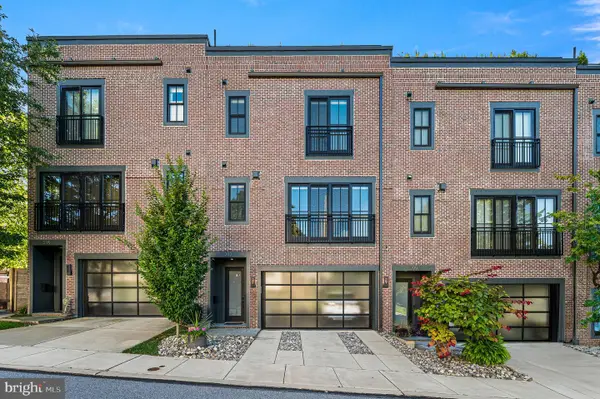 $1,250,000Pending3 beds 4 baths2,628 sq. ft.
203 Willow Ave, WAYNE, PA 19087
MLS# PADE2123146Listed by: COMPASS PENNSYLVANIA, LLC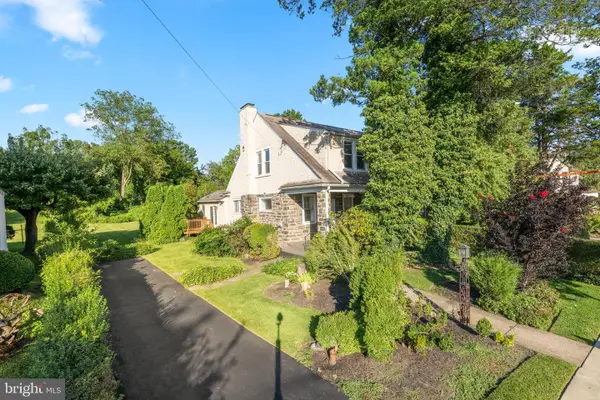 $474,900Pending3 beds 2 baths1,744 sq. ft.
328 Morris Rd, WAYNE, PA 19087
MLS# PADE2123770Listed by: BHHS FOX & ROACH WAYNE-DEVON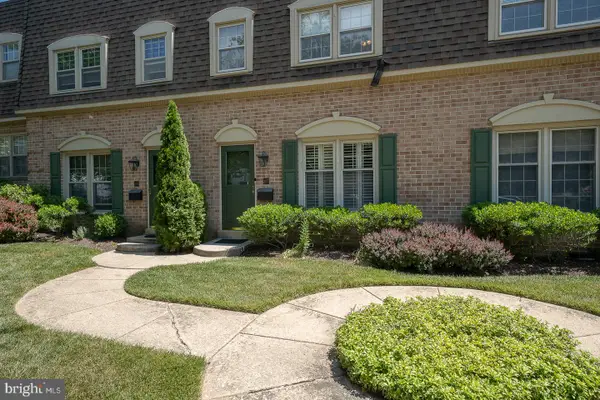 $599,000Pending3 beds 3 baths1,440 sq. ft.
207 Bloomingdale Ave #8b, WAYNE, PA 19087
MLS# PADE2123458Listed by: BHHS FOX & ROACH WAYNE-DEVON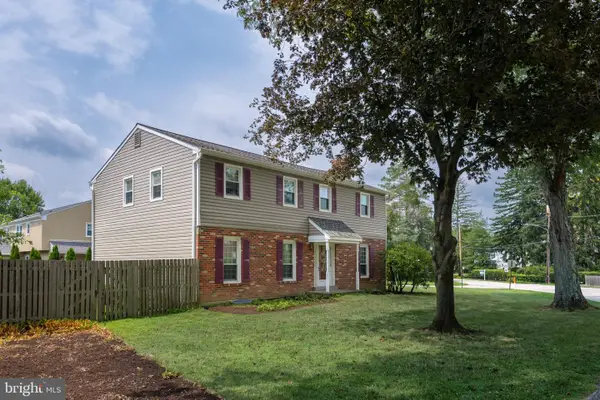 $975,000Pending5 beds 3 baths2,312 sq. ft.
5 Grant Ln, WAYNE, PA 19087
MLS# PADE2123698Listed by: RE/MAX MAIN LINE - DEVON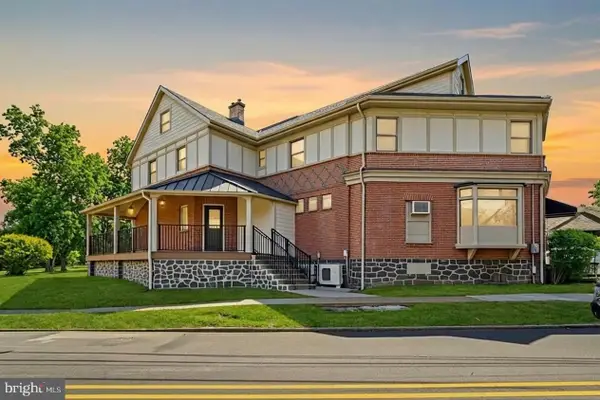 $2,000,000Active6 beds -- baths3,500 sq. ft.
1 Pennsylvania Ave, WAYNE, PA 19087
MLS# PADE2122732Listed by: COLDWELL BANKER REALTY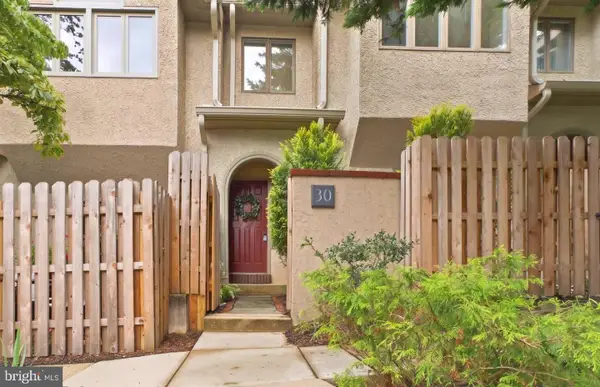 $749,000Active3 beds 3 baths2,200 sq. ft.
30 Greythorne Woods Cir, WAYNE, PA 19087
MLS# PADE2122532Listed by: COMPASS PENNSYLVANIA, LLC


Protect your home and budget from life's surprises with an Assurant Home Warranty, backed by a partner that supports you through every step of homeownership. Explore Plans.
© 2026 Better Homes and Gardens Real Estate LLC. An Anywhere Real Estate company. All rights reserved. Better Homes and Gardens® Real Estate is a registered trademark owned by Meredith Operations Corporation, licensed to Better Homes and Gardens Real Estate LLC and used with permission. Better Homes and Gardens Real Estate LLC fully supports the principles of the Fair Housing Act and the Equal Opportunity Act. Listing information is deemed reliable but is not guaranteed accurate.
Each office is independently owned and operated.
Any services or products provided by third parties are not provided by, affiliated with or related to Better Homes and Gardens Real Estate LLC, or its affiliated companies.