
40 Witherspoon Ct, Wayne, PA 19087
Local realty services provided by:Better Homes and Gardens Real Estate Community Realty
40 Witherspoon Ct,Wayne, PA 19087
$370,000
- 2 Beds
- 2 Baths
- 1,266 sq. ft.
- Condominium
- Active
Listed by: kirk r simmon
Office: re/max professional realty
MLS#:PACT2136912
Source:BRIGHTMLS
Price summary
- Price:$370,000
- Price per sq. ft.:$292.26
About this home
Welcome to 40 Witherspoon Ct. This 2 bed 2 bath first floor condo with 2 off street parking spaces is ready to move in Discover an unparalleled opportunity in the prestigious Chesterbrook community, where luxury meets convenience. This exceptional residential property offers a blank canvas for your dream home, surrounded by meticulously maintained grounds and exclusive amenities. Enjoy the ease of an association that covers all ground fees, exterior building maintenance, trash, snow removal, and lawn care, allowing you to focus on the finer things in life. Imagine designing a bespoke residence tailored to your lifestyle, with ample space for entertaining and relaxation. The community's serene ambiance and lush landscapes provide a tranquil retreat, while proximity to upscale shopping, dining, and recreational options ensures you're never far from the action. Elevate your living experience in Chesterbrook, where sophistication and comfort converge. Seize this rare opportunity to create a luxurious haven that reflects your unique vision. Your dream lifestyle awaits!
new kitchen 2024, bath updates in 2017 and 2010, new heating and air 2023 ,2020 water heater...
Contact an agent
Home facts
- Year built:1980
- Subdivision & Development:CHESTERBROOK
- Listing ID #:PACT2136912
- Added:1 day(s) ago
- Updated:September 29, 2026 at 03:33 AM
Rooms and interior
- Bedrooms:2
- Total bathrooms:2
- Full bathrooms:2
- Rooms Total:4
- Flooring:Ceramic Tile, Wood
- Dining Description:Combination Dining/Living
- Kitchen Description:Breakfast Area, Kitchen - Eat-In
- Bedroom Description:Entry Level Bedroom
- Living area:1,266 sq. ft.
Heating and cooling
- Cooling:Energy Star Cooling System, Heat Pump(s)
- Heating:Electric, Forced Air, Heat Pump - Electric BackUp
Structure and exterior
- Roof:Architectural Shingle, Asphalt
- Year built:1980
- Building area:1,266 sq. ft.
- Architectural Style:Contemporary
- Construction Materials:Frame, Shingle Siding, Wood Siding
- Exterior Features:Sidewalks
- Levels:1 Story
Utilities
- Water:Public
- Sewer:Public Septic
Finances and disclosures
- Price:$370,000
- Price per sq. ft.:$292.26
- Tax amount:$3,864 (2026)
Features and amenities
- Laundry features:Has Laundry
- Amenities:100 Amp Service, Double Pane Windows
Parking
- Parking description:Assigned, Parking Lot
New listings near 40 Witherspoon Ct
- New
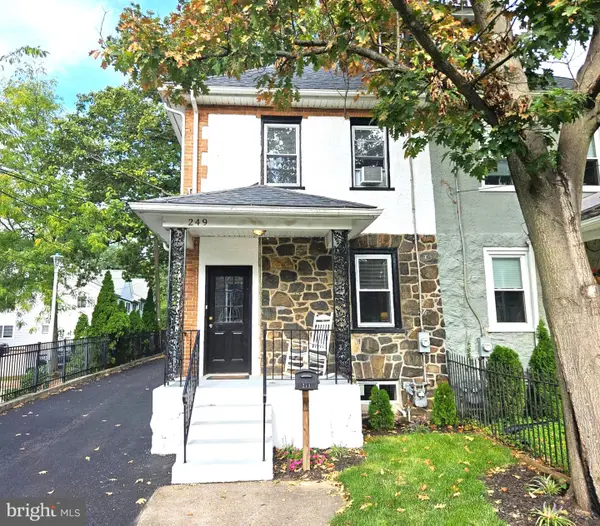 $575,000Active4 beds 3 baths1,664 sq. ft.
249 Highland Ave, WAYNE, PA 19087
MLS# PADE2124188Listed by: BHHS FOX & ROACH-ROSEMONT 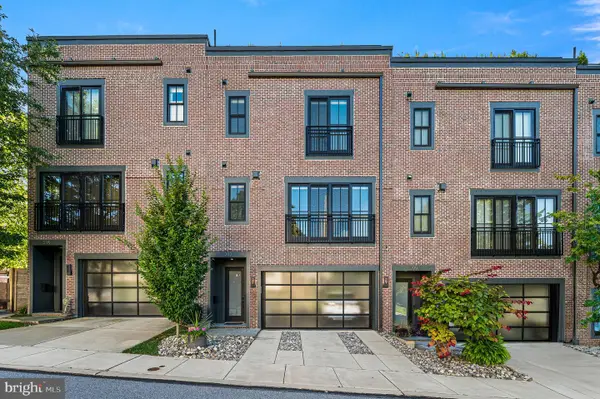 $1,250,000Active3 beds 4 baths2,628 sq. ft.
203 Willow Ave, WAYNE, PA 19087
MLS# PADE2123146Listed by: COMPASS PENNSYLVANIA, LLC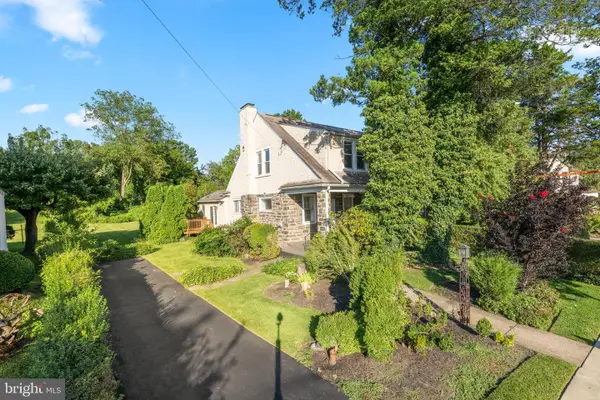 $474,900Pending3 beds 2 baths1,744 sq. ft.
328 Morris Rd, WAYNE, PA 19087
MLS# PADE2123770Listed by: BHHS FOX & ROACH WAYNE-DEVON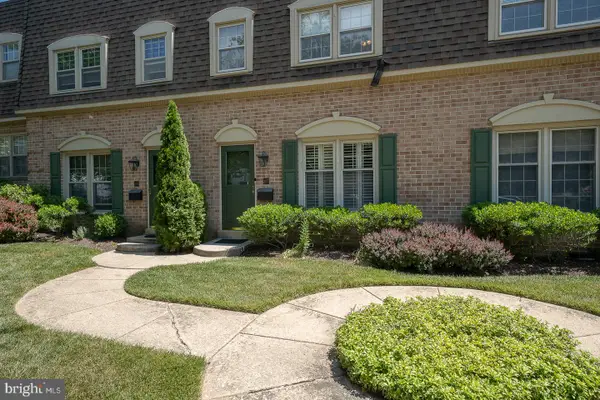 $599,000Active3 beds 3 baths1,440 sq. ft.
207 Bloomingdale Ave #8b, WAYNE, PA 19087
MLS# PADE2123458Listed by: BHHS FOX & ROACH WAYNE-DEVON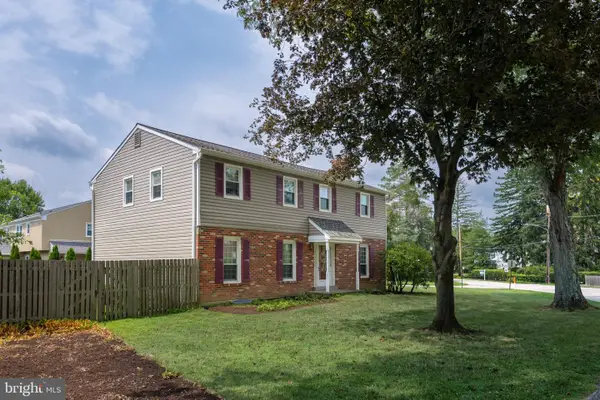 $975,000Pending5 beds 3 baths2,312 sq. ft.
5 Grant Ln, WAYNE, PA 19087
MLS# PADE2123698Listed by: RE/MAX MAIN LINE - DEVON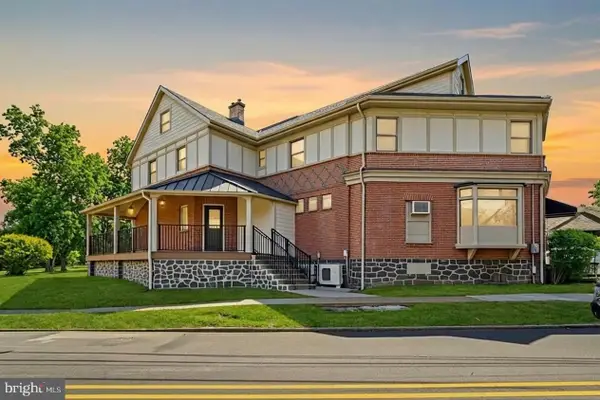 $2,100,000Active6 beds -- baths3,500 sq. ft.
1 Pennsylvania Ave, WAYNE, PA 19087
MLS# PADE2122732Listed by: COLDWELL BANKER REALTY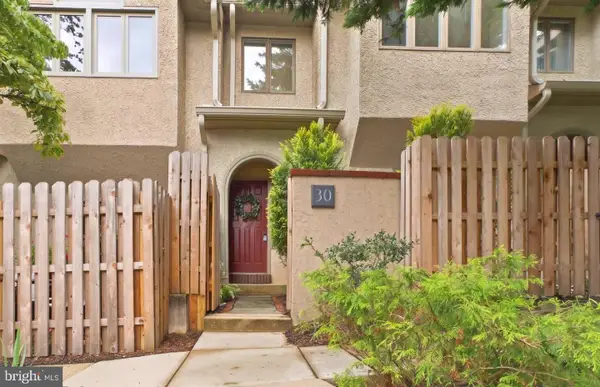 $764,000Active3 beds 3 baths2,200 sq. ft.
30 Greythorne Woods Cir, WAYNE, PA 19087
MLS# PADE2122532Listed by: COMPASS PENNSYLVANIA, LLC $564,999Pending3 beds 3 baths2,006 sq. ft.
112 Eaton Dr, WAYNE, PA 19087
MLS# PADE2122136Listed by: BHHS FOX & ROACH WAYNE-DEVON $925,000Pending3 beds 3 baths3,135 sq. ft.
525 W Beechtree Ln, WAYNE, PA 19087
MLS# PADE2118262Listed by: COMPASS PENNSYLVANIA, LLC $260,000Active2 beds 2 baths1,130 sq. ft.
412 N Wayne Ave #208, WAYNE, PA 19087
MLS# PADE2118924Listed by: KELLER WILLIAMS MAIN LINE


Protect your home and budget from life's surprises with an Assurant Home Warranty, backed by a partner that supports you through every step of homeownership. Explore Plans.
© 2026 Better Homes and Gardens Real Estate LLC. An Anywhere Real Estate company. All rights reserved. Better Homes and Gardens® Real Estate is a registered trademark owned by Meredith Operations Corporation, licensed to Better Homes and Gardens Real Estate LLC and used with permission. Better Homes and Gardens Real Estate LLC fully supports the principles of the Fair Housing Act and the Equal Opportunity Act. Listing information is deemed reliable but is not guaranteed accurate.
Each office is independently owned and operated.
Any services or products provided by third parties are not provided by, affiliated with or related to Better Homes and Gardens Real Estate LLC, or its affiliated companies.