
510 Lindsey Dr, Wayne, PA 19087
Local realty services provided by:Better Homes and Gardens Real Estate Valley Partners
510 Lindsey Dr,Wayne, PA 19087
$999,900
- 6 Beds
- 3 Baths
- 2,797 sq. ft.
- Single family
- Active
Listed by: michael coleman
Office: keller williams realty devon-wayne
MLS#:PAMC2197124
Source:BRIGHTMLS
Price summary
- Price:$999,900
- Price per sq. ft.:$357.49
About this home
Thoughtful upgrades, generous space, and a beautiful wooded setting come together at 510 Lindsey Drive in Wayne. Surrounded by gorgeous landscaping that creates standout curb appeal, this six-bedroom home offers room to spread out, work from home, and welcome guests. At its heart is a brand-new, enlarged eat-in kitchen featuring top-of-the-line smart appliances from the GE Café collection—an inviting space for everyday meals and entertaining alike. New recessed lighting throughout the entire home adds a fresh, modern feel, while an HVAC system replaced in 2024 and updated 200-amp electrical service provide valuable improvements. Step outside onto the deck overlooking the peaceful wooded lot, where morning coffee, outdoor dining, and quiet evenings come with a beautiful natural backdrop. Located in the Upper Merion School District, this home offers easy access to major routes and the extensive shopping and dining options of King of Prussia and the Main Line. With six spacious bedrooms, impressive updates, and a setting that feels like a retreat, 510 Lindsey Drive delivers a compelling combination of comfort, style, and convenience. Make your appointment today!...
Contact an agent
Home facts
- Year built:1968
- Subdivision & Development:NONE AVAILABLE
- Listing ID #:PAMC2197124
- Added:3 day(s) ago
- Updated:October 13, 2026 at 02:11 PM
Rooms and interior
- Bedrooms:6
- Total bathrooms:3
- Full bathrooms:2
- Half bathrooms:1
- Flooring:Carpet, Hardwood
- Kitchen Description:Built-In Microwave, Built-In Range, Cooktop, Kitchen - Table Space, Microwave, Oven - Self Cleaning, Oven/Range - Gas, Six Burner Stove
- Basement:Yes
- Basement Description:Full, Outside Entrance, Rear Entrance, Space For Rooms, Unfinished, Walkout Level, Windows
- Living area:2,797 sq. ft.
Heating and cooling
- Cooling:Central A/C
- Heating:Baseboard - Hot Water, Natural Gas
Structure and exterior
- Roof:Fiberglass, Shingle
- Year built:1968
- Building area:2,797 sq. ft.
- Lot area:0.46 Acres
- Lot Features:Cul-de-sac, Front Yard, Landscaping, Partly Wooded, Premium, Rear Yard, Secluded, Sloping, Suburban
- Architectural Style:Colonial
- Construction Materials:Vinyl Siding
- Exterior Features:Exterior Lighting
- Foundation Description:Block
- Levels:2 Stories
Utilities
- Water:Public
- Sewer:Public Sewer
Finances and disclosures
- Price:$999,900
- Price per sq. ft.:$357.49
- Tax amount:$9,365 (2026)
Features and amenities
- Laundry features:Dryer - Front Loading, Dryer - Gas
- Amenities:200+ Amp Service, Attic, Double Hung Windows, Insulated Windows, Natural Gas Available, Phone, Storm Windows, Window Treatments
Parking
- Parking description:Asphalt Driveway, Garage - Side Entry, Garage Door Opener, Inside Access, Off Street, Parking Garage
- Garage:Yes
- Garage spaces:2
New listings near 510 Lindsey Dr
- Coming Soon
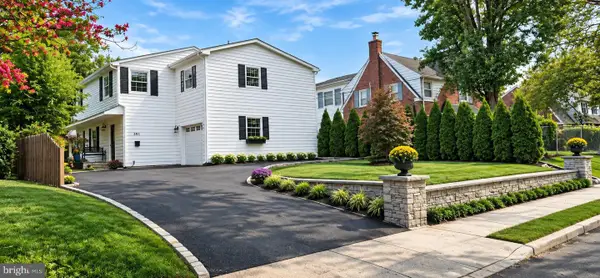 $1,087,000Coming Soon3 beds 3 baths2,760 sq. ft.
391 Sugartown Rd, WAYNE, PA 19087
MLS# PADE2125628Listed by: LONG & FOSTER REAL ESTATE, INC. - New
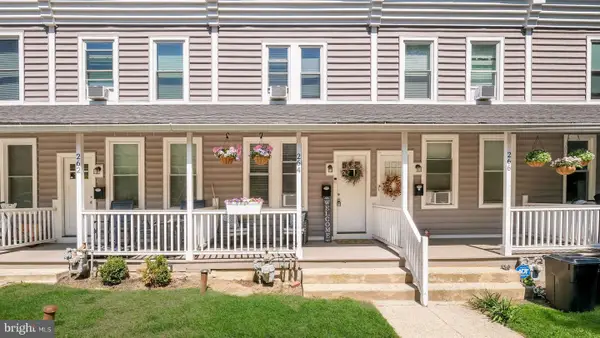 $299,999Active2 beds 1 baths900 sq. ft.
264 N Aberdeen Ave, WAYNE, PA 19087
MLS# PADE2125618Listed by: RE/MAX PREFERRED - NEWTOWN SQUARE - Open Tue, 12 to 2pmNew
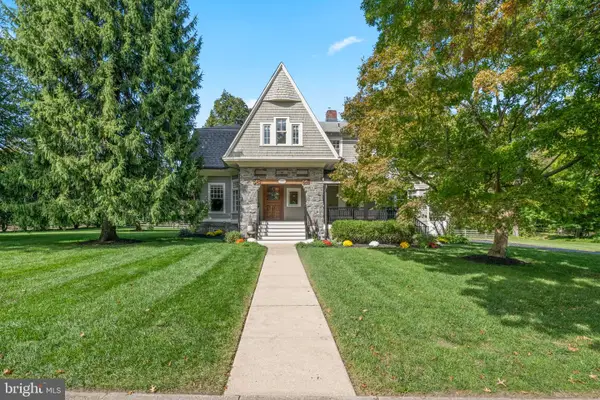 $1,950,000Active5 beds 4 baths3,878 sq. ft.
103 Walnut Ave, WAYNE, PA 19087
MLS# PADE2125136Listed by: BHHS FOX & ROACH WAYNE-DEVON 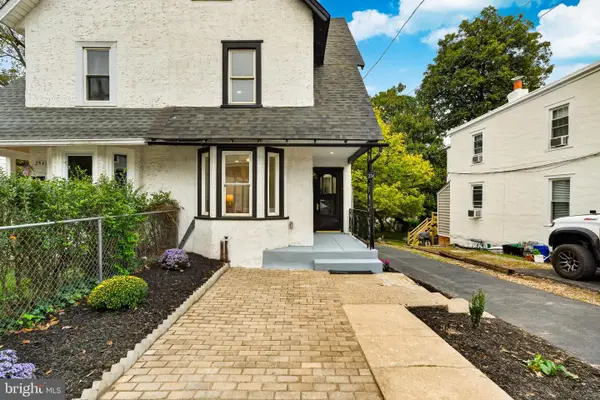 $650,000Active3 beds 3 baths1,500 sq. ft.
256 N Aberdeen Ave, WAYNE, PA 19087
MLS# PADE2125068Listed by: VRA REALTY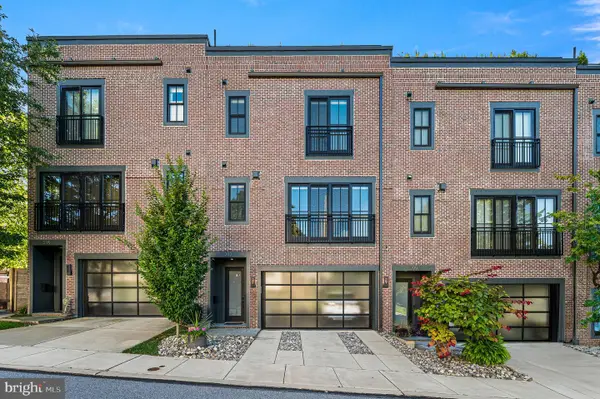 $1,250,000Pending3 beds 4 baths2,628 sq. ft.
203 Willow Ave, WAYNE, PA 19087
MLS# PADE2123146Listed by: COMPASS PENNSYLVANIA, LLC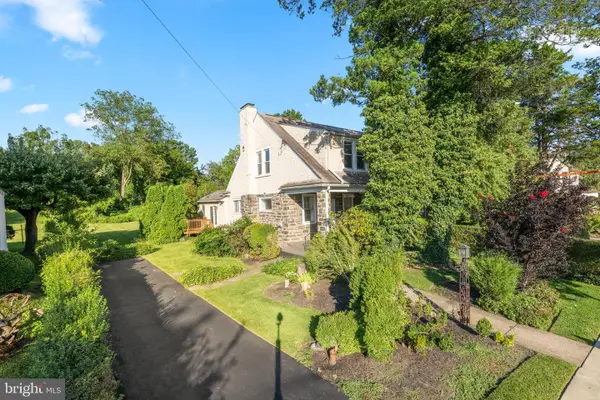 $474,900Pending3 beds 2 baths1,744 sq. ft.
328 Morris Rd, WAYNE, PA 19087
MLS# PADE2123770Listed by: BHHS FOX & ROACH WAYNE-DEVON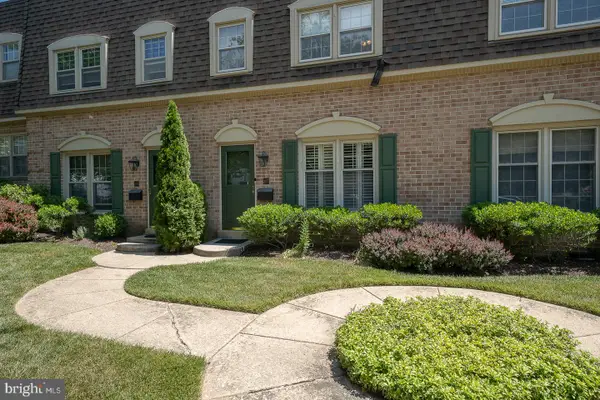 $599,000Pending3 beds 3 baths1,440 sq. ft.
207 Bloomingdale Ave #8b, WAYNE, PA 19087
MLS# PADE2123458Listed by: BHHS FOX & ROACH WAYNE-DEVON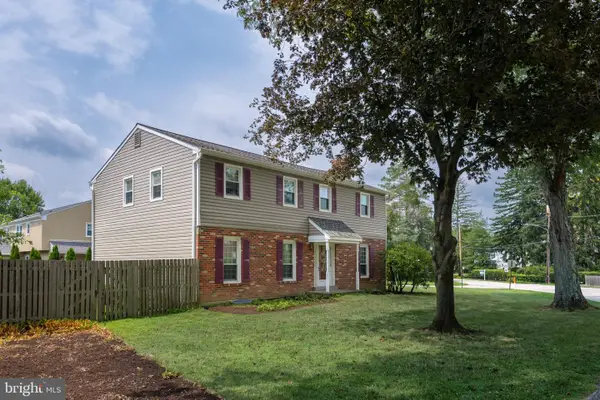 $975,000Pending5 beds 3 baths2,312 sq. ft.
5 Grant Ln, WAYNE, PA 19087
MLS# PADE2123698Listed by: RE/MAX MAIN LINE - DEVON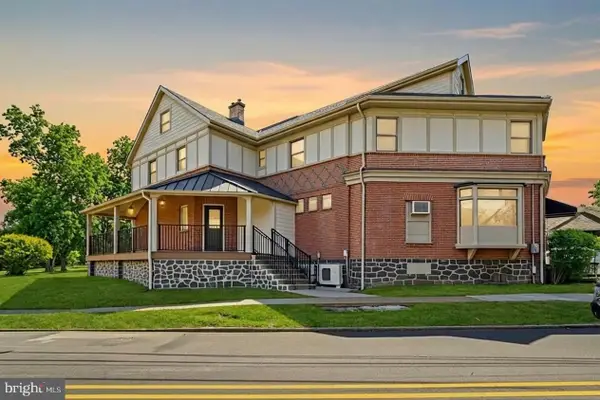 $2,000,000Active6 beds -- baths3,500 sq. ft.
1 Pennsylvania Ave, WAYNE, PA 19087
MLS# PADE2122732Listed by: COLDWELL BANKER REALTY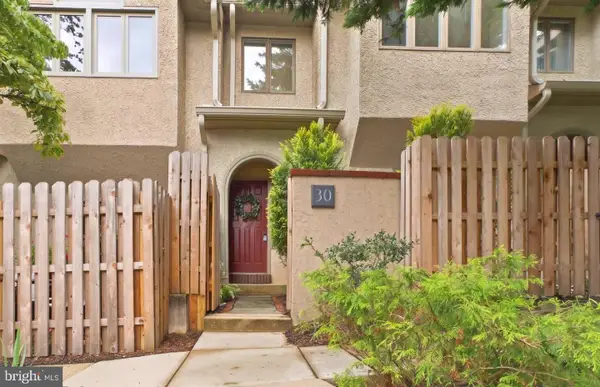 $749,000Active3 beds 3 baths2,200 sq. ft.
30 Greythorne Woods Cir, WAYNE, PA 19087
MLS# PADE2122532Listed by: COMPASS PENNSYLVANIA, LLC


Protect your home and budget from life's surprises with an Assurant Home Warranty, backed by a partner that supports you through every step of homeownership. Explore Plans.
© 2026 Better Homes and Gardens Real Estate LLC. An Anywhere Real Estate company. All rights reserved. Better Homes and Gardens® Real Estate is a registered trademark owned by Meredith Operations Corporation, licensed to Better Homes and Gardens Real Estate LLC and used with permission. Better Homes and Gardens Real Estate LLC fully supports the principles of the Fair Housing Act and the Equal Opportunity Act. Listing information is deemed reliable but is not guaranteed accurate.
Each office is independently owned and operated.
Any services or products provided by third parties are not provided by, affiliated with or related to Better Homes and Gardens Real Estate LLC, or its affiliated companies.