
71 Drummers Ln, Wayne, PA 19087
Local realty services provided by:Better Homes and Gardens Real Estate Cassidon Realty
71 Drummers Ln,Wayne, PA 19087
$297,000
- 2 Beds
- 2 Baths
- 1,004 sq. ft.
- Condominium
- Active
Listed by: catherine hamilton, kathe f o'donovan
Office: bhhs fox & roach-rosemont
MLS#:PACT2137046
Source:BRIGHTMLS
Price summary
- Price:$297,000
- Price per sq. ft.:$295.82
About this home
Welcome to this beautifully renovated corner-unit condo quietly tucked away in the desirable Adams building of Glenhardie Condos. Offering an additional layer of privacy and a peaceful outdoor area with the potential to garden, this turn-key residence stands out from the rest. Step inside to an incredibly functional floor plan featuring copious amounts of storage for efficient living. Modern updates shine throughout the entire home, and include fresh paint, new luxury vinyl flooring, and newly installed overhead lighting. The gourmet kitchen is fully upgraded with soft-close white cabinets, stone countertops and sleek stainless steel appliances. The bright and inviting living room features a large secure sliding door, (which will be fully replaced for the new owner), looking out onto a serene, open grassy area. Both bedrooms serve as peaceful retreats with brand-new wall-to-wall carpeting, including a primary suite that features a spacious closet / dressing area and its own newly renovated full bathroom. The second full hall bathroom has also been fully updated with modern fixtures and an oversized walk-in shower. Tucked away on the exterior patio closet is a two year old HVAC system, offering complete peace of mind. Also located on this same level are a secure bike storage area, a private locked owners storage area, and the dedicated laundry facilities for this floor only. Glenhardie Condos are highly sought after for their location, - close to King of Prussia for shopping, Valley Forge Park for hiking, highways for commuting, and of course the top-rated Tredyffrin-Easttown School District. Enjoy the ease of living at Glenhardie with professional management on site, and the beautiful grounds and greens as your backdrop. The monthly fee here includes all maintenance and most utilities. If interested, owners can join the Glenhardie Golf club as Social, swim, tennis or golf members. With permission owners of these ground floor units can plant....
Contact an agent
Home facts
- Year built:1970
- Subdivision & Development:GLENHARDIE CONDOS
- Listing ID #:PACT2137046
- Added:6 day(s) ago
- Updated:October 13, 2026 at 02:12 PM
Rooms and interior
- Bedrooms:2
- Total bathrooms:2
- Full bathrooms:2
- Flooring:Luxury Vinyl Plank
- Dining Description:Combination Dining/Living, Dining Area, Dining Room
- Bathrooms Description:Bathroom 2, Primary Bath(s), Primary Bathroom
- Kitchen Description:Built-In Microwave, Built-In Range, Dishwasher, Microwave, Recessed Lighting, Refrigerator, Stainless Steel Appliances, Water Heater
- Bedroom Description:Primary Bedroom
- Living area:1,004 sq. ft.
Heating and cooling
- Cooling:Central A/C
- Heating:90% Forced Air, Electric
Structure and exterior
- Year built:1970
- Building area:1,004 sq. ft.
- Lot Features:Adjoins National Park, Cul-de-sac, Rented Lot
- Architectural Style:Traditional
- Construction Materials:Masonry
- Exterior Features:Patio(s)
- Levels:1 Story
Schools
- High school:CONESTOGA
- Middle school:VALLEY FORGE
Utilities
- Water:Public
- Sewer:Public Septic
Finances and disclosures
- Price:$297,000
- Price per sq. ft.:$295.82
- Tax amount:$3,568 (2026)
Features and amenities
- Amenities:Double Hung Windows, Intercom, Main Entrance Lock, Recessed Lighting
Parking
- Parking description:Handicap Parking, Parking Lot, Paved Parking, Unassigned
New listings near 71 Drummers Ln
- Coming Soon
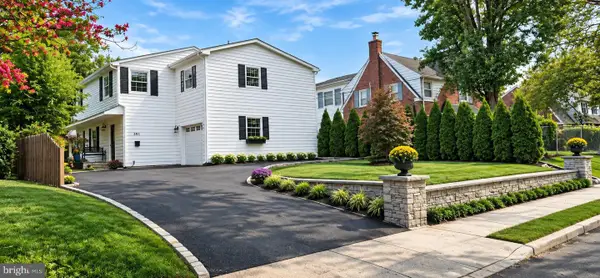 $1,087,000Coming Soon3 beds 3 baths2,760 sq. ft.
391 Sugartown Rd, WAYNE, PA 19087
MLS# PADE2125628Listed by: LONG & FOSTER REAL ESTATE, INC. - New
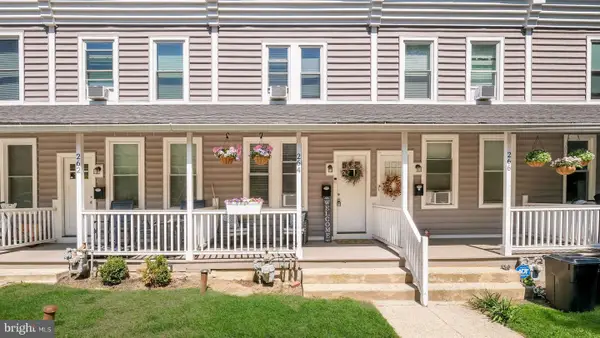 $299,999Active2 beds 1 baths900 sq. ft.
264 N Aberdeen Ave, WAYNE, PA 19087
MLS# PADE2125618Listed by: RE/MAX PREFERRED - NEWTOWN SQUARE - Open Tue, 12 to 2pmNew
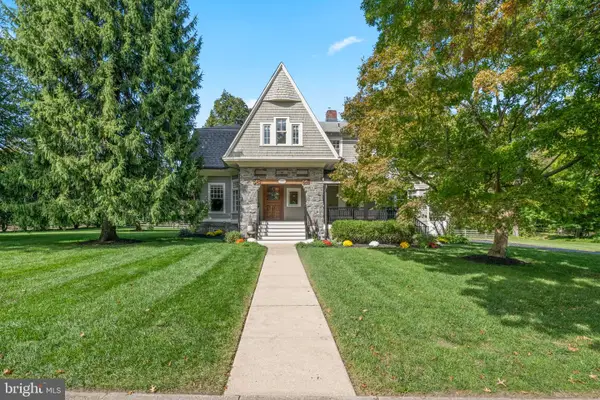 $1,950,000Active5 beds 4 baths3,878 sq. ft.
103 Walnut Ave, WAYNE, PA 19087
MLS# PADE2125136Listed by: BHHS FOX & ROACH WAYNE-DEVON 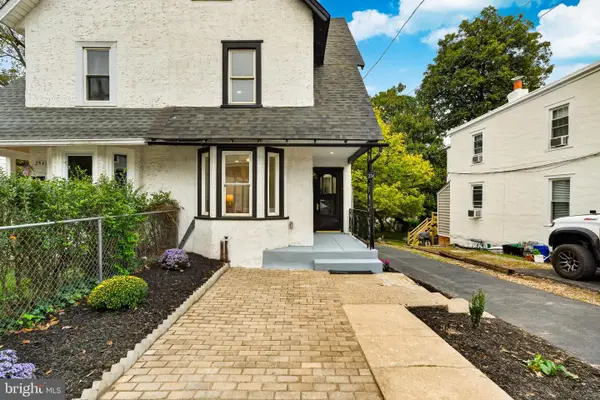 $650,000Active3 beds 3 baths1,500 sq. ft.
256 N Aberdeen Ave, WAYNE, PA 19087
MLS# PADE2125068Listed by: VRA REALTY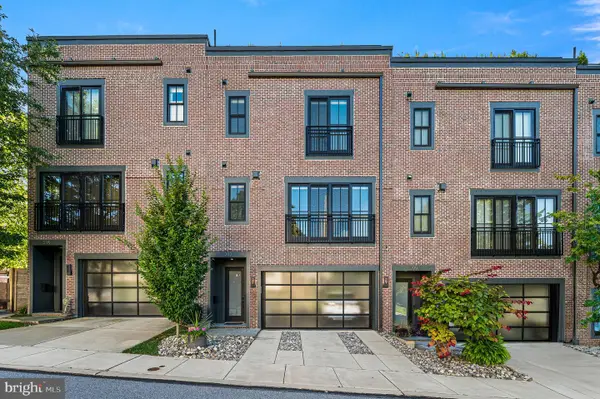 $1,250,000Pending3 beds 4 baths2,628 sq. ft.
203 Willow Ave, WAYNE, PA 19087
MLS# PADE2123146Listed by: COMPASS PENNSYLVANIA, LLC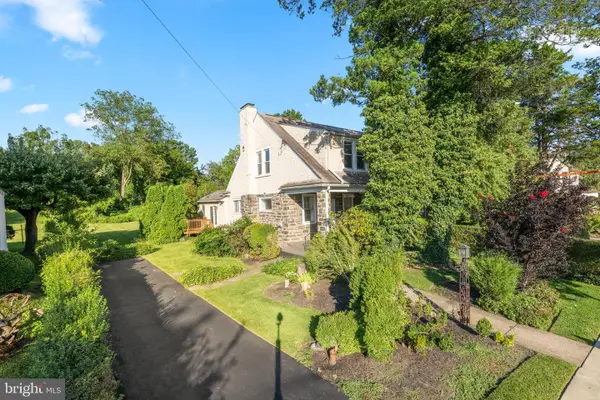 $474,900Pending3 beds 2 baths1,744 sq. ft.
328 Morris Rd, WAYNE, PA 19087
MLS# PADE2123770Listed by: BHHS FOX & ROACH WAYNE-DEVON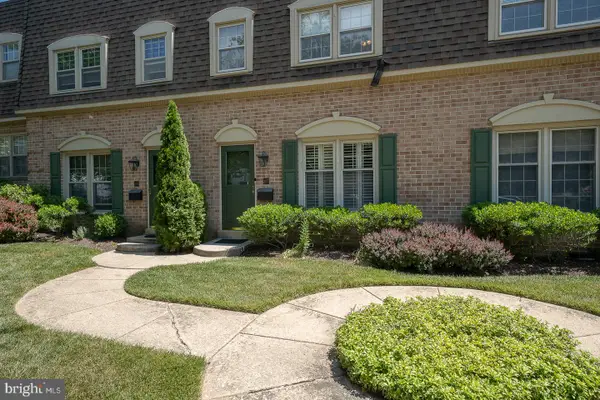 $599,000Pending3 beds 3 baths1,440 sq. ft.
207 Bloomingdale Ave #8b, WAYNE, PA 19087
MLS# PADE2123458Listed by: BHHS FOX & ROACH WAYNE-DEVON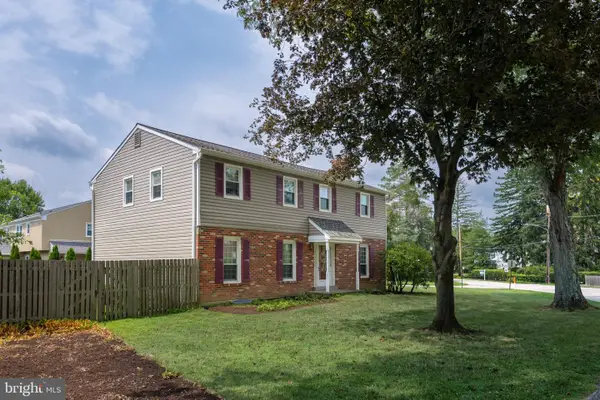 $975,000Pending5 beds 3 baths2,312 sq. ft.
5 Grant Ln, WAYNE, PA 19087
MLS# PADE2123698Listed by: RE/MAX MAIN LINE - DEVON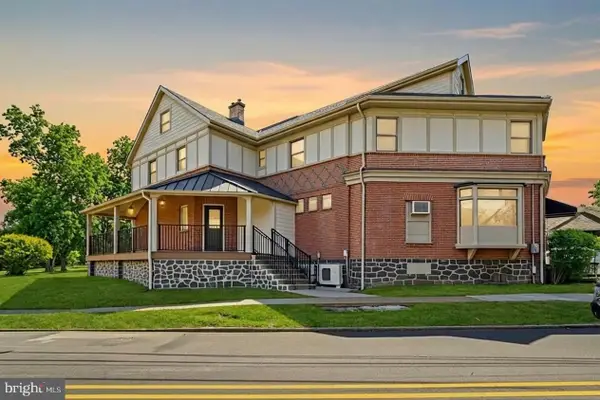 $2,000,000Active6 beds -- baths3,500 sq. ft.
1 Pennsylvania Ave, WAYNE, PA 19087
MLS# PADE2122732Listed by: COLDWELL BANKER REALTY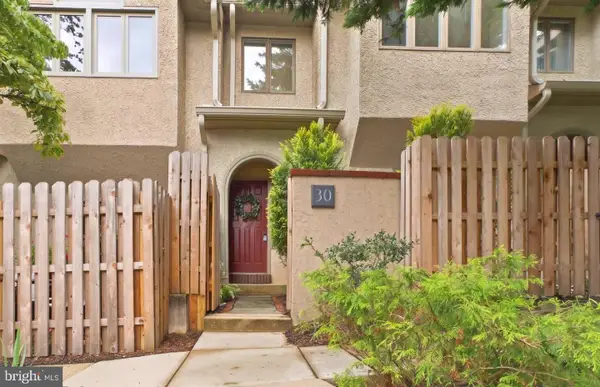 $749,000Active3 beds 3 baths2,200 sq. ft.
30 Greythorne Woods Cir, WAYNE, PA 19087
MLS# PADE2122532Listed by: COMPASS PENNSYLVANIA, LLC


Protect your home and budget from life's surprises with an Assurant Home Warranty, backed by a partner that supports you through every step of homeownership. Explore Plans.
© 2026 Better Homes and Gardens Real Estate LLC. An Anywhere Real Estate company. All rights reserved. Better Homes and Gardens® Real Estate is a registered trademark owned by Meredith Operations Corporation, licensed to Better Homes and Gardens Real Estate LLC and used with permission. Better Homes and Gardens Real Estate LLC fully supports the principles of the Fair Housing Act and the Equal Opportunity Act. Listing information is deemed reliable but is not guaranteed accurate.
Each office is independently owned and operated.
Any services or products provided by third parties are not provided by, affiliated with or related to Better Homes and Gardens Real Estate LLC, or its affiliated companies.