
770 Hedges Ln, Wayne, PA 19087
Local realty services provided by:Better Homes and Gardens Real Estate Valley Partners
770 Hedges Ln,Wayne, PA 19087
$975,000
- 4 Beds
- 3 Baths
- 3,077 sq. ft.
- Single family
- Coming Soon
Upcoming open houses
- Thu, Oct 1511:00 am - 03:00 pm
- Fri, Oct 1604:00 pm - 06:00 pm
- Sat, Oct 1701:00 pm - 03:00 pm
Listed by: joanne sonn
Office: bhhs fox & roach wayne-devon
MLS#:PACT2137634
Source:BRIGHTMLS
Price summary
- Price:$975,000
- Price per sq. ft.:$316.87
About this home
Welcome to 770 Hedges, a lovely Cape Cod Colonial tucked away on a quiet cul-de-sac in the award winning Tredyffrin-Easttown School District. Offering over 3,000 square feet of living space, this charming home combines timeless architectural details, a versatile floor plan, and thoughtful updates. From the moment you enter, you'll appreciate the recently refinished original hardwood floors, beautiful crown molding, and warmth and character found throughout the home. Two spacious family rooms, each with its own fireplace, provide wonderful spaces for gathering, entertaining, or simply relaxing. One of the home's standout features is its two spacious primary suites, one on each floor, each with a private full bathroom and generous closet space. The first-floor suite, currently used as a home office with built-ins, offers exceptional flexibility for those seeking convenient first-floor living, a private guest retreat, or a dedicated workspace. The eat-in kitchen and formal dining room provide inviting spaces for everyday meals and special occasions. A spacious sunroom overlooks the private, wooded backyard, offering a peaceful place to enjoy the changing seasons. Step outside to the beautiful two-level stone patio, perfect for summer evenings, outdoor dining, and entertaining surrounded by nature. Additional highlights include a rare three-car heated garage, central vacuum system, and whole-house generator. Significant improvements include a new roof, siding, and gutters in 2023, all with transferable warranties.
This home offers exceptional convenience to Routes 76 and 202 and the Strafford train station, making commuting a breeze. King of Prussia Mall, charming downtown Wayne, Wegmans, Trader Joe's, parks and an abundance of top-rated restaurants are all just minutes away. With its classic charm, generous living spaces, flexible floor plan, beautiful private setting, and unbeatable Main Line location, 770 Hedges is a wonderful place to call home. Photos coming Wednesday....
Contact an agent
Home facts
- Year built:1960
- Subdivision & Development:STRAFFORD VILLAGE
- Listing ID #:PACT2137634
- Updated:October 13, 2026 at 01:41 PM
Rooms and interior
- Bedrooms:4
- Total bathrooms:3
- Full bathrooms:3
- Rooms Total:9
- Flooring:Hardwood, Tile/Brick
- Kitchen Description:Built-In Microwave, Built-In Range, Built-Ins, Dishwasher, Disposal, Kitchen - Eat-In, Microwave, Refrigerator, Water Heater
- Basement:Yes
- Basement Description:Partially Finished
- Living area:3,077 sq. ft.
Heating and cooling
- Cooling:Central A/C
- Heating:Forced Air, Natural Gas
Structure and exterior
- Roof:Architectural Shingle
- Year built:1960
- Building area:3,077 sq. ft.
- Lot area:0.92 Acres
- Lot Features:Suburban
- Architectural Style:Cape Cod
- Construction Materials:Brick, Vinyl Siding
- Exterior Features:BBQ Grill, Balcony, Patio(s)
- Foundation Description:Active Radon Mitigation, Block
- Levels:2 Stories
Schools
- High school:CONESTOGA
- Middle school:VALLEY FORGE
- Elementary school:NEW EAGLE
Utilities
- Water:Public
- Sewer:Public Sewer
Finances and disclosures
- Price:$975,000
- Price per sq. ft.:$316.87
- Tax amount:$12,264 (2026)
Features and amenities
- Laundry features:Dryer, Washer
- Amenities:200+ Amp Service, Bay/Bow Windows, Built-Ins, Cable TV, Central Vaccum, Central Vacuum, Electric Available, Multiple Phone Lines, Natural Gas Available, Phone Connected, Security System
Parking
- Parking description:Attached Garage, Garage Door Opener, Heated, Inside Access, Oversized, Paved Driveway
- Garage:Yes
- Garage spaces:3
New listings near 770 Hedges Ln
- Coming Soon
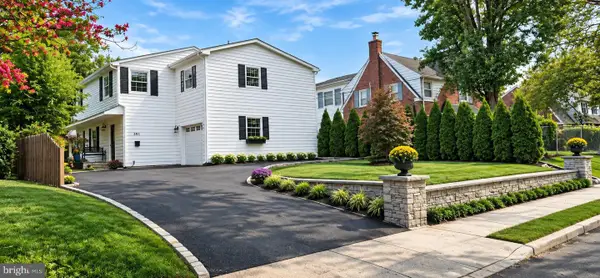 $1,087,000Coming Soon3 beds 3 baths2,760 sq. ft.
391 Sugartown Rd, WAYNE, PA 19087
MLS# PADE2125628Listed by: LONG & FOSTER REAL ESTATE, INC. - New
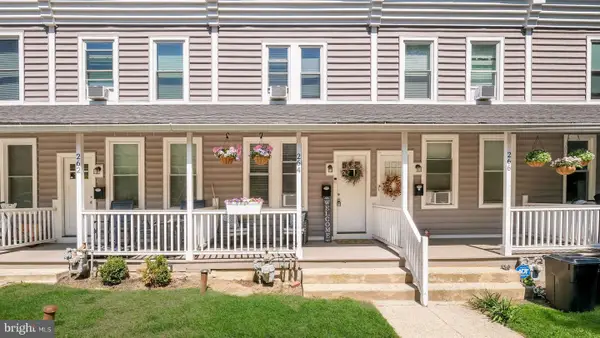 $299,999Active2 beds 1 baths900 sq. ft.
264 N Aberdeen Ave, WAYNE, PA 19087
MLS# PADE2125618Listed by: RE/MAX PREFERRED - NEWTOWN SQUARE - Open Tue, 12 to 2pmNew
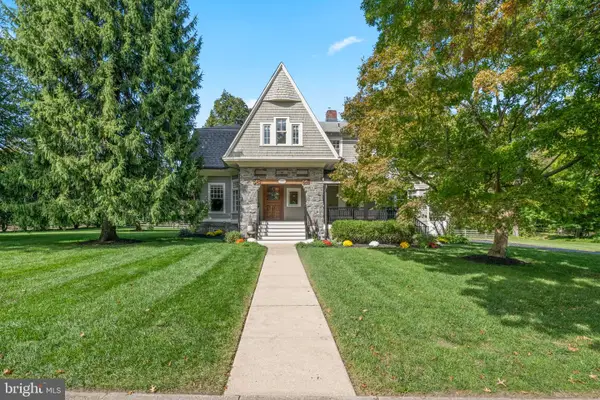 $1,950,000Active5 beds 4 baths3,878 sq. ft.
103 Walnut Ave, WAYNE, PA 19087
MLS# PADE2125136Listed by: BHHS FOX & ROACH WAYNE-DEVON 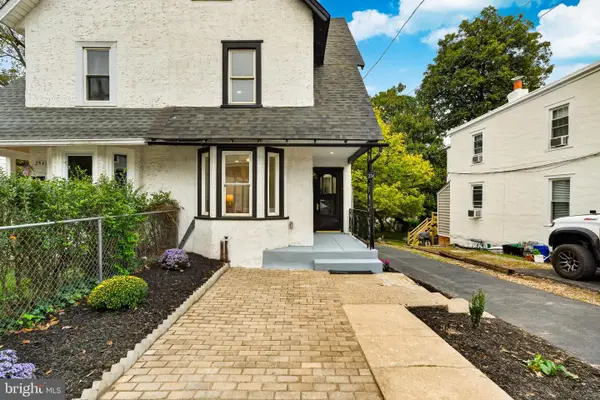 $650,000Active3 beds 3 baths1,500 sq. ft.
256 N Aberdeen Ave, WAYNE, PA 19087
MLS# PADE2125068Listed by: VRA REALTY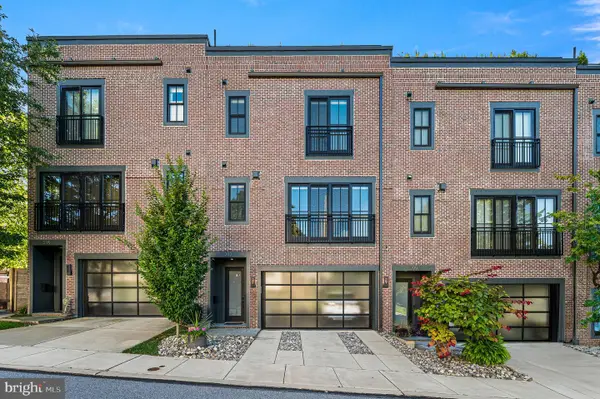 $1,250,000Pending3 beds 4 baths2,628 sq. ft.
203 Willow Ave, WAYNE, PA 19087
MLS# PADE2123146Listed by: COMPASS PENNSYLVANIA, LLC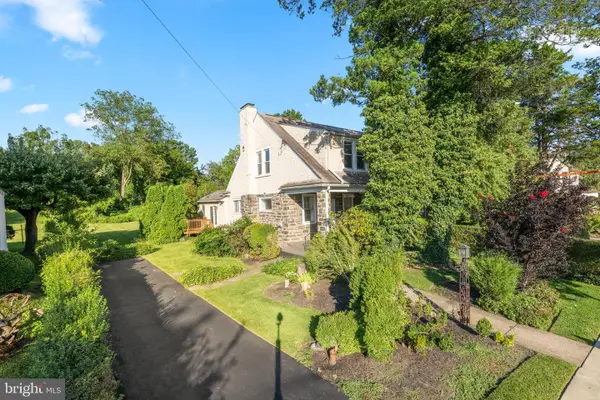 $474,900Pending3 beds 2 baths1,744 sq. ft.
328 Morris Rd, WAYNE, PA 19087
MLS# PADE2123770Listed by: BHHS FOX & ROACH WAYNE-DEVON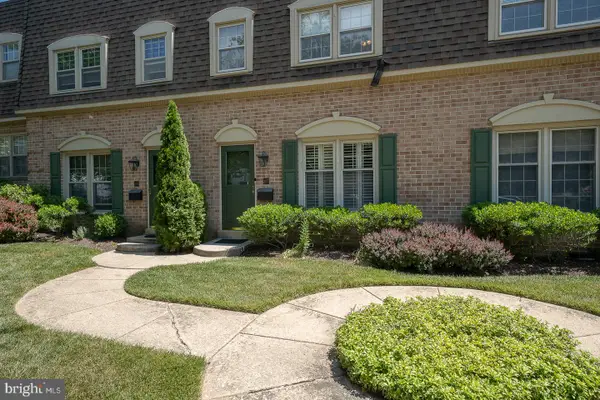 $599,000Pending3 beds 3 baths1,440 sq. ft.
207 Bloomingdale Ave #8b, WAYNE, PA 19087
MLS# PADE2123458Listed by: BHHS FOX & ROACH WAYNE-DEVON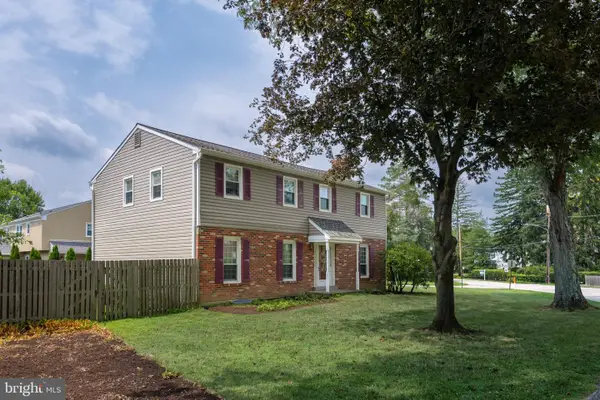 $975,000Pending5 beds 3 baths2,312 sq. ft.
5 Grant Ln, WAYNE, PA 19087
MLS# PADE2123698Listed by: RE/MAX MAIN LINE - DEVON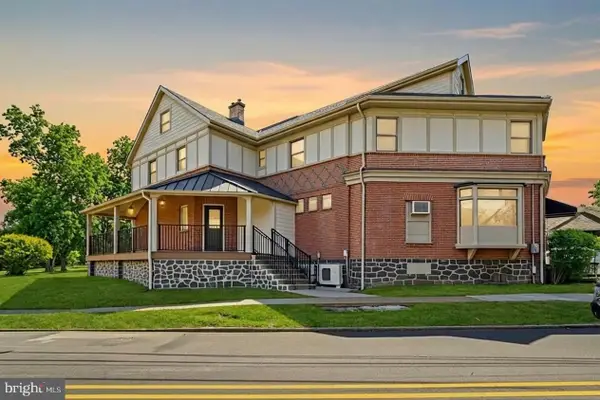 $2,000,000Active6 beds -- baths3,500 sq. ft.
1 Pennsylvania Ave, WAYNE, PA 19087
MLS# PADE2122732Listed by: COLDWELL BANKER REALTY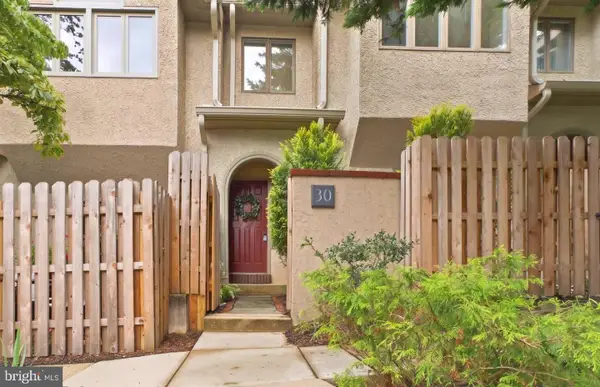 $749,000Active3 beds 3 baths2,200 sq. ft.
30 Greythorne Woods Cir, WAYNE, PA 19087
MLS# PADE2122532Listed by: COMPASS PENNSYLVANIA, LLC


Protect your home and budget from life's surprises with an Assurant Home Warranty, backed by a partner that supports you through every step of homeownership. Explore Plans.
© 2026 Better Homes and Gardens Real Estate LLC. An Anywhere Real Estate company. All rights reserved. Better Homes and Gardens® Real Estate is a registered trademark owned by Meredith Operations Corporation, licensed to Better Homes and Gardens Real Estate LLC and used with permission. Better Homes and Gardens Real Estate LLC fully supports the principles of the Fair Housing Act and the Equal Opportunity Act. Listing information is deemed reliable but is not guaranteed accurate.
Each office is independently owned and operated.
Any services or products provided by third parties are not provided by, affiliated with or related to Better Homes and Gardens Real Estate LLC, or its affiliated companies.