
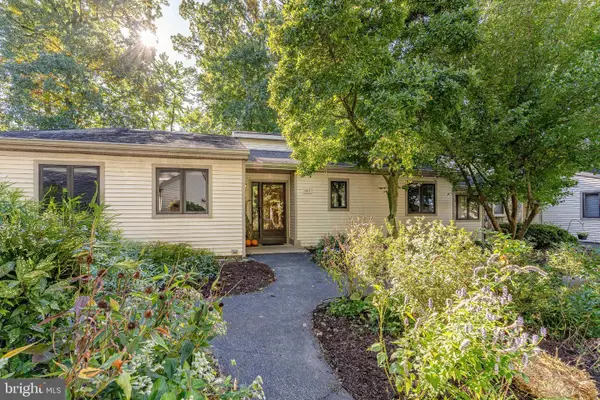
1436 Roswell Ln, West Chester, PA 19380
Local realty services provided by:Better Homes and Gardens Real Estate Murphy & Co.
Listed by: roseann tulley
Office: redfin corporation
MLS#:PACT2120284
Source:BRIGHTMLS
Price summary
- Price:$724,900
- Price per sq. ft.:$241.47
- Monthly HOA dues:$230
About this home
Style, Spacious, Open Floor Plan, ready to move in and convenient location....these are just a few words to describe this beautiful 3 bdrm, 2.5 bath carriage house located in the popular community of The Reserve at Glen Loch. As you enter the home you are welcomed by the natural light flowing into the home through the large windows on the main level which also accents the beautiful hardwood flooring. The flexible open floor plan offers options for you to customize the living space based on your personal style. The heart of the home is the gourmet eat-in kitchen with quartz counters, SS appliances, kitchen island/bar and pendant lighting which overlooks the main floor living area. Doors from the kitchen open to a composite deck with stairs to the common ground area making it a perfect area for relaxing or entertaining. A office (possible 4th bedroom option), half bath and entrance to the 2 car garage complete the main level. The 2nd floor boasts a large primary bedroom with ensuite bathroom and large walk in closet as well as 2 additional very generous sized bedrooms, a hall full bath and convenient laundry room. A true bonus is the open loft area on the 2nd floor; perfect for a play or reading area. Looking for additional living space options? The very large unfinished basement offers a blank slate for the new owners. Located in the coveted West Chester Area School district, this home is convenient to shopping, restaurants and more; just minutes from Downtown West Chester where you can take advantage of the specialty boutiques and restaurants as well as to The Main Street at Exton also a short drive away. This is a great, turn key home, in a wonderful community. Book your appointment today...
Contact an agent
Home facts
- Year built:2019
- Subdivision & Development:THE RESERVE AT GLEN LOCH
- Listing ID #:PACT2120284
- Added:197 day(s) ago
- Updated:October 08, 2026 at 08:46 AM
Rooms and interior
- Bedrooms:3
- Total bathrooms:3
- Full bathrooms:2
- Half bathrooms:1
- Dining Description:Dining Room
- Bathrooms Description:Full Bath, Half Bath, Primary Bathroom
- Kitchen Description:Built-In Range, Dishwasher, Disposal, Energy Efficient Appliances, Kitchen - Island, Oven - Self Cleaning, Pantry, Refrigerator, Stainless Steel Appliances
- Bedroom Description:Primary Bedroom
- Basement:Yes
- Basement Description:Full, Unfinished
- Living area:3,002 sq. ft.
Heating and cooling
- Cooling:Central A/C
- Heating:Forced Air, Natural Gas
Structure and exterior
- Roof:Shingle
- Year built:2019
- Building area:3,002 sq. ft.
- Lot area:0.1 Acres
- Architectural Style:Carriage House
- Construction Materials:Aluminum Siding, Stone
- Exterior Features:Deck(s)
- Foundation Description:Concrete Perimeter
- Levels:2 Stories
Utilities
- Water:Public
- Sewer:Public Sewer
Finances and disclosures
- Price:$724,900
- Price per sq. ft.:$241.47
- Tax amount:$7,500 (2025)
Features and amenities
- Laundry features:Washer, Washer In Unit
Parking
- Parking description:Attached Garage, Garage - Side Entry
- Garage:Yes
- Garage spaces:2
New listings near 1436 Roswell Ln
- Coming Soon
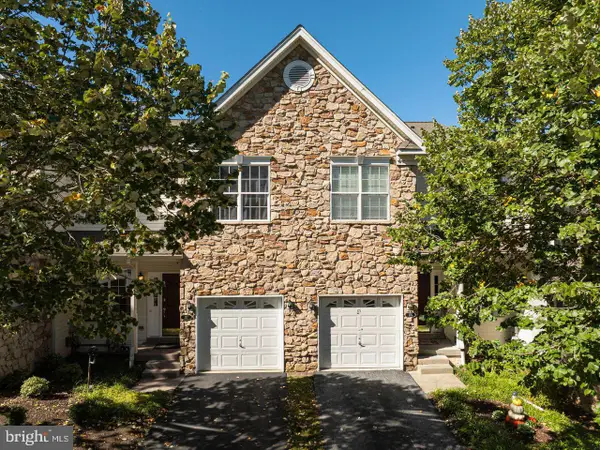 $525,000Coming Soon3 beds 3 baths2,776 sq. ft.
177 Fringetree Dr, WEST CHESTER, PA 19380
MLS# PACT2137276Listed by: REALTY ONE GROUP RESTORE - Coming SoonOpen Sat, 12 to 2pm
 $669,000Coming Soon2 beds 2 baths1,673 sq. ft.
1290 Robynwood Ln #1290, WEST CHESTER, PA 19380
MLS# PACT2137372Listed by: KELLER WILLIAMS REAL ESTATE - MEDIA - Coming Soon
 $690,000Coming Soon4 beds 3 baths2,856 sq. ft.
1223 Hall Rd, WEST CHESTER, PA 19380
MLS# PACT2137426Listed by: PREMIUM REALTY CASTOR INC - Coming Soon
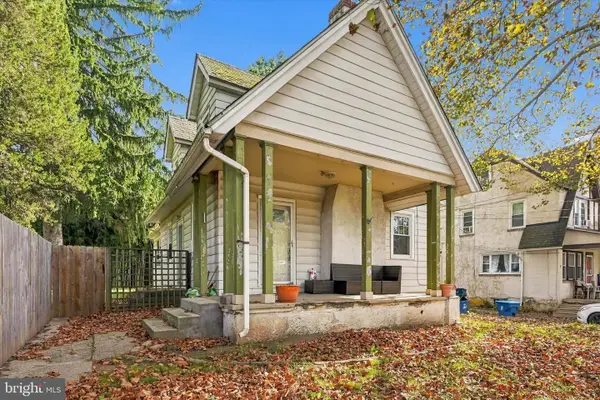 $415,000Coming Soon3 beds 3 baths1,595 sq. ft.
3 Circle Ave, WEST CHESTER, PA 19382
MLS# PACT2137182Listed by: LPT REALTY, LLC - Coming Soon
 $825,000Coming Soon4 beds 3 baths2,240 sq. ft.
605 W Pleasant Grove Rd, WEST CHESTER, PA 19382
MLS# PACT2137448Listed by: RE/MAX TOWN & COUNTRY - Coming Soon
 $779,900Coming Soon4 beds 3 baths2,088 sq. ft.
507 Price St, WEST CHESTER, PA 19382
MLS# PACT2136558Listed by: EXP REALTY, LLC - Coming SoonOpen Fri, 11am to 1pm
 $649,000Coming Soon3 beds 3 baths2,067 sq. ft.
315 Shaker Ln, WEST CHESTER, PA 19380
MLS# PACT2137222Listed by: BHHS FOX & ROACH MALVERN-PAOLI - Coming SoonOpen Sun, 1 to 3pm
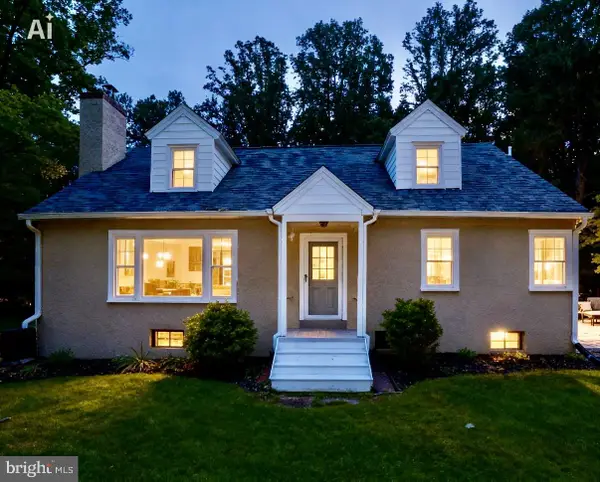 $649,900Coming Soon3 beds 2 baths1,985 sq. ft.
932 Westtown Rd N, WEST CHESTER, PA 19382
MLS# PACT2130752Listed by: BHHS FOX & ROACH WAYNE-DEVON - Coming SoonOpen Sun, 1 to 3pm
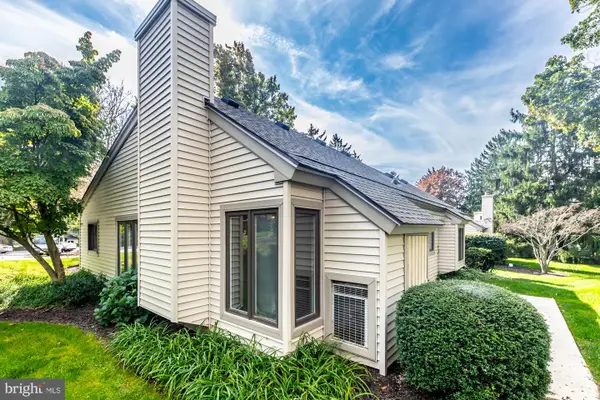 $409,900Coming Soon2 beds 2 baths1,284 sq. ft.
90 Ashton Way #90, WEST CHESTER, PA 19380
MLS# PACT2137194Listed by: SPRINGER REALTY GROUP - Coming Soon
 $650,000Coming Soon3 beds 3 baths2,558 sq. ft.
1017 Kennett Way, WEST CHESTER, PA 19380
MLS# PACT2134882Listed by: RE/MAX MAIN LINE - WEST CHESTER


Protect your home and budget from life's surprises with an Assurant Home Warranty, backed by a partner that supports you through every step of homeownership. Explore Plans.
© 2026 Better Homes and Gardens Real Estate LLC. An Anywhere Real Estate company. All rights reserved. Better Homes and Gardens® Real Estate is a registered trademark owned by Meredith Operations Corporation, licensed to Better Homes and Gardens Real Estate LLC and used with permission. Better Homes and Gardens Real Estate LLC fully supports the principles of the Fair Housing Act and the Equal Opportunity Act. Listing information is deemed reliable but is not guaranteed accurate.
Each office is independently owned and operated.
Any services or products provided by third parties are not provided by, affiliated with or related to Better Homes and Gardens Real Estate LLC, or its affiliated companies.