
207 Seal Ln, West Chester, PA 19380
Local realty services provided by:Better Homes and Gardens Real Estate Murphy & Co.
Upcoming open houses
- Sun, Aug 0912:00 pm - 02:00 pm
Listed by: susan g mattern, anthony m white
Office: exp realty, llc.
MLS#:PACT2131336
Source:BRIGHTMLS
Price summary
- Price:$599,900
- Price per sq. ft.:$363.58
About this home
Welcome to **207 Seal Lane**, where thoughtful design, modern updates, and an unbeatable location come together to create more than just a home—they create a lifestyle.
Perfectly situated in the heart of **West Goshen Township** and within the award-winning **West Chester Area School District**, this beautifully renovated 3-bedroom, 2-bath home offers approximately 1,649 square feet of move-in ready living space designed to adapt to the way you live today.
From the moment you arrive, you'll appreciate the attention to detail and extensive renovations completed throughout the home. The bright, open living spaces flow effortlessly into a beautifully updated kitchen featuring modern finishes, creating the perfect setting for everything from quiet mornings with coffee to entertaining family and friends.
One of this home's most desirable features is the **first-floor bedroom**, offering incredible flexibility to fit your lifestyle. Whether you envision a private home office, guest suite, playroom, fitness space, creative studio, or first-floor primary bedroom, this versatile room allows the home to grow with your needs.
The finished lower level expands your living space even further, making it ideal for a media room, game room, workout area, or additional family gathering space.
Step outside to enjoy your own private retreat featuring a spacious **Trex deck**, patio, fully fenced backyard, and storage shed—perfect for outdoor entertaining, gardening, pets, or simply relaxing after a busy day.
Beyond the property itself, it's the location that truly sets 207 Seal Lane apart.
Imagine being just **five minutes from the heart of Downtown West Chester**, where High Street meets Gay Street, offering an incredible selection of locally owned restaurants, cafés, breweries, boutiques, seasonal festivals, live entertainment, and one of Chester County's most vibrant downtown communities.
For everyday convenience, you're only minutes from **West Goshen Shopping Center**, grocery stores, fitness centers, healthcare, parks, and countless dining options. Commuters will appreciate immediate access to **Routes 202 and 3**, providing an easy drive to Exton, King of Prussia, Wilmington, and Center City Philadelphia.
Outdoor enthusiasts will love being close to **West Goshen Community Park**, walking trails, athletic fields, playgrounds, and year-round community events.
Unlike many homes in this price range, the major investments have already been made. Recent improvements include a **new roof, new HVAC system, updated kitchen, renovated bathrooms, new flooring, updated lighting, Trex deck, patio, fencing, and numerous additional upgrades**, allowing you to simply move in and begin enjoying your new home from day one.
Whether you're searching for your first home, looking to right-size without sacrificing style, working remotely, or simply wanting to enjoy everything the West Chester lifestyle has to offer, **207 Seal Lane delivers the perfect combination of flexibility, convenience, quality, and location.**
This is more than a beautifully renovated home—it's an opportunity to live in the center of it all while enjoying the comfort of a truly turnkey property. Come experience everything that makes **207 Seal Lane** one of West Chester's most exciting opportunities....
Contact an agent
Home facts
- Year built:1950
- Subdivision & Development:NONE AVAILABLE
- Listing ID #:PACT2131336
- Added:15 day(s) ago
- Updated:August 07, 2026 at 10:40 AM
Rooms and interior
- Bedrooms:3
- Total bathrooms:2
- Full bathrooms:2
- Flooring:Luxury Vinyl Plank
- Dining Description:Combination Kitchen/Dining
- Kitchen Description:Built-In Microwave, Combination Kitchen/Living, Dishwasher, Oven/Range - Electric, Refrigerator
- Bedroom Description:Entry Level Bedroom
- Basement:Yes
- Basement Description:Full
- Living area:1,650 sq. ft.
Heating and cooling
- Cooling:Central A/C
- Heating:Electric, Forced Air
Structure and exterior
- Roof:Asphalt
- Year built:1950
- Building area:1,650 sq. ft.
- Lot area:0.3 Acres
- Architectural Style:Cape Cod
- Construction Materials:Vinyl Siding
- Foundation Description:Block
- Levels:3 Story
Utilities
- Water:Public
- Sewer:Public Sewer
Finances and disclosures
- Price:$599,900
- Price per sq. ft.:$363.58
- Tax amount:$4,577 (2026)
Features and amenities
- Laundry features:Dryer - Electric, Has Laundry, Washer
- Amenities:200+ Amp Service, Cable TV, Ceiling Fan(s), Double Hung Windows, Electric Available, Natural Gas Available, Phone Available
Parking
- Parking description:Attached Garage, Garage - Side Entry, On Street
- Garage:Yes
- Garage spaces:1
New listings near 207 Seal Ln
- Coming Soon
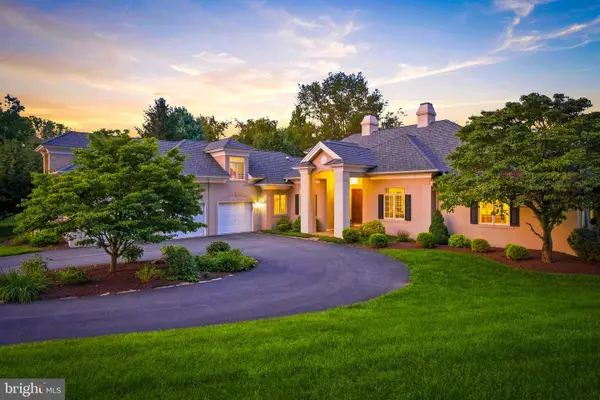 $1,200,000Coming Soon3 beds 4 baths
3 Zachary Dr, WEST CHESTER, PA 19382
MLS# PACT2132536Listed by: KW GREATER WEST CHESTER - New
 $267,500Active2 beds 2 baths2,148 sq. ft.
277 Summit House #277, WEST CHESTER, PA 19382
MLS# PACT2132680Listed by: WEICHERT REALTORS - Coming Soon
 $645,000Coming Soon4 beds 3 baths
1093 Lincoln Dr #1093, WEST CHESTER, PA 19380
MLS# PACT2132728Listed by: ENGEL & VOLKERS - Coming Soon
 $759,900Coming Soon3 beds 4 baths
1712 Yardley Dr, WEST CHESTER, PA 19380
MLS# PACT2132646Listed by: BHHS FOX & ROACH-WEST CHESTER - Coming Soon
 $489,000Coming Soon3 beds 3 baths
604 Shropshire Dr, WEST CHESTER, PA 19382
MLS# PACT2131836Listed by: LONG & FOSTER REAL ESTATE, INC. - Coming Soon
 $775,000Coming Soon4 beds 3 baths
1153 Westtown Rd, WEST CHESTER, PA 19382
MLS# PACT2112798Listed by: RE/MAX MAIN LINE-WEST CHESTER - Coming SoonOpen Sat, 12 to 2pm
 $645,000Coming Soon3 beds 2 baths
513 Eaton Way #513, WEST CHESTER, PA 19380
MLS# PACT2131492Listed by: ENGEL & VOLKERS - Open Sat, 12 to 3pmNew
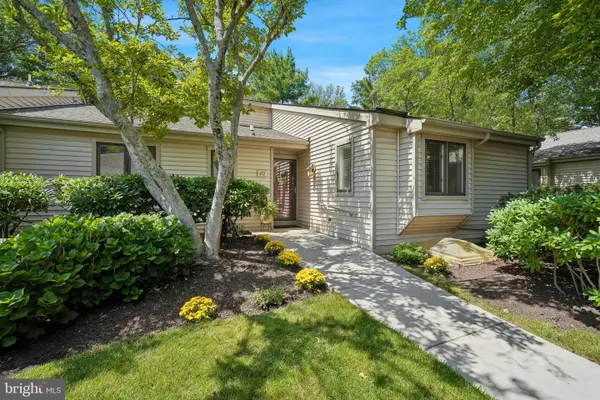 $545,000Active2 beds 3 baths1,694 sq. ft.
471 Eaton Way #471, WEST CHESTER, PA 19380
MLS# PACT2132046Listed by: COMPASS PENNSYLVANIA, LLC - New
 $1,699,990Active4 beds 4 baths4,713 sq. ft.
802 Bunny Ln, WEST CHESTER, PA 19382
MLS# PACT2132608Listed by: PATRIOT REALTY, LLC - Coming Soon
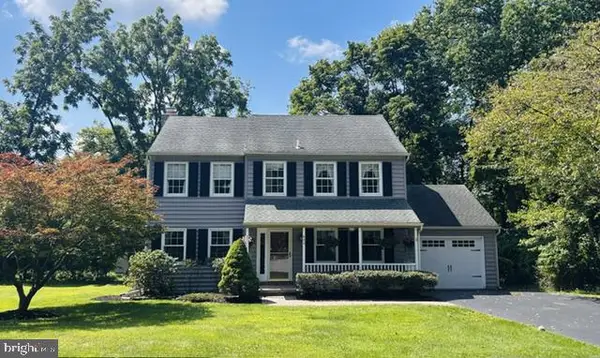 $649,900Coming Soon4 beds 3 baths
602 Lorient Dr, WEST CHESTER, PA 19382
MLS# PACT2127638Listed by: EXP REALTY, LLC


Protect your home and budget from life's surprises with an Assurant Home Warranty, backed by a partner that supports you through every step of homeownership. Explore Plans.
© 2026 Better Homes and Gardens Real Estate LLC. An Anywhere Real Estate company. All rights reserved. Better Homes and Gardens® Real Estate is a registered trademark owned by Meredith Operations Corporation, licensed to Better Homes and Gardens Real Estate LLC and used with permission. Better Homes and Gardens Real Estate LLC fully supports the principles of the Fair Housing Act and the Equal Opportunity Act. Listing information is deemed reliable but is not guaranteed accurate.
Each office is independently owned and operated.
Any services or products provided by third parties are not provided by, affiliated with or related to Better Homes and Gardens Real Estate LLC, or its affiliated companies.