
213 Seal Ln, West Chester, PA 19380
Local realty services provided by:Better Homes and Gardens Real Estate Cassidon Realty
213 Seal Ln,West Chester, PA 19380
$575,000
- 4 Beds
- 2 Baths
- 2,090 sq. ft.
- Single family
- Pending
Listed by: dominic frittelli
Office: doorlife real estate, llc.
MLS#:PACT2128642
Source:BRIGHTMLS
Price summary
- Price:$575,000
- Price per sq. ft.:$275.12
About this home
Welcome to this beautifully maintained single-family home nestled in the highly desirable West Goshen Hills neighborhood of West Chester. Combining timeless charm with thoughtful modern updates, this four-bedroom, two-full bath home offers an inviting open floor plan, exceptional outdoor living and a location within the award-winning West Chester Area School District. Upon arrival, you'll appreciate the home's exceptional curb appeal, mature landscaping and welcoming presence. Step inside to discover a bright and open living space featuring hardwood floors, a classic brick fireplace and plantation shutters that add warmth and character throughout the main level. The home flows seamlessly from the living room into the open concept kitchen, complete with granite countertops, a center island with seating, stainless steel appliances, a stone tile backsplash, pantry and recessed lighting —creating an ideal space for everyday living and entertaining. Off the kitchen is a dedicated dining space and family room with a wood burning fireplace, modern finishes and access to the backyard. The flexible floor plan includes two bedrooms and a full bathroom on the first floor, with two additional bedrooms and a second full bathroom upstairs, offering versatility for guests, a home office, or multi-generational living. The primary bedroom features a professionally designed closet organization system, while ceiling fans in every bedroom and neutral paint throughout make the home move-in ready.
The partially finished basement provides additional living space ideal for a recreation room, fitness area, home office or the opportunity to expand in the future. There is also an unfinished portion of the basement for added storage and convenience. Outside, you'll find the backyard you've been waiting for. The deck overlooks a fully fenced in yard that creates a private setting for summer barbecues, outdoor gatherings, pets, gardening or simply relaxing. A storage shed, one-car garage and oversized driveway provide plenty of room for parking and extra storage. Major updates offer peace of mind, including a new heating and air conditioning system (2022), new hot water heater (2026), updated bathroom vanities and toilets, and numerous modern finishes throughout the home. Located on a quiet street in the sought-after West Goshen Hills community, this home offers easy access to downtown West Chester's restaurants, shopping, parks, and commuter routes while providing the comfort of an established neighborhood. Just in time for summer, this beautifully updated and meticulously maintained home is ready for its next chapter. This is one you won't want to miss! Schedule your showing today!...
Contact an agent
Home facts
- Year built:1950
- Subdivision & Development:WEST GOSHEN HILLS
- Listing ID #:PACT2128642
- Added:45 day(s) ago
- Updated:August 07, 2026 at 07:54 AM
Rooms and interior
- Bedrooms:4
- Total bathrooms:2
- Full bathrooms:2
- Flooring:Carpet, Hardwood
- Dining Description:Combination Dining/Living, Combination Kitchen/Dining, Dining Area
- Kitchen Description:Built-In Microwave, Built-In Range, Carpet, Dishwasher, Kitchen - Eat-In, Kitchen - Island, Oven/Range - Electric, Pantry, Recessed Lighting, Refrigerator, Stainless Steel Appliances, Upgraded Countertops, Water Heater
- Bedroom Description:Carpet, Entry Level Bedroom, Walk In Closet(s)
- Basement:Yes
- Basement Description:Partially Finished
- Living area:2,090 sq. ft.
Heating and cooling
- Cooling:Central A/C
- Heating:Forced Air, Oil
Structure and exterior
- Year built:1950
- Building area:2,090 sq. ft.
- Lot area:0.3 Acres
- Architectural Style:Cape Cod
- Construction Materials:Block
- Exterior Features:Deck(s)
- Foundation Description:Concrete Perimeter
- Levels:2 Stories
Utilities
- Water:Public
- Sewer:Public Sewer
Finances and disclosures
- Price:$575,000
- Price per sq. ft.:$275.12
- Tax amount:$4,431 (2025)
Features and amenities
- Laundry features:Dryer, Washer
- Amenities:Carpet, Ceiling Fan(s), Recessed Lighting, Skylight(s), Window Treatments
New listings near 213 Seal Ln
- New
 $267,500Active2 beds 2 baths2,148 sq. ft.
277 Summit House #277, WEST CHESTER, PA 19382
MLS# PACT2132680Listed by: WEICHERT REALTORS - Coming Soon
 $645,000Coming Soon4 beds 3 baths
1093 Lincoln Dr #1093, WEST CHESTER, PA 19380
MLS# PACT2132728Listed by: ENGEL & VOLKERS - Coming Soon
 $759,900Coming Soon3 beds 4 baths
1712 Yardley Dr, WEST CHESTER, PA 19380
MLS# PACT2132646Listed by: BHHS FOX & ROACH-WEST CHESTER - Coming Soon
 $489,000Coming Soon3 beds 3 baths
604 Shropshire Dr, WEST CHESTER, PA 19382
MLS# PACT2131836Listed by: LONG & FOSTER REAL ESTATE, INC. - Coming Soon
 $775,000Coming Soon4 beds 3 baths
1153 Westtown Rd, WEST CHESTER, PA 19382
MLS# PACT2112798Listed by: RE/MAX MAIN LINE-WEST CHESTER - Coming SoonOpen Sat, 12 to 2pm
 $645,000Coming Soon3 beds 2 baths
513 Eaton Way #513, WEST CHESTER, PA 19380
MLS# PACT2131492Listed by: ENGEL & VOLKERS - Open Sat, 12 to 3pmNew
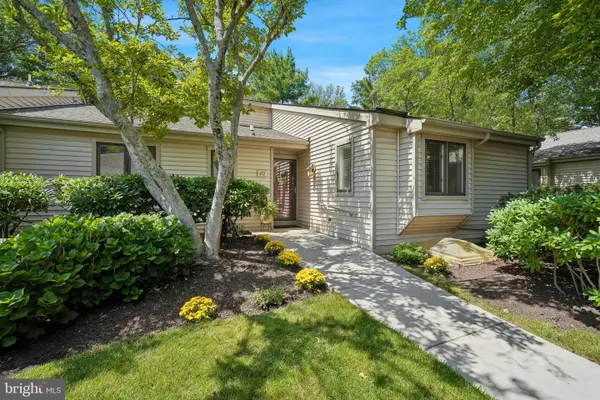 $545,000Active2 beds 3 baths1,694 sq. ft.
471 Eaton Way #471, WEST CHESTER, PA 19380
MLS# PACT2132046Listed by: COMPASS PENNSYLVANIA, LLC - New
 $1,699,990Active4 beds 4 baths4,713 sq. ft.
802 Bunny Ln, WEST CHESTER, PA 19382
MLS# PACT2132608Listed by: PATRIOT REALTY, LLC - Coming Soon
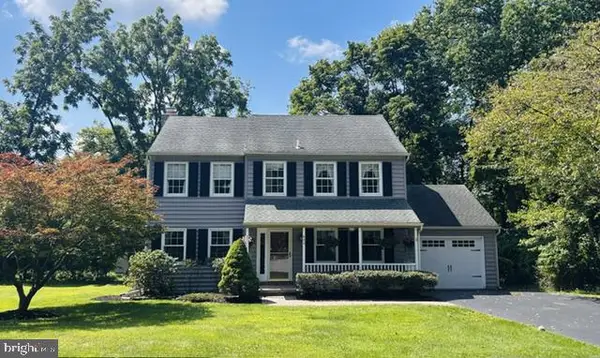 $649,900Coming Soon4 beds 3 baths
602 Lorient Dr, WEST CHESTER, PA 19382
MLS# PACT2127638Listed by: EXP REALTY, LLC - New
 $850,000Active3 beds 3 baths3,119 sq. ft.
1412 Springton Ln #1412, WEST CHESTER, PA 19380
MLS# PACT2128284Listed by: ENGEL & VOLKERS


Protect your home and budget from life's surprises with an Assurant Home Warranty, backed by a partner that supports you through every step of homeownership. Explore Plans.
© 2026 Better Homes and Gardens Real Estate LLC. An Anywhere Real Estate company. All rights reserved. Better Homes and Gardens® Real Estate is a registered trademark owned by Meredith Operations Corporation, licensed to Better Homes and Gardens Real Estate LLC and used with permission. Better Homes and Gardens Real Estate LLC fully supports the principles of the Fair Housing Act and the Equal Opportunity Act. Listing information is deemed reliable but is not guaranteed accurate.
Each office is independently owned and operated.
Any services or products provided by third parties are not provided by, affiliated with or related to Better Homes and Gardens Real Estate LLC, or its affiliated companies.