
373 Galway Dr, West Chester, PA 19380
Local realty services provided by:Better Homes and Gardens Real Estate GSA Realty
373 Galway Dr,West Chester, PA 19380
$532,000
- 4 Beds
- 3 Baths
- 1,760 sq. ft.
- Townhouse
- Pending
Listed by: eric m buck
Office: long & foster real estate, inc.
MLS#:PACT2132806
Source:BRIGHTMLS
Price summary
- Price:$532,000
- Price per sq. ft.:$302.27
- Monthly HOA dues:$16.67
About this home
Welcome to this desirable end-unit townhome in West Chester! Featuring 4 bedrooms, 2.5 bathrooms, and a thoughtfully designed open-concept floor plan, this home offers comfortable living space with plenty of versatility. The main level provides an inviting flow between the living, dining, and kitchen areas, making it ideal for everyday living and entertaining. A partially finished basement offers additional space for a family room, recreation area, home office, or storage. The home also includes a convenient 1-car garage and a recently installed HVAC system (June 2024). As an end unit, the property offers added privacy and additional natural light. Located in the desirable West Chester area, this home is ready for its next owner to make it their own!
Contact an agent
Home facts
- Year built:1998
- Subdivision & Development:VILLAGE OF SHANNON
- Listing ID #:PACT2132806
- Added:47 day(s) ago
- Updated:September 24, 2026 at 09:01 AM
Rooms and interior
- Bedrooms:4
- Total bathrooms:3
- Full bathrooms:2
- Half bathrooms:1
- Basement:Yes
- Basement Description:Full, Garage Access, Outside Entrance, Partially Finished
- Living area:1,760 sq. ft.
Heating and cooling
- Cooling:Central A/C
- Heating:Heat Pump - Gas BackUp, Natural Gas
Structure and exterior
- Year built:1998
- Building area:1,760 sq. ft.
- Lot area:0.22 Acres
- Architectural Style:Traditional
- Construction Materials:Stucco, Vinyl Siding
- Foundation Description:Concrete Perimeter
- Levels:2 Stories
Utilities
- Water:Public
- Sewer:Public Sewer
Finances and disclosures
- Price:$532,000
- Price per sq. ft.:$302.27
- Tax amount:$4,374 (2026)
Parking
- Parking description:Attached Garage, Basement Garage, Garage - Rear Entry, Garage Door Opener, On Street
- Garage:Yes
- Garage spaces:1
New listings near 373 Galway Dr
- Coming SoonOpen Fri, 5 to 6:30pm
 $475,000Coming Soon4 beds 2 baths1,742 sq. ft.
1412 Manorwood Dr, WEST CHESTER, PA 19382
MLS# PACT2135996Listed by: KELLER WILLIAMS REAL ESTATE -EXTON - Coming Soon
 $496,000Coming Soon2 beds 2 baths1,726 sq. ft.
233 Gilpin Dr, WEST CHESTER, PA 19382
MLS# PACT2136488Listed by: KELLER WILLIAMS REAL ESTATE - WEST CHESTER - Coming Soon
 $625,000Coming Soon3 beds 3 baths1,985 sq. ft.
301 S Concord Rd, WEST CHESTER, PA 19382
MLS# PACT2136540Listed by: RE/MAX MAIN LINE - DEVON - Coming Soon
 $1,249,900Coming Soon3 beds 3 baths2,643 sq. ft.
617 Westbourne Rd, WEST CHESTER, PA 19382
MLS# PACT2135674Listed by: LPT REALTY, LLC - Coming Soon
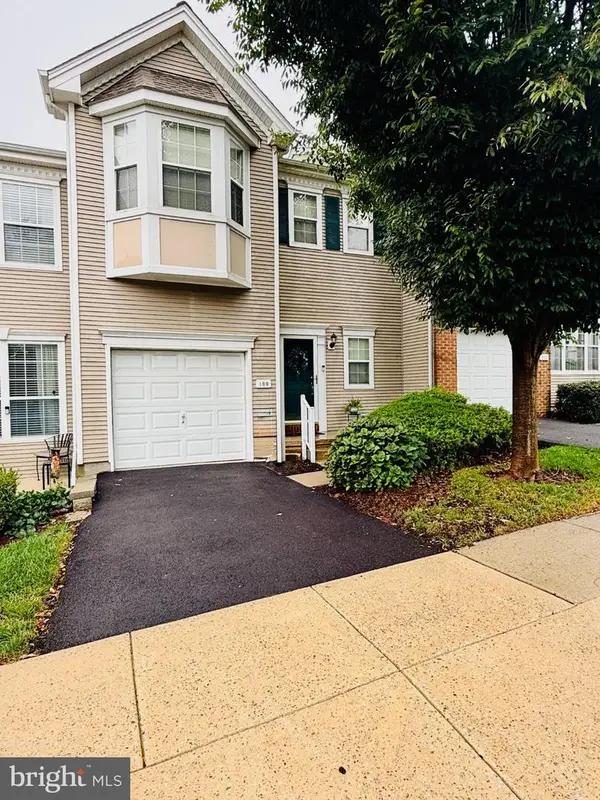 $550,000Coming Soon2 beds 3 baths3,028 sq. ft.
109 Lydia Ln, WEST CHESTER, PA 19382
MLS# PACT2136464Listed by: EXP REALTY, LLC - Coming Soon
 $619,000Coming Soon4 beds 4 baths3,362 sq. ft.
227 Silverbell Ct, WEST CHESTER, PA 19380
MLS# PACT2136314Listed by: RE/MAX PREFERRED - NEWTOWN SQUARE - Coming SoonOpen Sat, 11am to 1pm
 $1,375,000Coming Soon5 beds 5 baths4,646 sq. ft.
235 Weatherhill Dr, WEST CHESTER, PA 19382
MLS# PACT2136448Listed by: CROWN HOMES REAL ESTATE - Coming SoonOpen Sun, 12 to 1:30pm
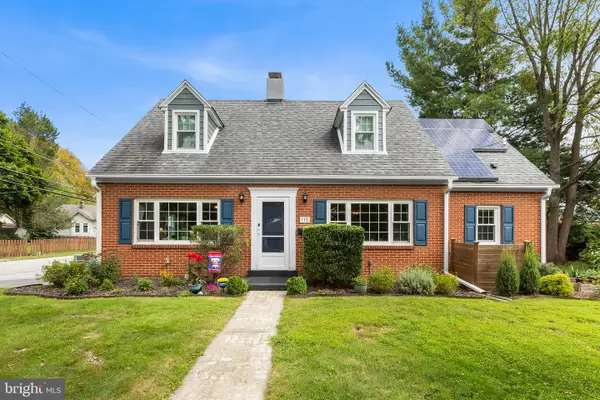 $575,000Coming Soon4 beds 3 baths2,648 sq. ft.
115 Maple Ln, WEST CHESTER, PA 19382
MLS# PACT2135830Listed by: COMPASS PENNSYLVANIA, LLC - Coming SoonOpen Sat, 10am to 12pm
 $289,900Coming Soon1 beds 1 baths828 sq. ft.
321 Mcintosh Rd, WEST CHESTER, PA 19382
MLS# PACT2136058Listed by: KW GREATER WEST CHESTER - Coming SoonOpen Fri, 4 to 6pm
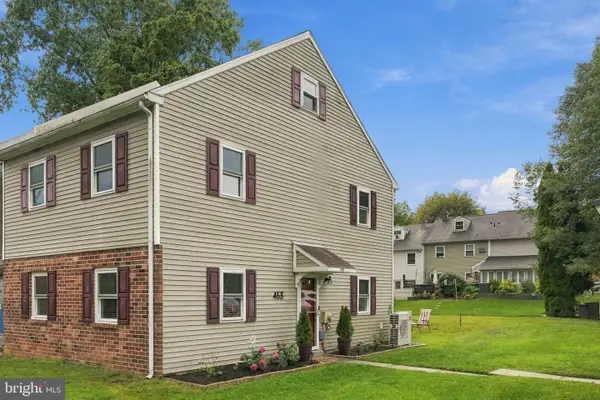 $372,500Coming Soon4 beds 2 baths1,496 sq. ft.
453 E Cardigan Ter #453, WEST CHESTER, PA 19380
MLS# PACT2135430Listed by: KW GREATER WEST CHESTER


Protect your home and budget from life's surprises with an Assurant Home Warranty, backed by a partner that supports you through every step of homeownership. Explore Plans.
© 2026 Better Homes and Gardens Real Estate LLC. An Anywhere Real Estate company. All rights reserved. Better Homes and Gardens® Real Estate is a registered trademark owned by Meredith Operations Corporation, licensed to Better Homes and Gardens Real Estate LLC and used with permission. Better Homes and Gardens Real Estate LLC fully supports the principles of the Fair Housing Act and the Equal Opportunity Act. Listing information is deemed reliable but is not guaranteed accurate.
Each office is independently owned and operated.
Any services or products provided by third parties are not provided by, affiliated with or related to Better Homes and Gardens Real Estate LLC, or its affiliated companies.