
523 Coventry Ln, West Chester, PA 19382
Local realty services provided by:Better Homes and Gardens Real Estate Valley Partners
523 Coventry Ln,West Chester, PA 19382
$480,000
- 3 Beds
- 3 Baths
- - sq. ft.
- Townhouse
- Sold
Listed by: alexandra s ercole
Office: keller williams real estate -exton
MLS#:PACT2130048
Source:BRIGHTMLS
Sorry, we are unable to map this address
Price summary
- Price:$480,000
- Monthly HOA dues:$98.67
About this home
Located in the highly desirable Coventry Village community just outside West Chester Borough, this meticulously maintained 3-bedroom, 2.5-bath END UNIT townhome offers affordable living in the sought-after West Chester Area School District — with low taxes and low HOA fees to match!
This incredible home lives like a single-family home with its open, modern layout and a private, tree-lined backyard that you can FENCE-IN!!! Yes, you read that correctly... a townhome where you can fence in the backyard!
Step inside and you'll immediately notice gleaming hardwood floors flowing throughout the main level, accented by beautiful plantation shutters. The foyer is flanked by a conveniently placed powder room and a large coat closet. As you enter, to the left you'll find a beautifully updated kitchen with white cabinetry, granite countertops, a glass tile backsplash, and stainless steel appliances, along with an overhang that comfortably seats 4, flowing seamlessly into the dining area. Across the spacious main level sits your generously sized living room, featuring an electric fireplace and a sliding glass door leading to your oversized composite deck and backyard sanctuary. This end unit feels ultra private, with a privacy wall between you and your neighbor and an expandable awning for shady summer evenings.
Upstairs, the owner's suite includes a walk-in closet and an en-suite bathroom with an updated vanity, plus 2 additional bedrooms and a hall bath. The finished lower level provides even more flexible living space with a rec room, a large laundry and utility room with plenty of storage, and an oversized one-car garage with an additional storage nook.
Move-in ready and ideally located just minutes from Routes 202 and 3 and less than five minutes from the heart of West Chester Borough, this home offers everything buyers love about Coventry Village: low HOA fees, the rare ability to fence your backyard, and an unbeatable location. It's easy to see why this community is one of the area's most sought-after neighborhoods....
Contact an agent
Home facts
- Year built:1979
- Subdivision & Development:COVENTRY VILLAGE
- Listing ID #:PACT2130048
- Added:29 day(s) ago
- Updated:August 07, 2026 at 05:57 AM
Rooms and interior
- Bedrooms:3
- Total bathrooms:3
- Full bathrooms:2
- Half bathrooms:1
- Dining Description:Dining Area
- Kitchen Description:Built-In Microwave, Dishwasher, Kitchen - Gourmet, Kitchen - Island, Oven/Range - Electric, Refrigerator, Stainless Steel Appliances
- Basement:Yes
- Basement Description:Full, Outside Entrance, Walkout Level
Heating and cooling
- Cooling:Central A/C
- Heating:Electric, Heat Pump(s)
Structure and exterior
- Year built:1979
- Architectural Style:Colonial
- Construction Materials:Concrete, Vinyl Siding
- Exterior Features:Deck(s)
- Foundation Description:Concrete Perimeter, Slab
- Levels:3 Story
Schools
- High school:RUSTIN
- Middle school:STENSON
- Elementary school:STARKWEATH
Utilities
- Water:Public
- Sewer:Public Sewer
Finances and disclosures
- Price:$480,000
- Tax amount:$3,137 (2025)
Parking
- Parking description:Asphalt Driveway, Attached Garage, Basement Garage, Garage - Front Entry, Oversized
- Garage:Yes
- Garage spaces:1
New listings near 523 Coventry Ln
- Coming Soon
 $759,900Coming Soon3 beds 4 baths
1712 Yardley Dr, WEST CHESTER, PA 19380
MLS# PACT2132646Listed by: BHHS FOX & ROACH-WEST CHESTER - Coming Soon
 $489,000Coming Soon3 beds 3 baths
604 Shropshire Dr, WEST CHESTER, PA 19382
MLS# PACT2131836Listed by: LONG & FOSTER REAL ESTATE, INC. - Coming Soon
 $775,000Coming Soon4 beds 3 baths
1153 Westtown Rd, WEST CHESTER, PA 19382
MLS# PACT2112798Listed by: RE/MAX MAIN LINE-WEST CHESTER - Coming SoonOpen Sat, 12 to 2pm
 $645,000Coming Soon3 beds 2 baths
513 Eaton Way #513, WEST CHESTER, PA 19380
MLS# PACT2131492Listed by: ENGEL & VOLKERS - Coming SoonOpen Sat, 12 to 3pm
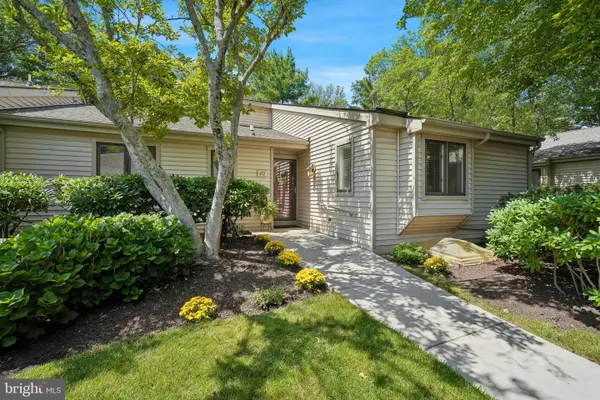 $545,000Coming Soon2 beds 3 baths
471 Eaton Way #471, WEST CHESTER, PA 19380
MLS# PACT2132046Listed by: COMPASS PENNSYLVANIA, LLC - New
 $1,699,990Active4 beds 4 baths4,713 sq. ft.
802 Bunny Ln, WEST CHESTER, PA 19382
MLS# PACT2132608Listed by: PATRIOT REALTY, LLC - Coming Soon
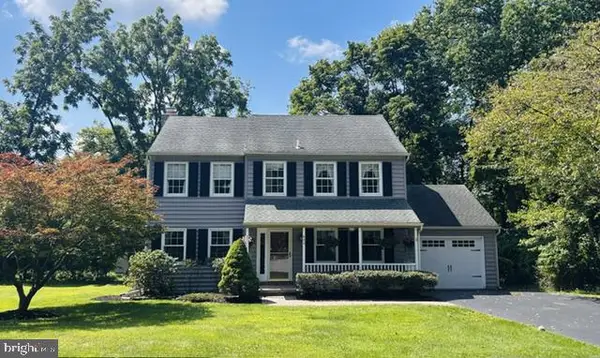 $649,900Coming Soon4 beds 3 baths
602 Lorient Dr, WEST CHESTER, PA 19382
MLS# PACT2127638Listed by: EXP REALTY, LLC - Coming Soon
 $850,000Coming Soon3 beds 3 baths
1412 Springton Ln #1412, WEST CHESTER, PA 19380
MLS# PACT2128284Listed by: ENGEL & VOLKERS - Coming SoonOpen Sun, 12 to 2pm
 $879,000Coming Soon4 beds 3 baths
1671 Bow Tree Dr, WEST CHESTER, PA 19380
MLS# PACT2131394Listed by: BHHS FOX & ROACH-BLUE BELL - New
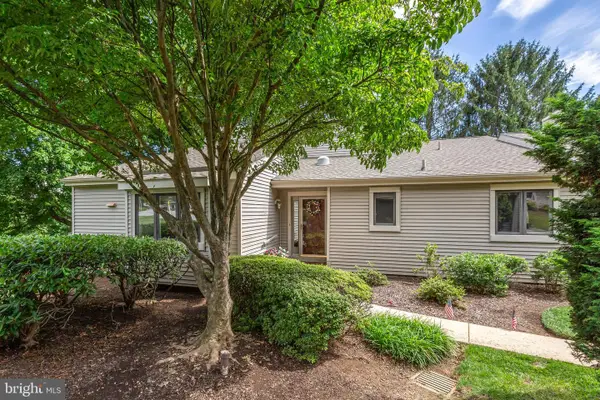 $635,000Active4 beds 3 baths2,549 sq. ft.
556 Franklin Way, WEST CHESTER, PA 19380
MLS# PACT2132452Listed by: BHHS FOX & ROACH-ROSEMONT


Protect your home and budget from life's surprises with an Assurant Home Warranty, backed by a partner that supports you through every step of homeownership. Explore Plans.
© 2026 Better Homes and Gardens Real Estate LLC. An Anywhere Real Estate company. All rights reserved. Better Homes and Gardens® Real Estate is a registered trademark owned by Meredith Operations Corporation, licensed to Better Homes and Gardens Real Estate LLC and used with permission. Better Homes and Gardens Real Estate LLC fully supports the principles of the Fair Housing Act and the Equal Opportunity Act. Listing information is deemed reliable but is not guaranteed accurate.
Each office is independently owned and operated.
Any services or products provided by third parties are not provided by, affiliated with or related to Better Homes and Gardens Real Estate LLC, or its affiliated companies.