
530 Summit House #530, West Chester, PA 19382
Local realty services provided by:Better Homes and Gardens Real Estate GSA Realty
530 Summit House #530,West Chester, PA 19382
$225,000
- 1 Beds
- 2 Baths
- 882 sq. ft.
- Townhouse
- Active
Upcoming open houses
- Sun, Aug 3004:00 pm - 06:00 pm
Listed by: evelyn linkins, thomas j linkins jr.
Office: homesmart realty advisors
MLS#:PACT2134368
Source:BRIGHTMLS
Price summary
- Price:$225,000
- Price per sq. ft.:$255.1
About this home
Welcome to West Chester's popular Summit House community! This gorgeous, updated move-in-ready 1-bedroom, 1.5-bathroom condo offers the RARE and MUST HAVE feature of a main-floor half-bath! Plus, the kitchen and bathrooms are all updated! The main level boasts a recently renovated kitchen with granite countertops and stainless appliances, an updated powder room complete with its own pocket door, a cozy home office with more storage and tons of natural light streaming through the glass sliders. Upstairs, you'll find a generously sized bedroom complete with a walk-in closet and a second set of sliders leading to your very own private balcony, and a conveniently located laundry closet with a stacked washer/dryer. The newly renovated upstairs full bathroom is a standout, featuring a beautifully tiled shower with river-stone floors. Enjoy resort-style amenities with a comprehensive HOA that includes water and trash, a pool, tennis courts, a playground, lawn care, snow removal, and exterior building maintenance, all with on-site management. Located in the highly desirable West Chester Area School District with the added bonus of low property taxes, this unit truly has it all....
Contact an agent
Home facts
- Year built:1974
- Subdivision & Development:SUMMIT HOUSE
- Listing ID #:PACT2134368
- Added:1 day(s) ago
- Updated:August 28, 2026 at 11:58 AM
Rooms and interior
- Bedrooms:1
- Total bathrooms:2
- Full bathrooms:1
- Half bathrooms:1
- Dining Description:Dining Room
- Bathrooms Description:Bathroom 1, Half Bath
- Kitchen Description:Built-In Microwave, Dishwasher, Disposal, Refrigerator, Stainless Steel Appliances, Stove
- Bedroom Description:Primary Bedroom
- Living area:882 sq. ft.
Heating and cooling
- Cooling:Central A/C
- Heating:Electric, Heat Pump(s)
Structure and exterior
- Year built:1974
- Building area:882 sq. ft.
- Architectural Style:Contemporary
- Construction Materials:Frame
- Foundation Description:Concrete Perimeter
- Levels:1 1/2 Story
Utilities
- Water:Public
- Sewer:Public Sewer
Finances and disclosures
- Price:$225,000
- Price per sq. ft.:$255.1
- Tax amount:$1,582 (2026)
Features and amenities
- Laundry features:Washer/Dryer Stacked
Parking
- Parking description:General Common Elements, Parking Lot, Paved Parking
New listings near 530 Summit House #530
- Coming Soon
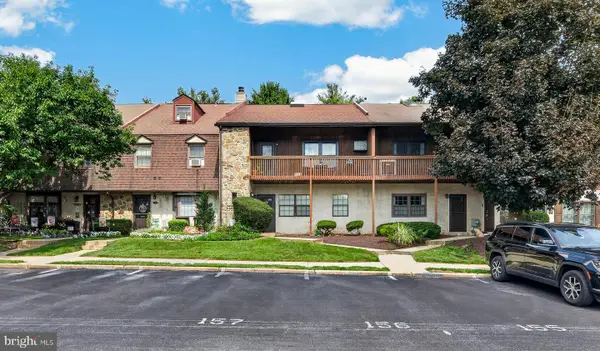 $315,000Coming Soon3 beds 2 baths1,432 sq. ft.
157 Weedon Ct #157, WEST CHESTER, PA 19380
MLS# PACT2134316Listed by: VRA REALTY - Coming SoonOpen Sun, 1 to 3pm
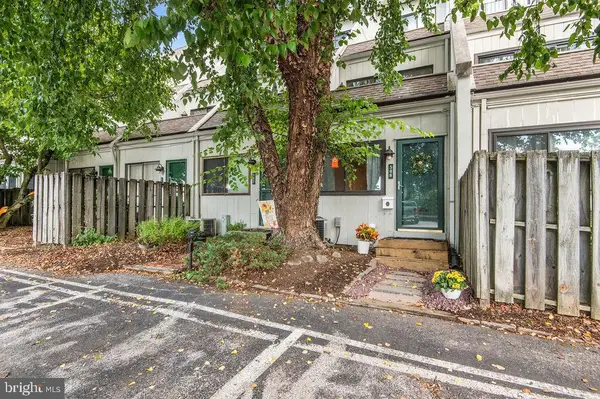 $185,000Coming Soon1 beds 1 baths1,064 sq. ft.
508 Summit House #508, WEST CHESTER, PA 19382
MLS# PACT2133832Listed by: KELLER WILLIAMS REAL ESTATE-MONTGOMERYVILLE - Coming Soon
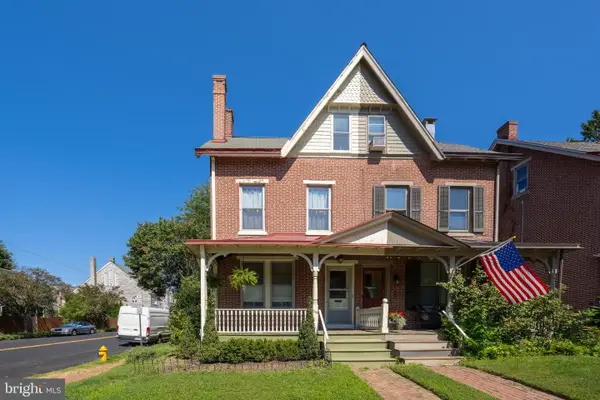 $595,000Coming Soon3 beds 2 baths1,921 sq. ft.
255 Dean St, WEST CHESTER, PA 19382
MLS# PACT2125624Listed by: KW GREATER WEST CHESTER - Coming Soon
 $895,000Coming Soon5 beds 4 baths2,954 sq. ft.
883 Twickensham Ct, WEST CHESTER, PA 19382
MLS# PACT2134228Listed by: KELLER WILLIAMS REALTY DEVON-WAYNE - Coming SoonOpen Sun, 1 to 3pm
 $679,900Coming Soon4 beds 3 baths2,124 sq. ft.
829 Frank Rd, WEST CHESTER, PA 19380
MLS# PACT2134184Listed by: RE/MAX TOWN & COUNTRY - Coming SoonOpen Sat, 11am to 1pm
 $650,000Coming Soon3 beds 3 baths2,180 sq. ft.
1230 Hawthorne Ln, WEST CHESTER, PA 19380
MLS# PACT2133886Listed by: IRON VALLEY REAL ESTATE EXTON - Coming Soon
 $679,990Coming Soon4 beds 3 baths2,186 sq. ft.
1141 School House Ln, WEST CHESTER, PA 19382
MLS# PACT2131606Listed by: BHHS FOX & ROACH-MEDIA - Coming Soon
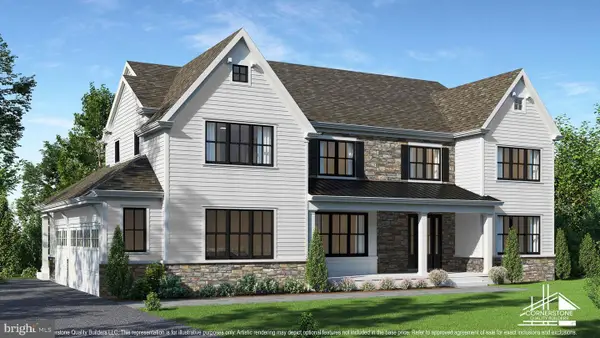 $2,150,000Coming Soon4 beds 6 baths5,531 sq. ft.
18 Penn Dr, WEST CHESTER, PA 19382
MLS# PACT2114378Listed by: KW GREATER WEST CHESTER - New
 $625,000Active4 beds 3 baths3,326 sq. ft.
727 Inverness Dr #727, WEST CHESTER, PA 19380
MLS# PACT2134120Listed by: COMPASS PENNSYLVANIA, LLC


Protect your home and budget from life's surprises with an Assurant Home Warranty, backed by a partner that supports you through every step of homeownership. Explore Plans.
© 2026 Better Homes and Gardens Real Estate LLC. An Anywhere Real Estate company. All rights reserved. Better Homes and Gardens® Real Estate is a registered trademark owned by Meredith Operations Corporation, licensed to Better Homes and Gardens Real Estate LLC and used with permission. Better Homes and Gardens Real Estate LLC fully supports the principles of the Fair Housing Act and the Equal Opportunity Act. Listing information is deemed reliable but is not guaranteed accurate.
Each office is independently owned and operated.
Any services or products provided by third parties are not provided by, affiliated with or related to Better Homes and Gardens Real Estate LLC, or its affiliated companies.