
727 Inverness Dr #727, West Chester, PA 19380
Local realty services provided by:Better Homes and Gardens Real Estate Realty Connect
Listed by: katherine k binnion
Office: compass pennsylvania, llc.
MLS#:PACT2134120
Source:BRIGHTMLS
Price summary
- Price:$625,000
- Price per sq. ft.:$187.91
- Monthly HOA dues:$887
About this home
Showings Start Saturday Aug 29th.
Hershey's Mill Community. 4 Bedrooms & 3 Full Baths. Marlboro Model. With a spacious layout, this home features four bedrooms and three full bathrooms, ensuring ample space for relaxation and entertaining. Step inside to the foyer with large coat closet and Tile floor. The main level boasts 3 bedrooms and 2 full Baths, dining room, Living Room, separate Laundry room and an Eat-in Kitchen with windows looking out to the golf course. The Primary Bedroom has a Full bath with Walk in Shower, Two Walk in Closets Sitting area and access to the Screened in Porch. The Kitchen features an island, pantry, and modern appliances, including a built-in microwave, dishwasher, and self-cleaning oven. The inviting living room, complete with a wood-burning fireplace, is perfect for cozy evenings at home. The Living Room also has access to the Deck and Screened in Porch. The finished basement offers additional living space and a walkout entrance, providing flexibility for hobbies or gatherings. There is a large bedroom and full bath on this level, wet bar large family room and three separate storage rooms. The community amenities are truly exceptional, including a clubhouse, outdoor pool, tennis courts, and pickleball courts, all within a gated environment that prioritizes security and tranquility. Hersheys Mill is not just a place to live; it's a vibrant community that fosters connection and engagement. Residents can enjoy leisurely strolls along the jog/walk paths, participate in community events, or simply relax by the pool. The neighborhood is conveniently located near local parks, providing opportunities for outdoor activities and relaxation. With easy access to essential public services and nearby shopping, dining, and healthcare facilities, this home offers the perfect balance of comfort and convenience....
Contact an agent
Home facts
- Year built:1985
- Subdivision & Development:HERSHEYS MILL
- Listing ID #:PACT2134120
- Added:46 day(s) ago
- Updated:October 14, 2026 at 08:26 AM
Rooms and interior
- Bedrooms:4
- Total bathrooms:3
- Full bathrooms:3
- Flooring:Carpet, Ceramic Tile, Laminated
- Dining Description:Dining Area, Formal/Separate Dining Room
- Bathrooms Description:Primary Bath(s)
- Kitchen Description:2nd Kitchen, Breakfast Area, Built-In Microwave, Built-In Range, Carpet, Cedar Closet(s), Dishwasher, Disposal, Exhaust Fan, Icemaker, Kitchen - Eat-In, Kitchen - Island, Oven - Self Cleaning, Oven/Range - Electric, Pantry, Recessed Lighting, Refrigerator
- Bedroom Description:Carpet, Cedar Closet(s), Entry Level Bedroom, Walk In Closet(s)
- Basement:Yes
- Basement Description:Daylight, Full, Heated, Outside Entrance, Partially Finished, Poured Concrete, Walkout Level, Windows
- Living area:3,326 sq. ft.
Heating and cooling
- Cooling:Central A/C
- Heating:Electric, Forced Air, Heat Pump - Electric BackUp
Structure and exterior
- Roof:Pitched
- Year built:1985
- Building area:3,326 sq. ft.
- Lot area:0.05 Acres
- Lot Features:Adjoins Golf Course, Cul-de-sac
- Architectural Style:Colonial, Ranch/Rambler
- Construction Materials:Wood Siding
- Exterior Features:Deck(s), Exterior Lighting, Screened, Tennis Court(s)
- Foundation Description:Concrete Perimeter
- Levels:2 Stories
Utilities
- Water:Public
- Sewer:Shared Sewer
Finances and disclosures
- Price:$625,000
- Price per sq. ft.:$187.91
- Tax amount:$6,274 (2026)
Features and amenities
- Laundry features:Dryer - Electric, Washer
- Amenities:200+ Amp Service, Cable TV, Carpet, Cedar Closet(s), Ceiling Fan(s), Recessed Lighting
Parking
- Parking description:Asphalt Driveway, Detached Garage, Garage Door Opener, Lighted Parking, Paved Driveway
- Garage:Yes
- Garage spaces:1
New listings near 727 Inverness Dr #727
- Coming SoonOpen Sat, 11am to 1pm
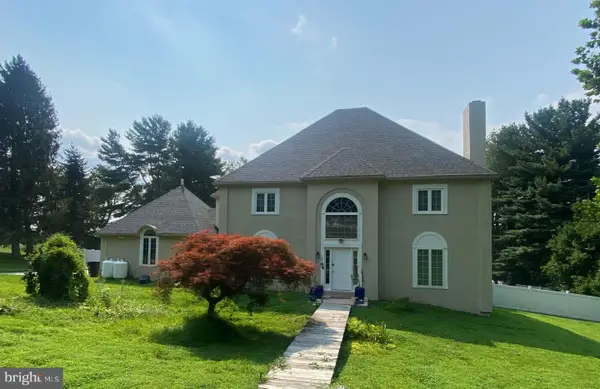 $895,000Coming Soon4 beds 3 baths3,756 sq. ft.
1103 Clover Hill Dr, WEST CHESTER, PA 19382
MLS# PACT2133180Listed by: RE/MAX MAIN LINE - WEST CHESTER - Coming Soon
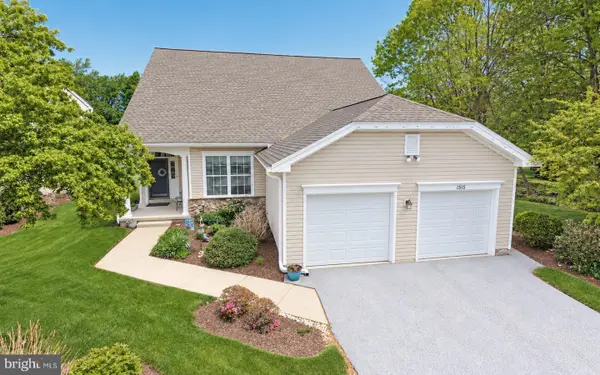 $850,000Coming Soon5 beds 4 baths4,733 sq. ft.
1515 Ulster Way, WEST CHESTER, PA 19380
MLS# PACT2137676Listed by: LONG & FOSTER REAL ESTATE, INC. - Coming SoonOpen Sat, 11am to 1pm
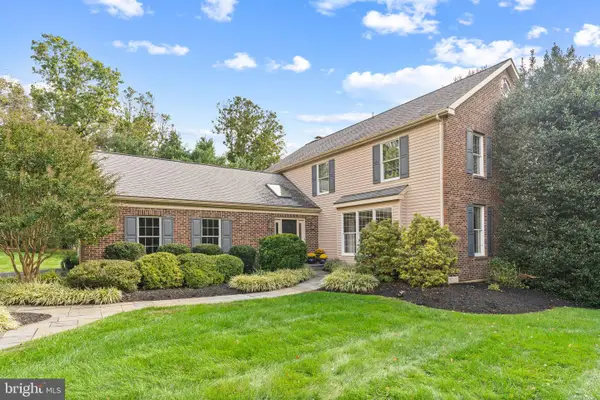 $899,000Coming Soon4 beds 3 baths3,396 sq. ft.
117 Cloverly Ln, WEST CHESTER, PA 19380
MLS# PACT2137690Listed by: KELLER WILLIAMS REAL ESTATE -EXTON - Coming SoonOpen Sun, 1 to 3pm
 $515,000Coming Soon3 beds 3 baths2,212 sq. ft.
251 Mcintosh Rd #89, WEST CHESTER, PA 19382
MLS# PACT2136670Listed by: VRA REALTY - Coming Soon
 $525,000Coming Soon3 beds 2 baths1,286 sq. ft.
411 W Gay St, WEST CHESTER, PA 19380
MLS# PACT2137548Listed by: EXP REALTY, LLC - Coming SoonOpen Sun, 1 to 3pm
 $625,000Coming Soon3 beds 3 baths2,080 sq. ft.
525 E Union St, WEST CHESTER, PA 19382
MLS# PACT2137532Listed by: KELLER WILLIAMS REAL ESTATE - WEST CHESTER - Coming Soon
 $825,000Coming Soon4 beds 3 baths2,240 sq. ft.
605 W Pleasant Grove Rd, WEST CHESTER, PA 19382
MLS# PACT2137448Listed by: RE/MAX TOWN & COUNTRY - New
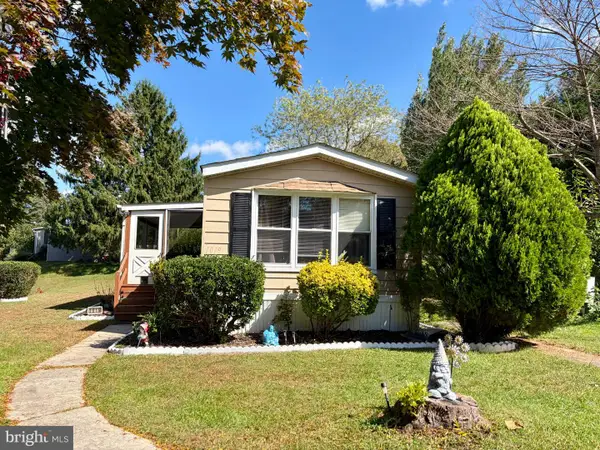 $65,000Active3 beds 1 baths1,168 sq. ft.
1019 Mutsu Ln, WEST CHESTER, PA 19380
MLS# PACT2137810Listed by: COMPASS PENNSYLVANIA, LLC - New
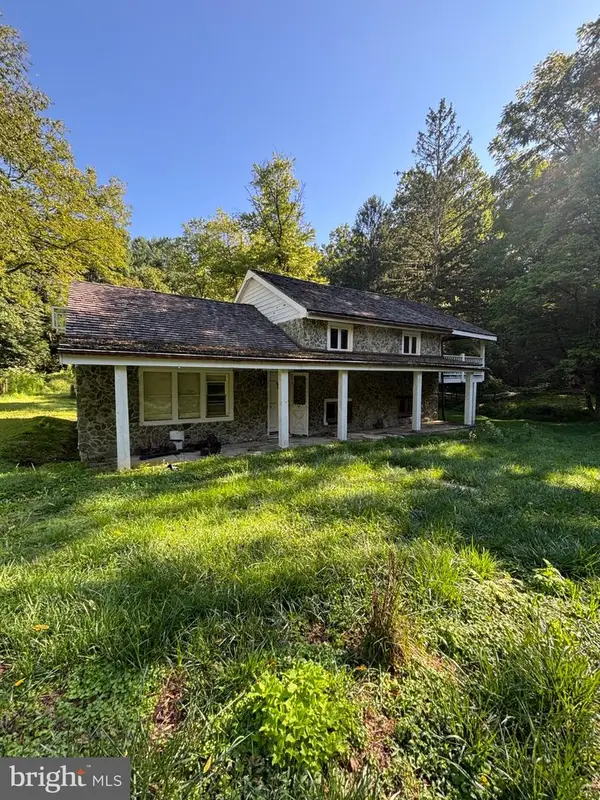 $279,900Active3 beds 2 baths1,300 sq. ft.
301 Corrine Rd, WEST CHESTER, PA 19382
MLS# PACT2137768Listed by: RE/MAX SELECT GROUP - Open Wed, 5 to 7pmNew
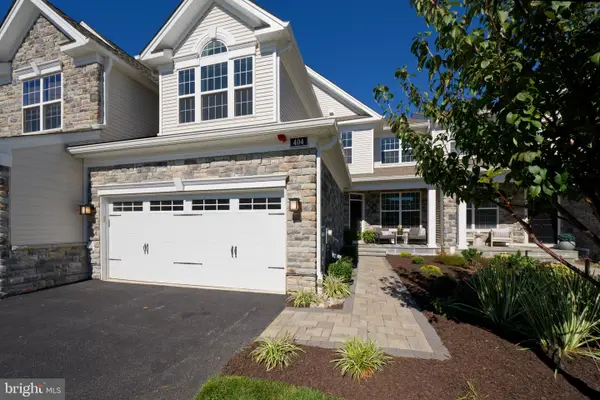 $1,049,000Active3 beds 3 baths2,318 sq. ft.
404 Reid Way, WEST CHESTER, PA 19382
MLS# PACT2137428Listed by: KW GREATER WEST CHESTER


Protect your home and budget from life's surprises with an Assurant Home Warranty, backed by a partner that supports you through every step of homeownership. Explore Plans.
© 2026 Better Homes and Gardens Real Estate LLC. An Anywhere Real Estate company. All rights reserved. Better Homes and Gardens® Real Estate is a registered trademark owned by Meredith Operations Corporation, licensed to Better Homes and Gardens Real Estate LLC and used with permission. Better Homes and Gardens Real Estate LLC fully supports the principles of the Fair Housing Act and the Equal Opportunity Act. Listing information is deemed reliable but is not guaranteed accurate.
Each office is independently owned and operated.
Any services or products provided by third parties are not provided by, affiliated with or related to Better Homes and Gardens Real Estate LLC, or its affiliated companies.