
625 Locust Grove Rd, West Chester, PA 19382
Local realty services provided by:Better Homes and Gardens Real Estate Community Realty
Listed by: margot n mohr teetor
Office: re/max preferred - newtown square
MLS#:PACT2135762
Source:BRIGHTMLS
Price summary
- Price:$610,000
- Price per sq. ft.:$363.96
About this home
Great manageable-sized property in Pocopson Township!!
This is a fabulous 1,124 SqFt traditional bi-level home on
1 acre, the property is non-subvidable. 3 BRs, 2 full baths and 1 half bath.
Glass-paned front door entry to wood floored vestibule with bead-board walls. Open floor plan shows off LR area with FP with brick surround, French doors to covered porch area at the front of the house. Beautiful wood floors lead to the dining area and airy kitchen with hard wood cabinets, up-to-date fixtures, stainless steel appliances and sliders lead to fenced in pool area with concrete surround and gravel terrace.
Primary BR with sliders to deck overlooking backyard. Two other charming BRs. The house has central air and a heat pump baseboard heating.
Large ground floor entry/mudroom with great storage including washer/dryer laundry room set up that leads to tile-floored finished basement space. Bead-board wainscoting, makes for a great work space, workout room or TV room.
Set well off the road, and is private. It features a 2-car detached garage, 6 driveway parking spaces. Nestled in Pocopson Township in the Unionville-Chadds Ford School District, this is a great property.
Fenced in pool area...
Contact an agent
Home facts
- Year built:1969
- Subdivision & Development:NONE AVAILABLE
- Listing ID #:PACT2135762
- Added:10 day(s) ago
- Updated:September 23, 2026 at 01:57 PM
Rooms and interior
- Bedrooms:3
- Total bathrooms:3
- Full bathrooms:2
- Half bathrooms:1
- Bathrooms Description:Bathroom 3, Primary Bath(s)
- Kitchen Description:Breakfast Area, Microwave, Oven/Range - Electric, Refrigerator, Stove, Water Heater
- Bedroom Description:Primary Bedroom
- Basement:Yes
- Basement Description:Combination, Daylight, Partial
- Living area:1,676 sq. ft.
Heating and cooling
- Cooling:Central A/C
- Heating:Electric, Heat Pump(s)
Structure and exterior
- Year built:1969
- Building area:1,676 sq. ft.
- Lot area:1 Acres
- Architectural Style:Bi-level, Traditional
- Foundation Description:Block
- Levels:1 Story
Schools
- High school:UNIONVILLE
- Middle school:PATTON
Utilities
- Water:Well
- Sewer:On Site Septic
Finances and disclosures
- Price:$610,000
- Price per sq. ft.:$363.96
- Tax amount:$4,878 (2026)
Features and amenities
- Laundry features:Dryer, Washer
- Pool features:In Ground
Parking
- Parking description:Attached Garage, Detached Garage, Garage - Front Entry, Garage - Side Entry
- Garage:Yes
- Garage spaces:3
New listings near 625 Locust Grove Rd
- Coming Soon
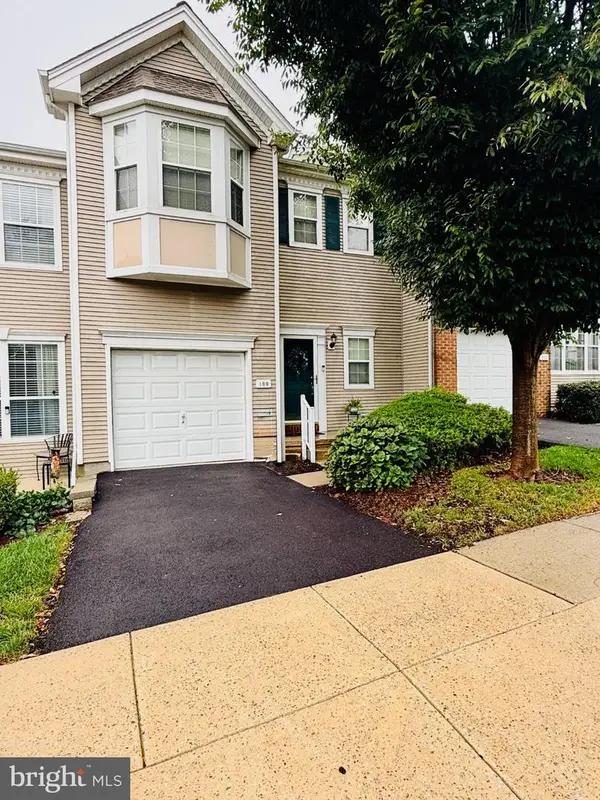 $550,000Coming Soon2 beds 3 baths3,028 sq. ft.
109 Lydia Ln, WEST CHESTER, PA 19382
MLS# PACT2136464Listed by: EXP REALTY, LLC - Coming Soon
 $619,000Coming Soon4 beds 4 baths3,362 sq. ft.
227 Silverbell Ct, WEST CHESTER, PA 19380
MLS# PACT2136314Listed by: RE/MAX PREFERRED - NEWTOWN SQUARE - Coming SoonOpen Sat, 11am to 1pm
 $1,375,000Coming Soon5 beds 5 baths4,646 sq. ft.
235 Weatherhill Dr, WEST CHESTER, PA 19382
MLS# PACT2136448Listed by: CROWN HOMES REAL ESTATE - Coming Soon
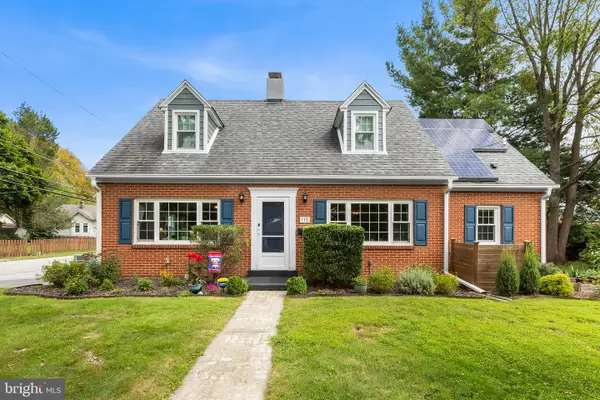 $575,000Coming Soon4 beds 3 baths2,648 sq. ft.
115 Maple Ln, WEST CHESTER, PA 19382
MLS# PACT2135830Listed by: COMPASS PENNSYLVANIA, LLC - Coming SoonOpen Sat, 10am to 12pm
 $289,900Coming Soon1 beds 1 baths828 sq. ft.
321 Mcintosh Rd, WEST CHESTER, PA 19382
MLS# PACT2136058Listed by: KW GREATER WEST CHESTER - Coming SoonOpen Fri, 4 to 6pm
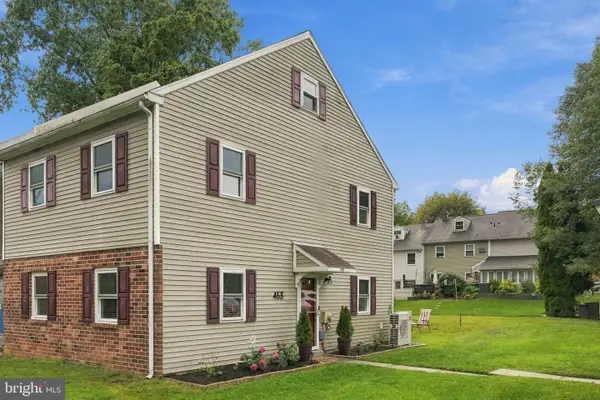 $372,500Coming Soon4 beds 2 baths1,496 sq. ft.
453 E Cardigan Ter #453, WEST CHESTER, PA 19380
MLS# PACT2135430Listed by: KW GREATER WEST CHESTER - Coming SoonOpen Fri, 4 to 6pm
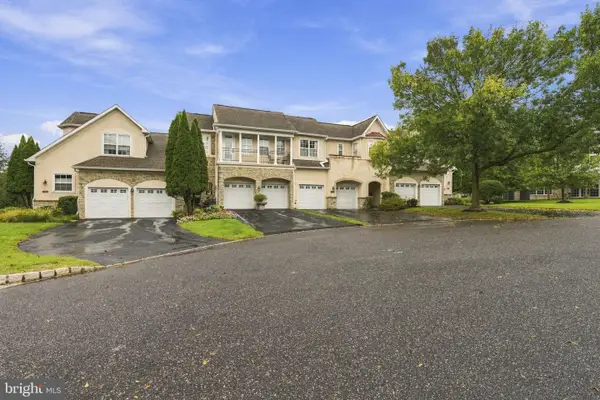 $699,900Coming Soon3 beds 4 baths3,976 sq. ft.
8 Three Oak Ln, WEST CHESTER, PA 19382
MLS# PADE2124052Listed by: EXP REALTY, LLC - Coming Soon
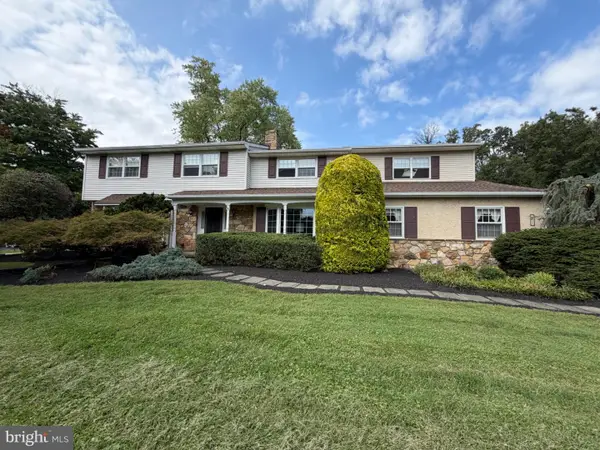 $987,500Coming Soon4 beds 3 baths4,710 sq. ft.
1627 E Strasburg Rd, WEST CHESTER, PA 19380
MLS# PACT2135772Listed by: KW GREATER WEST CHESTER - Coming Soon
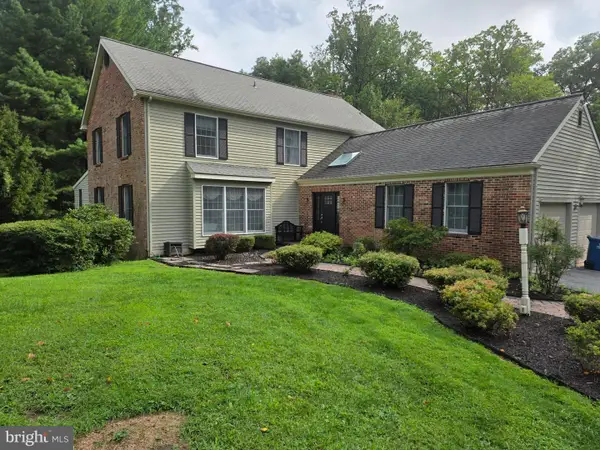 $1,150,000Coming Soon4 beds 3 baths3,447 sq. ft.
307 Spindle Ln, WEST CHESTER, PA 19380
MLS# PACT2136334Listed by: CHANGING TIMES REALTY GROUP - Coming SoonOpen Sat, 12 to 3pm
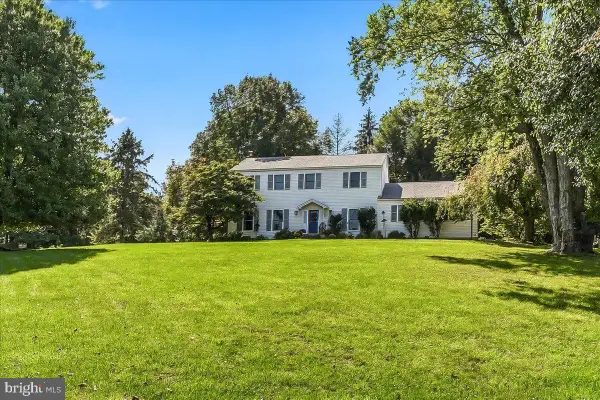 $800,000Coming Soon4 beds 3 baths3,025 sq. ft.
980 Wind Song Rd, WEST CHESTER, PA 19382
MLS# PACT2136072Listed by: RE/MAX TOWN & COUNTRY


Protect your home and budget from life's surprises with an Assurant Home Warranty, backed by a partner that supports you through every step of homeownership. Explore Plans.
© 2026 Better Homes and Gardens Real Estate LLC. An Anywhere Real Estate company. All rights reserved. Better Homes and Gardens® Real Estate is a registered trademark owned by Meredith Operations Corporation, licensed to Better Homes and Gardens Real Estate LLC and used with permission. Better Homes and Gardens Real Estate LLC fully supports the principles of the Fair Housing Act and the Equal Opportunity Act. Listing information is deemed reliable but is not guaranteed accurate.
Each office is independently owned and operated.
Any services or products provided by third parties are not provided by, affiliated with or related to Better Homes and Gardens Real Estate LLC, or its affiliated companies.