
714 S Wayne St, West Chester, PA 19382
Local realty services provided by:Better Homes and Gardens Real Estate Premier
714 S Wayne St,West Chester, PA 19382
$1,167,500
- 5 Beds
- 5 Baths
- - sq. ft.
- Single family
- Sold
Listed by: matthew w fetick, david m williams
Office: exp realty, llc.
MLS#:PACT2113746
Source:BRIGHTMLS
Sorry, we are unable to map this address
Price summary
- Price:$1,167,500
About this home
Welcome to 714 S Wayne Street, a rare opportunity to own a brand-new, thoughtfully designed home in one of West Chester’s most vibrant, established neighborhoods.
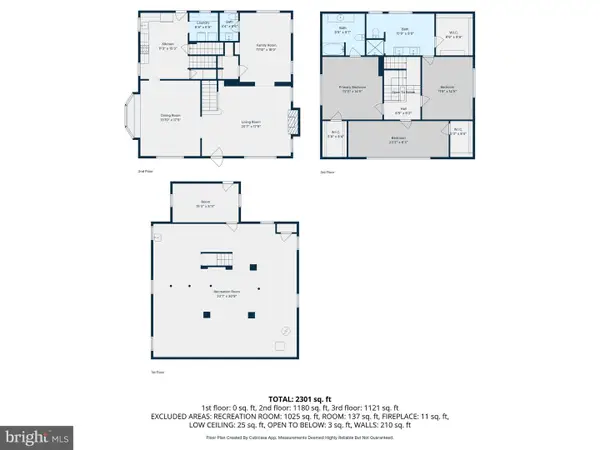
This exceptional 5-bedroom, 4.5-bath residence blends quality craftsmanship with modern convenience, offering versatile spaces ideal for multi-generational living, work-from-home needs, and everyday comfort.
From the moment you arrive, you’ll appreciate the attention to detail, from the clean architectural lines and curated finishes to the layout that perfectly balances openness with purposeful design. The heart of the home is the expansive main level, featuring a beautifully appointed chef’s kitchen, sun-filled living areas, and seamless access to outdoor space, creating an inviting setting for gatherings both large and small. A functional Mud Room and dedicated En Suite Bedroom and Bathroom truly make this an outstanding experience.
Upstairs, the Primary Bedroom Suite offers luxurious comfort, while the additional Bedroom En Suite, 2 Bedrooms and Full Bath are all connected by a spacious, central Living Space. Every room reflects exceptional craftsmanship, from custom millwork and designer lighting to carefully selected materials and finishes. The upstairs Laundry Room, with window, is also conveniently located for the ultimate ease.
The private back yard is accessed conveniently off a remarkable 13 1/2‘ x 25 Deck, perfect for entertaining friends and family. Perhaps you’ll be the host of next year’s block party - get to know your neighbors!!!
The oversized 1-car garage offers far more than parking—think storage, workshop space, or gear room - while the property’s placement within an established community provides the charm and maturity that new construction rarely affords.
Located just moments from downtown West Chester, you’ll enjoy walkable access to award-winning restaurants, boutique shopping, parks, and year-round community events. This is more than a home; it’s a lifestyle defined by convenience, comfort, and enduring style.
Discover refined living at 714 S Wayne Street, where thoughtful design meets an unbeatable location in the heart of West Chester....
Contact an agent
Home facts
- Year built:2025
- Listing ID #:PACT2113746
- Added:182 day(s) ago
- Updated:May 28, 2026 at 04:36 AM
Rooms and interior
- Bedrooms:5
- Total bathrooms:5
- Full bathrooms:4
- Half bathrooms:1
- Rooms Total:15
- Flooring:Carpet, Wood
- Dining Description:Combination Dining/Living
- Bathrooms Description:Full Bath, Half Bath, Primary Bath(s), Primary Bathroom
- Kitchen Description:Built-In Microwave, Carpet, Cooktop, Dishwasher, Kitchen - Eat-In, Kitchen - Island, Oven - Wall, Range Hood, Recessed Lighting, Stainless Steel Appliances
- Bedroom Description:Additional Bedroom, Carpet, Primary Bedroom, Walk In Closet(s)
- Basement:Yes
- Basement Description:Partial, Unfinished
Heating and cooling
- Cooling:Central A/C
- Heating:Electric, Forced Air, Natural Gas
Structure and exterior
- Roof:Pitched, Shingle
- Year built:2025
- Construction Materials:Brick
- Exterior Features:Deck(s), Porch(es)
- Foundation Description:Block, Brick/Mortar
- Levels:2 Stories
Utilities
- Water:Public
- Sewer:Public Sewer
Finances and disclosures
- Price:$1,167,500
- Tax amount:$4,290 (2025)
Features and amenities
- Laundry features:Laundry
- Amenities:Carbon Monoxide Detector(s), Carpet, Ceiling Fan(s), Recessed Lighting, Smoke Detector
Parking
- Parking description:Attached Garage, Garage Door Opener
- Garage:Yes
- Garage spaces:1
New listings near 714 S Wayne St
- Coming SoonOpen Sat, 12 to 2pm
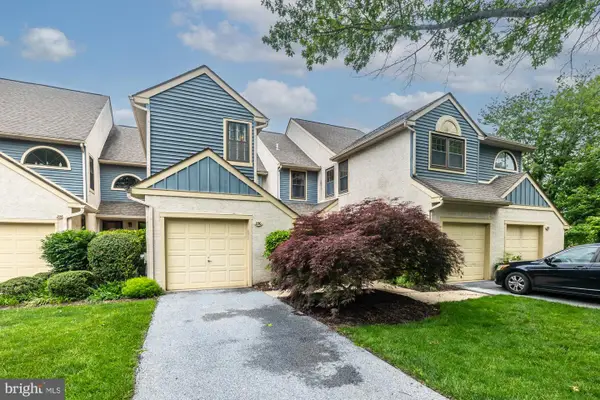 $550,000Coming Soon3 beds 3 baths
230 Yorkminster Rd #1403, WEST CHESTER, PA 19382
MLS# PACT2126010Listed by: EXP REALTY, LLC - Coming SoonOpen Sat, 12 to 2:30pm
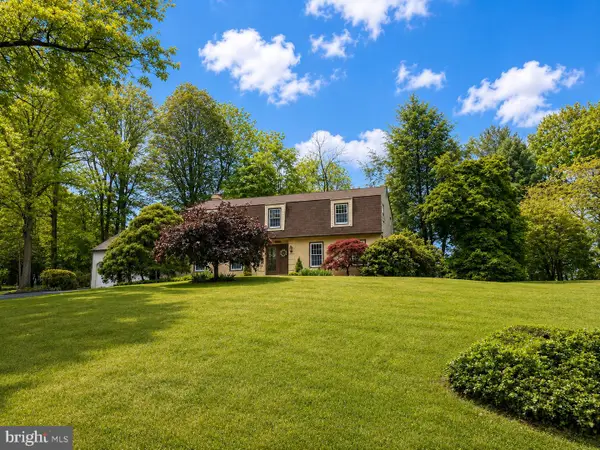 $799,000Coming Soon4 beds 3 baths
721 Westcroft Pl, WEST CHESTER, PA 19382
MLS# PACT2126608Listed by: RE/MAX TOWN & COUNTRY - Coming Soon
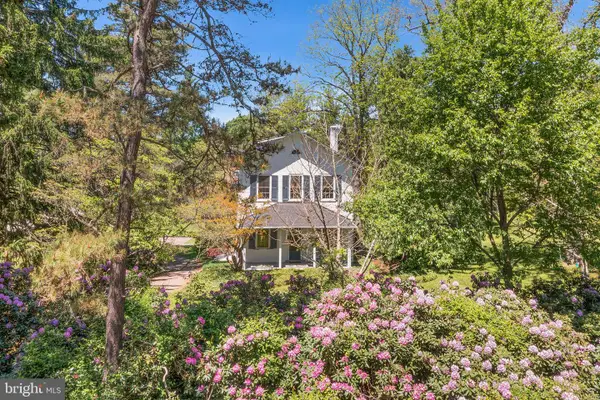 $875,000Coming Soon3 beds 3 baths
1191 Shady Grove Way, WEST CHESTER, PA 19382
MLS# PACT2126418Listed by: BHHS FOX & ROACH WAYNE-DEVON - Coming SoonOpen Sat, 10am to 12pm
 $415,000Coming Soon3 beds 3 baths
968 Roundhouse Ct #44, WEST CHESTER, PA 19380
MLS# PACT2126588Listed by: DOORLIFE REAL ESTATE, LLC - Open Sun, 12 to 2pmNew
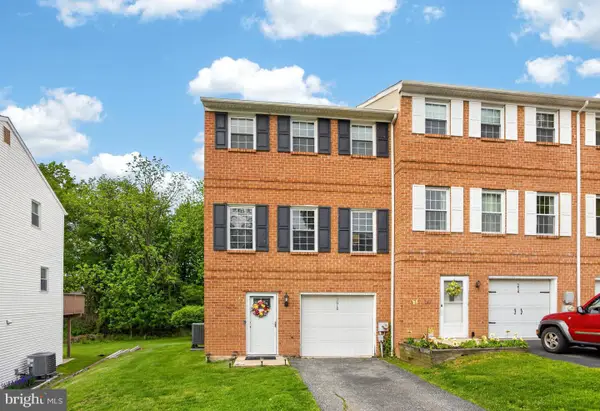 $465,000Active3 beds 3 baths1,580 sq. ft.
1616 S Coventry Ln, WEST CHESTER, PA 19382
MLS# PACT2126446Listed by: BHHS FOX & ROACH-CHADDS FORD - Coming Soon
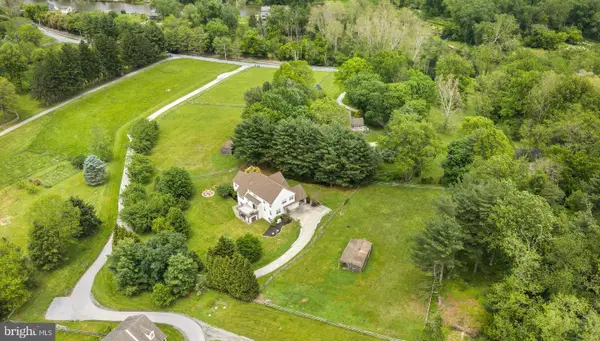 $1,450,000Coming Soon5 beds 5 baths
592 W Creek Rd, WEST CHESTER, PA 19382
MLS# PACT2126614Listed by: COMPASS PENNSYLVANIA, LLC - Coming Soon
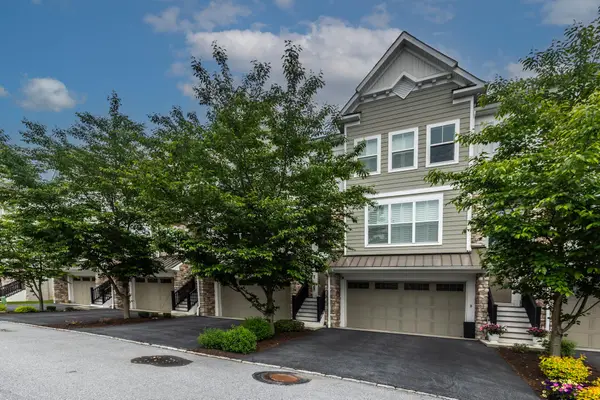 $675,000Coming Soon3 beds 4 baths
36 New Countryside Dr, WEST CHESTER, PA 19382
MLS# PACT2125618Listed by: BHHS FOX & ROACH-WEST CHESTER - Coming SoonOpen Sat, 11am to 1pm
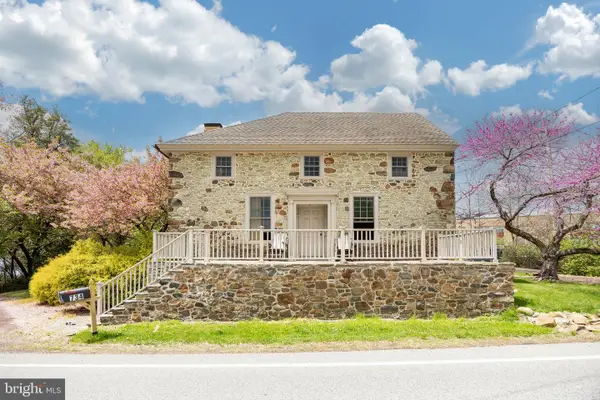 $1,200,000Coming Soon4 beds 5 baths
734 N Chester Rd, WEST CHESTER, PA 19380
MLS# PACT2126248Listed by: KELLER WILLIAMS REAL ESTATE -EXTON - New
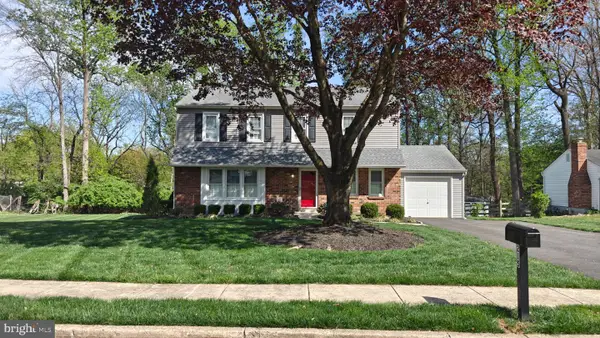 $629,000Active4 beds 3 baths2,038 sq. ft.
215 Elton Cir, WEST CHESTER, PA 19382
MLS# PACT2126168Listed by: KELLER WILLIAMS REAL ESTATE - WEST CHESTER - Open Thu, 5:30 to 7pmNew
 $700,000Active3 beds 3 baths2,215 sq. ft.
1200 Westtown Thornton Rd, WEST CHESTER, PA 19382
MLS# PACT2126478Listed by: COMPASS PENNSYLVANIA, LLC


Protect your home and budget from life's surprises with an Assurant Home Warranty, backed by a partner that supports you through every step of homeownership. Explore Plans.
© 2026 Better Homes and Gardens Real Estate LLC. An Anywhere Real Estate company. All rights reserved. Better Homes and Gardens® Real Estate is a registered trademark owned by Meredith Operations Corporation, licensed to Better Homes and Gardens Real Estate LLC and used with permission. Better Homes and Gardens Real Estate LLC fully supports the principles of the Fair Housing Act and the Equal Opportunity Act. Listing information is deemed reliable but is not guaranteed accurate.
Each office is independently owned and operated.
Any services or products provided by third parties are not provided by, affiliated with or related to Better Homes and Gardens Real Estate LLC, or its affiliated companies.