
230 Yorkminster Rd #1403, West Chester, PA 19382
Local realty services provided by:Better Homes and Gardens Real Estate Valley Partners
230 Yorkminster Rd #1403,West Chester, PA 19382
$530,000
- 3 Beds
- 3 Baths
- 2,234 sq. ft.
- Townhouse
- Active
Upcoming open houses
- Sat, Jul 1112:00 pm - 02:00 pm
Listed by: lisa m antell
Office: exp realty, llc.
MLS#:PACT2126010
Source:BRIGHTMLS
Price summary
- Price:$530,000
- Price per sq. ft.:$237.24
About this home
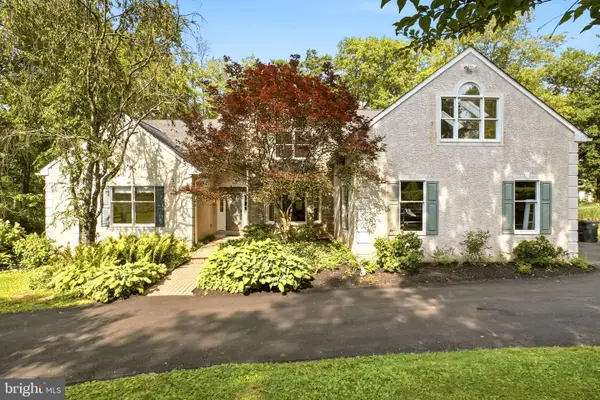
Don't miss this beautifully upgraded charmer in the desirable Terraces of Windon! This spacious 3-bedroom, 2.5-bath townhome in a serene location checks all the boxes and offers an exceptional opportunity to own in this low-maintenance neighborhood, within walking distance to downtown West Chester.
This updated home features Brazilian cherry hardwoods throughout the first and second levels. The renovated kitchen is open and bright, with stainless steel appliances, a breakfast bar, granite counters, beverage refrigerator and newer cabinetry. The open living and dining area boasts a wood-burning fireplace and a slider to the deck. Down the hall, you'll find a modern powder room and access from the main level right into the garage (so convenient!)
Upstairs, the spacious primary bedroom impresses with a renovated en suite bath featuring an oversized walk-in shower and double sinks, plus two custom closets. Down the hall is a convenient upper-level washer/dryer area and a second spacious bedroom with its own en suite bath. A third bedroom on the upper level offers double custom closets, newer hardwoods, and an abundance of natural light from multiple skylights — making it an ideal home office or guest room.
The walkout daylight basement is finished with a slider to the backyard and includes a large dedicated storage area. This lovely quiet tree lined neighborhood is welcoming and within walking distance to the elementary school, the quaint town of West Chester and all the spectacular amenities it offers- restaurants, shopping and numerous community events. Convenient to major routes , local historic sights and trails....
Contact an agent
Home facts
- Year built:1989
- Listing ID #:PACT2126010
- Added:43 day(s) ago
- Updated:July 10, 2026 at 02:03 PM
Rooms and interior
- Bedrooms:3
- Total bathrooms:3
- Full bathrooms:2
- Half bathrooms:1
- Flooring:Carpet, Hardwood
- Dining Description:Dining Room
- Bathrooms Description:Bathroom 2, Half Bath, Primary Bath(s), Primary Bathroom
- Kitchen Description:Breakfast Area, Carpet, Kitchen - Eat-In, Recessed Lighting, Upgraded Countertops
- Bedroom Description:Carpet, Primary Bedroom, Walk In Closet(s)
- Basement:Yes
- Basement Description:Daylight, Full, Fully Finished, Outside Entrance, Poured Concrete, Windows
- Living area:2,234 sq. ft.
Heating and cooling
- Cooling:Central A/C
- Heating:Electric, Heat Pump(s)
Structure and exterior
- Roof:Shingle
- Year built:1989
- Building area:2,234 sq. ft.
- Lot area:0.04 Acres
- Architectural Style:Traditional
- Construction Materials:Shingle Siding, Stucco
- Foundation Description:Concrete Perimeter
- Levels:3 Story
Schools
- High school:B. REED HENDERSON
- Middle school:E.N. PEIRCE
- Elementary school:HILLSDALE
Utilities
- Water:Public
- Sewer:Public Sewer
Finances and disclosures
- Price:$530,000
- Price per sq. ft.:$237.24
- Tax amount:$3,879 (2026)
Features and amenities
- Laundry features:Laundry
- Amenities:Attic, Carpet, Ceiling Fan(s), Recessed Lighting, Skylight(s)
Parking
- Parking description:Attached Garage, Garage - Front Entry, Garage Door Opener, Inside Access
- Garage:Yes
- Garage spaces:1
New listings near 230 Yorkminster Rd #1403
- Coming Soon
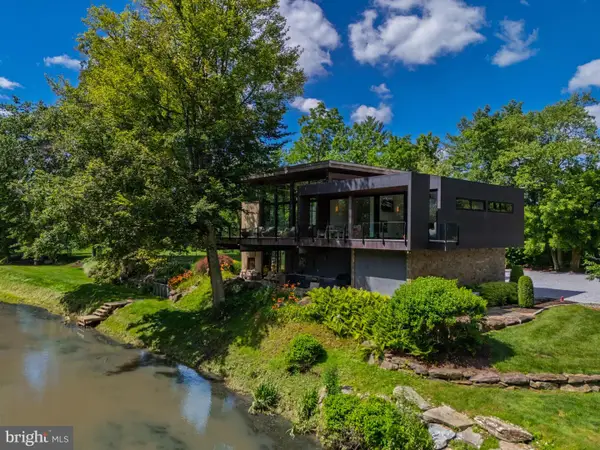 $3,000,000Coming Soon3 beds 4 baths
1574 Camp Linden Rd, WEST CHESTER, PA 19382
MLS# PACT2128678Listed by: KW GREATER WEST CHESTER - Coming Soon
 $715,000Coming Soon3 beds 2 baths
8 Tullamore Dr, WEST CHESTER, PA 19382
MLS# PACT2130408Listed by: BHHS FOX & ROACH-ROSEMONT - New
 $625,000Active2 beds 3 baths2,882 sq. ft.
1368 Troon Ln, WEST CHESTER, PA 19380
MLS# PACT2125236Listed by: EXP REALTY, LLC - New
 $495,000Active3 beds 2 baths1,194 sq. ft.
229 E Market St, WEST CHESTER, PA 19382
MLS# PACT2130384Listed by: ENGEL & VOLKERS - Coming SoonOpen Sat, 3:30 to 5:30pm
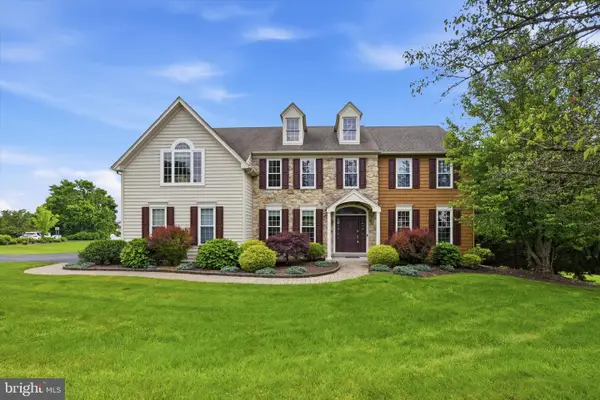 $1,250,000Coming Soon5 beds 4 baths
713 Dunmoore Ln, WEST CHESTER, PA 19380
MLS# PACT2129582Listed by: BHHS FOX & ROACH THE HARPER AT RITTENHOUSE SQUARE - Coming Soon
 $1,150,000Coming Soon7 beds 3 baths
1231 Cheyney Rd, WEST CHESTER, PA 19382
MLS# PACT2130024Listed by: BHHS FOX & ROACH WAYNE-DEVON - New
 $365,000Active3 beds 2 baths1,150 sq. ft.
219 Smallwood Ct #219, WEST CHESTER, PA 19380
MLS# PACT2130356Listed by: REAL OF PENNSYLVANIA - Coming Soon
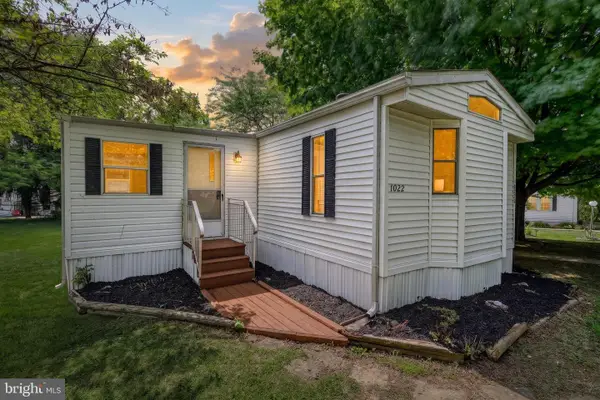 $120,000Coming Soon2 beds 2 baths
1022 Sunhigh Dr, WEST CHESTER, PA 19380
MLS# PACT2130026Listed by: EXP REALTY, LLC - Open Sun, 1 to 3pmNew
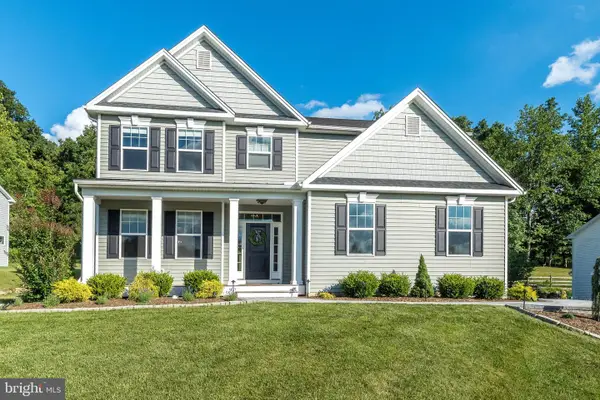 $930,000Active4 beds 4 baths3,300 sq. ft.
306 Liam Ln, WEST CHESTER, PA 19380
MLS# PACT2130128Listed by: COLDWELL BANKER REALTY - New
 $1,399,000Active4 beds 4 baths4,953 sq. ft.
335 Ridley Creek Ln, WEST CHESTER, PA 19380
MLS# PACT2128606Listed by: KELLER WILLIAMS ELITE


Protect your home and budget from life's surprises with an Assurant Home Warranty, backed by a partner that supports you through every step of homeownership. Explore Plans.
© 2026 Better Homes and Gardens Real Estate LLC. An Anywhere Real Estate company. All rights reserved. Better Homes and Gardens® Real Estate is a registered trademark owned by Meredith Operations Corporation, licensed to Better Homes and Gardens Real Estate LLC and used with permission. Better Homes and Gardens Real Estate LLC fully supports the principles of the Fair Housing Act and the Equal Opportunity Act. Listing information is deemed reliable but is not guaranteed accurate.
Each office is independently owned and operated.
Any services or products provided by third parties are not provided by, affiliated with or related to Better Homes and Gardens Real Estate LLC, or its affiliated companies.