
734 N Chester Rd, West Chester, PA 19380
Local realty services provided by:Better Homes and Gardens Real Estate Cassidon Realty
734 N Chester Rd,West Chester, PA 19380
$995,000
- 4 Beds
- 5 Baths
- 5,316 sq. ft.
- Single family
- Active
Listed by: theresa m gabrys
Office: keller williams real estate -exton
MLS#:PACT2126248
Source:BRIGHTMLS
Price summary
- Price:$995,000
- Price per sq. ft.:$187.17
About this home
NEW PRICE!!!!! Priced well below recent appraisal of 1.7 million. Over 5000 square feet of living space! A rare opportunity to own a piece of Chester County history in the heart of the Goshenville Historic District. Located directly across from the historic blacksmith shop, this remarkable home on nearly an acre dates back to 1800 and is rich with historic significance and timeless character. The property served as a general store for 117 years, housed the Goshenville Post Office until 1904, and more recently operated as a bed & breakfast. Now it is ready for its next chapter and it could be yours. From the moment you arrive, the craftsmanship and architectural details of a bygone era are impossible to miss — including 24-inch stone walls, deep windowsills, wide plank floors, large front porch , stunning built-in cabinetry, and multiple fireplaces including a walk-in fireplace that anchors the home with warmth and character. While rich in history, the home has been thoughtfully updated with modern conveniences including public water and sewer, a full-house included generator, dual-zone HVAC systems both less than two years old, a new water heater, newer roof and windows, updated electric, and professionally repointed stonework. Designed for both comfortable everyday living and entertaining, the home features multiple spacious living and gathering rooms. One showcases a cozy wood-burning fireplace, while another opens to a beautiful screened-in porch overlooking the private yard and gardens filled with mature flowering trees and seasonal blooms. Generously sized rooms throughout the home provide incredible flexibility for today’s lifestyle, with spacious bedrooms each featuring their own private bathroom, as well as ample space for multiple home offices, fitness areas, hobby rooms, guest accommodations, or additional living and entertaining spaces. The gourmet kitchen offers abundant workspace, extensive cabinetry, stainless steel appliances, and a large center island ideal for gathering and entertaining. Outside, the property includes two separate driveways as well as an accessible parking area in the rear yard and a detached garage. This truly special property offers the charm and history of the past combined with the conveniences of modern living — all just minutes from downtown West Chester, parks, trails, shopping, dining, and major commuting routes . Priced well below a recent appraisal and a one-year home warranty is included with purchase....
Contact an agent
Home facts
- Year built:1800
- Listing ID #:PACT2126248
- Added:48 day(s) ago
- Updated:July 13, 2026 at 02:10 PM
Rooms and interior
- Bedrooms:4
- Total bathrooms:5
- Full bathrooms:4
- Half bathrooms:1
- Dining Description:Formal/Separate Dining Room
- Kitchen Description:Breakfast Area, Built-Ins, Kitchen - Island
- Bedroom Description:Walk In Closet(s)
- Basement:Yes
- Basement Description:Interior Access, Unfinished
- Living area:5,316 sq. ft.
Heating and cooling
- Cooling:Central A/C
- Heating:Forced Air, Propane - Owned
Structure and exterior
- Year built:1800
- Building area:5,316 sq. ft.
- Lot area:0.84 Acres
- Architectural Style:Farmhouse/National Folk
- Construction Materials:Stone
- Exterior Features:Deck(s), Patio(s), Porch(es), Screened
- Foundation Description:Stone
- Levels:2 Stories
Schools
- Elementary school:EAST GOSHEN
Utilities
- Water:Public
- Sewer:Public Sewer
Finances and disclosures
- Price:$995,000
- Price per sq. ft.:$187.17
- Tax amount:$8,917 (2025)
Features and amenities
- Amenities:Built-Ins
Parking
- Parking description:Detached Garage, Oversized
- Garage:Yes
- Garage spaces:3
New listings near 734 N Chester Rd
- Coming Soon
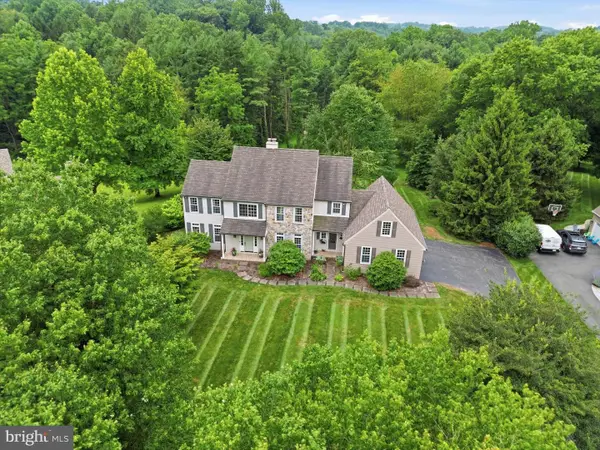 $875,000Coming Soon3 beds 3 baths
850 Four Streams Dr, WEST CHESTER, PA 19382
MLS# PACT2130554Listed by: KW GREATER WEST CHESTER - Coming Soon
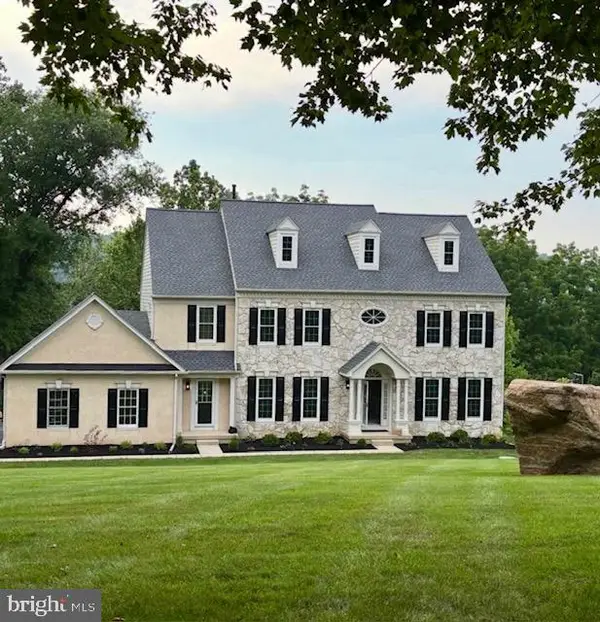 $1,250,000Coming Soon5 beds 5 baths
1021 Ridgehaven Rd, WEST CHESTER, PA 19382
MLS# PACT2129884Listed by: SIGNATURE GROUP REAL ESTATE SERVICES INC - New
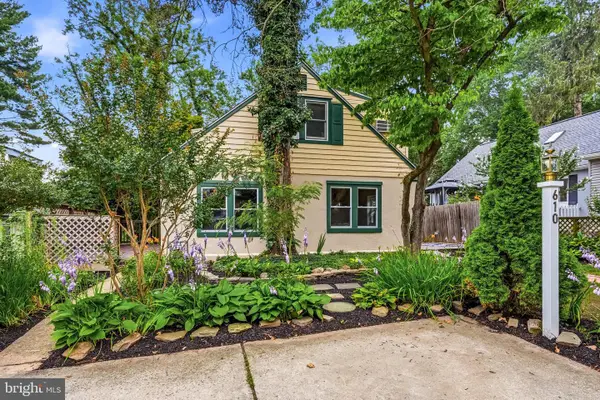 $795,000Active4 beds 3 baths2,572 sq. ft.
610 W Market St, WEST CHESTER, PA 19382
MLS# PACT2130528Listed by: COMPASS PENNSYLVANIA, LLC - Open Tue, 4:30 to 6pmNew
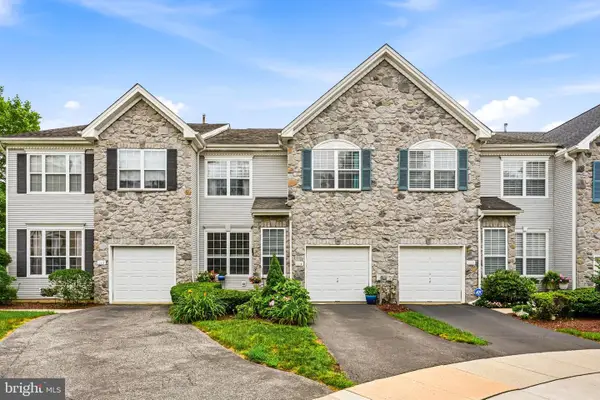 $565,000Active3 beds 3 baths2,112 sq. ft.
115 Stirrup Cir, WEST CHESTER, PA 19382
MLS# PACT2130282Listed by: COMPASS PENNSYLVANIA, LLC - Coming SoonOpen Fri, 6 to 8pm
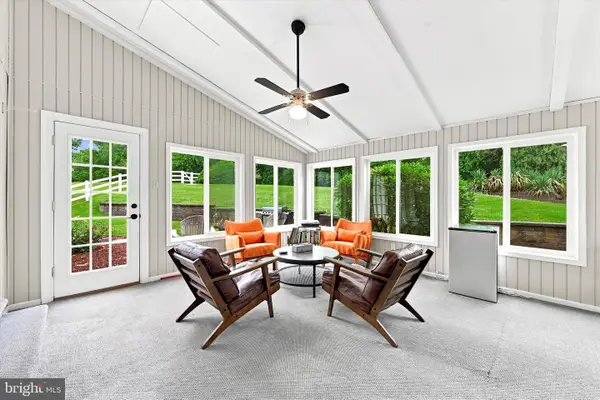 $899,000Coming Soon4 beds 3 baths
1106 Station Way, WEST CHESTER, PA 19382
MLS# PACT2130310Listed by: CG REALTY, LLC - New
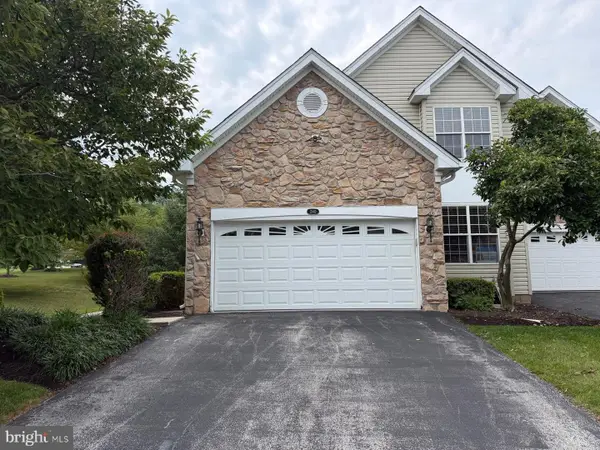 $690,000Active3 beds 3 baths3,440 sq. ft.
240 Torrey Pine Ct, WEST CHESTER, PA 19380
MLS# PACT2130200Listed by: SPRINGER REALTY GROUP - Coming Soon
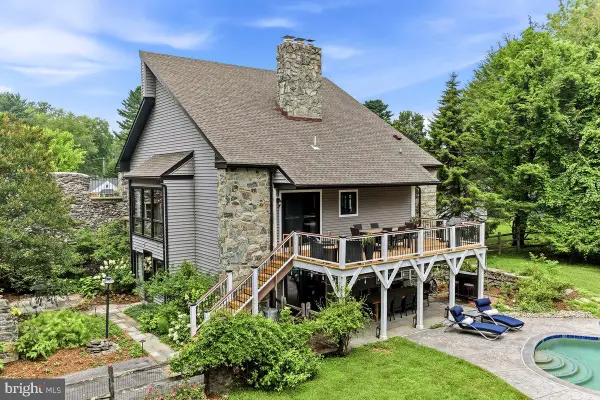 $1,200,000Coming Soon4 beds 4 baths
802 Goshen Rd, WEST CHESTER, PA 19380
MLS# PACT2129978Listed by: RE/MAX PREFERRED - NEWTOWN SQUARE - Coming Soon
 $1,250,000Coming Soon5 beds 5 baths
132 Pratt Ln, WEST CHESTER, PA 19382
MLS# PACT2130352Listed by: RE/MAX MAIN LINE-WEST CHESTER - Coming Soon
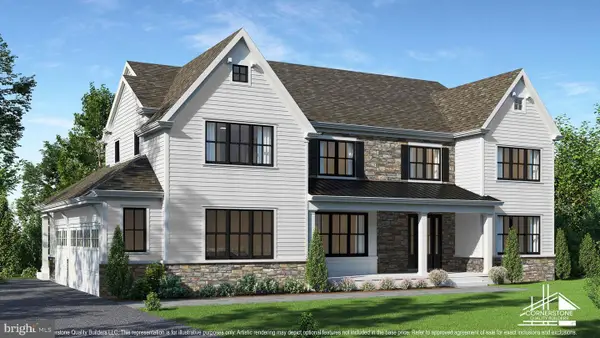 $2,150,000Coming Soon4 beds 6 baths
18 Penn Dr, WEST CHESTER, PA 19382
MLS# PACT2114378Listed by: KW GREATER WEST CHESTER - Coming Soon
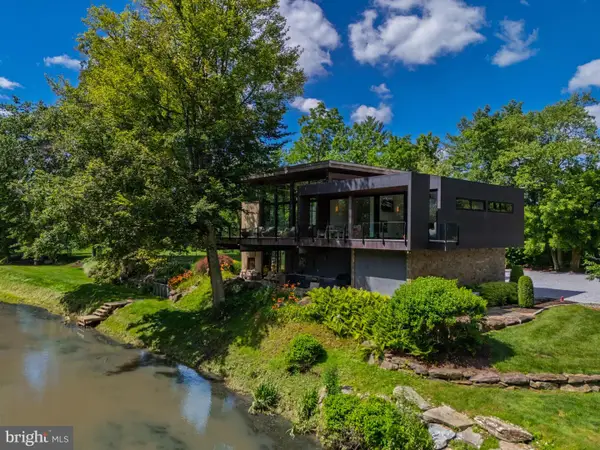 $3,000,000Coming Soon3 beds 4 baths
1574 Camp Linden Rd, WEST CHESTER, PA 19382
MLS# PACT2128678Listed by: KW GREATER WEST CHESTER


Protect your home and budget from life's surprises with an Assurant Home Warranty, backed by a partner that supports you through every step of homeownership. Explore Plans.
© 2026 Better Homes and Gardens Real Estate LLC. An Anywhere Real Estate company. All rights reserved. Better Homes and Gardens® Real Estate is a registered trademark owned by Meredith Operations Corporation, licensed to Better Homes and Gardens Real Estate LLC and used with permission. Better Homes and Gardens Real Estate LLC fully supports the principles of the Fair Housing Act and the Equal Opportunity Act. Listing information is deemed reliable but is not guaranteed accurate.
Each office is independently owned and operated.
Any services or products provided by third parties are not provided by, affiliated with or related to Better Homes and Gardens Real Estate LLC, or its affiliated companies.