
717 Mccardle Dr, West Chester, PA 19380
Local realty services provided by:Better Homes and Gardens Real Estate Reserve
Upcoming open houses
- Sat, Aug 0810:00 am - 12:00 pm
Listed by: robert l capps
Office: coldwell banker realty
MLS#:PACT2132000
Source:BRIGHTMLS
Price summary
- Price:$550,000
- Price per sq. ft.:$366.67
- Monthly HOA dues:$175
About this home
Under contract, open house cancelled.
Welcome to Park Place, one of West Chester's most desirable townhome communities, conveniently located just minutes from the vibrant shops, restaurants, parks, and entertainment of downtown West Chester.
This beautifully maintained 3-bedroom, 2.5-bath townhome offers three levels of comfortable living space designed for today's lifestyle. Enter through the first floor, featuring a one-car garage, a versatile recreation room, and a laundry room featuring a brand-new washer, dryer and laundry tub as well as a powder room (new toilet) with new paint throughout first floor.
The second-floor main living area is perfect for both everyday living and entertaining and was also newly painted. The renovated kitchen was just completed with modern finishes with updated kitchen cabinets (includes a 5-year warranty, offering peace of mind for its next owner), newly extended island with trash pull-out and new quartz countertops with new stove, sink, and faucet. Adjacent to the kitchen are a spacious dining area and a welcoming living room centered around a cozy fireplace. Sliding glass doors lead to a private deck overlooking the backyard, with ground-level access for easy outdoor enjoyment.
The third-floor features three generously sized bedrooms and two full bathrooms. Two secondary bedrooms share a full hall bath, while the spacious primary suite offers a private retreat complete with a beautifully renovated en-suite bathroom featuring a dual vanity, a walk-in closet, and ample natural light.
Combining an unbeatable location, thoughtful updates, and flexible living spaces, this Park Place gem is the perfect place to call home.
Reach out for a private tour today!...
Contact an agent
Home facts
- Year built:2004
- Subdivision & Development:PARK PLACE
- Listing ID #:PACT2132000
- Added:9 day(s) ago
- Updated:August 07, 2026 at 02:59 AM
Rooms and interior
- Bedrooms:3
- Total bathrooms:3
- Full bathrooms:2
- Half bathrooms:1
- Dining Description:Dining Room
- Living area:1,500 sq. ft.
Heating and cooling
- Cooling:Central A/C
- Heating:Forced Air, Natural Gas
Structure and exterior
- Year built:2004
- Building area:1,500 sq. ft.
- Lot area:0.02 Acres
- Architectural Style:Traditional
- Construction Materials:Aluminum Siding, Vinyl Siding
- Foundation Description:Slab
- Levels:3 Story
Schools
- High school:HENDERSON
- Middle school:PIERCE
- Elementary school:HILLSDALE
Utilities
- Water:Public
- Sewer:Public Sewer
Finances and disclosures
- Price:$550,000
- Price per sq. ft.:$366.67
- Tax amount:$5,132 (2026)
Features and amenities
- Laundry features:Laundry
Parking
- Parking description:Attached Garage, Garage - Front Entry, On Street
- Garage:Yes
- Garage spaces:1
New listings near 717 Mccardle Dr
- Coming Soon
 $759,900Coming Soon3 beds 4 baths
1712 Yardley Dr, WEST CHESTER, PA 19380
MLS# PACT2132646Listed by: BHHS FOX & ROACH-WEST CHESTER - Coming Soon
 $489,000Coming Soon3 beds 3 baths
604 Shropshire Dr, WEST CHESTER, PA 19382
MLS# PACT2131836Listed by: LONG & FOSTER REAL ESTATE, INC. - Coming Soon
 $775,000Coming Soon4 beds 3 baths
1153 Westtown Rd, WEST CHESTER, PA 19382
MLS# PACT2112798Listed by: RE/MAX MAIN LINE-WEST CHESTER - Coming SoonOpen Sat, 12 to 2pm
 $645,000Coming Soon3 beds 2 baths
513 Eaton Way #513, WEST CHESTER, PA 19380
MLS# PACT2131492Listed by: ENGEL & VOLKERS - Coming SoonOpen Sat, 12 to 3pm
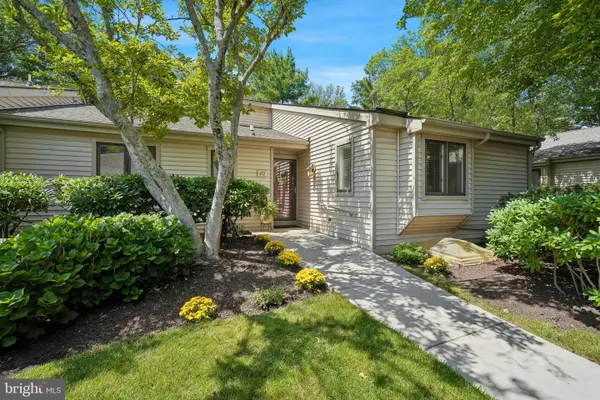 $545,000Coming Soon2 beds 3 baths
471 Eaton Way #471, WEST CHESTER, PA 19380
MLS# PACT2132046Listed by: COMPASS PENNSYLVANIA, LLC - New
 $1,699,990Active4 beds 4 baths4,713 sq. ft.
802 Bunny Ln, WEST CHESTER, PA 19382
MLS# PACT2132608Listed by: PATRIOT REALTY, LLC - Coming Soon
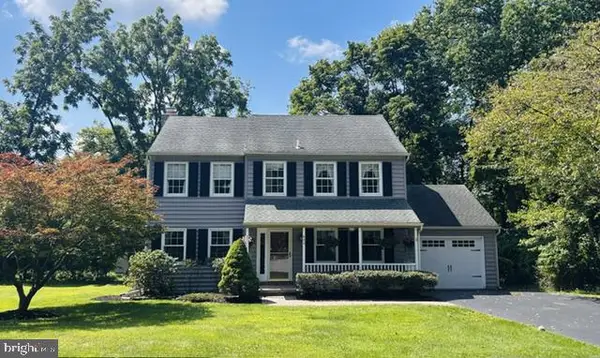 $649,900Coming Soon4 beds 3 baths
602 Lorient Dr, WEST CHESTER, PA 19382
MLS# PACT2127638Listed by: EXP REALTY, LLC - Coming Soon
 $850,000Coming Soon3 beds 3 baths
1412 Springton Ln #1412, WEST CHESTER, PA 19380
MLS# PACT2128284Listed by: ENGEL & VOLKERS - Coming SoonOpen Sun, 12 to 2pm
 $879,000Coming Soon4 beds 3 baths
1671 Bow Tree Dr, WEST CHESTER, PA 19380
MLS# PACT2131394Listed by: BHHS FOX & ROACH-BLUE BELL - New
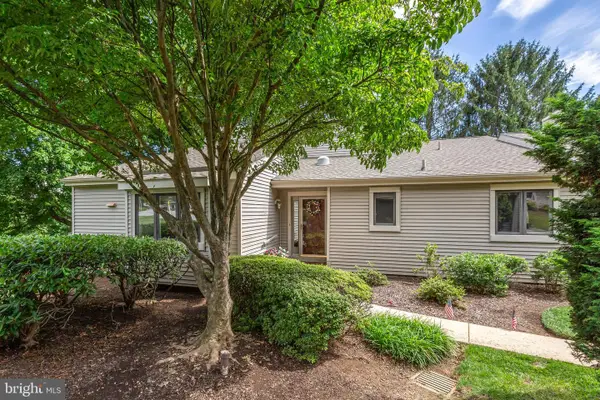 $635,000Active4 beds 3 baths2,549 sq. ft.
556 Franklin Way, WEST CHESTER, PA 19380
MLS# PACT2132452Listed by: BHHS FOX & ROACH-ROSEMONT


Protect your home and budget from life's surprises with an Assurant Home Warranty, backed by a partner that supports you through every step of homeownership. Explore Plans.
© 2026 Better Homes and Gardens Real Estate LLC. An Anywhere Real Estate company. All rights reserved. Better Homes and Gardens® Real Estate is a registered trademark owned by Meredith Operations Corporation, licensed to Better Homes and Gardens Real Estate LLC and used with permission. Better Homes and Gardens Real Estate LLC fully supports the principles of the Fair Housing Act and the Equal Opportunity Act. Listing information is deemed reliable but is not guaranteed accurate.
Each office is independently owned and operated.
Any services or products provided by third parties are not provided by, affiliated with or related to Better Homes and Gardens Real Estate LLC, or its affiliated companies.