
8 Ridings Way, West Chester, PA 19382
Local realty services provided by:Better Homes and Gardens Real Estate Valley Partners
8 Ridings Way,West Chester, PA 19382
$849,900
- 4 Beds
- 4 Baths
- 3,136 sq. ft.
- Single family
- Coming Soon
Upcoming open houses
- Thu, Oct 0104:00 pm - 06:00 pm
- Sat, Oct 0311:00 am - 01:00 pm
Listed by: dawn m mollichella
Office: re/max town & country
MLS#:PACT2136750
Source:BRIGHTMLS
Price summary
- Price:$849,900
- Price per sq. ft.:$271.01
- Monthly HOA dues:$372
About this home
Welcome to this immaculate and beautifully maintained 4-bedroom, 3.5-bath home in the highly sought-after Ridings At Hunters Run community and the award-winning Great Valley School District! Situated on a desirable corner lot, this spacious home offers exceptional living space, thoughtful updates, and all the features you’ve been looking for.
The main level features 9-foot ceilings, tile and laminate flooring, a welcoming office, gas fireplace, formal living room, dining room, and a convenient laundry room. The updated eat-in kitchen is sure to impress with granite countertops, newer appliances, a double oven, and ample cabinet and counter space. Additional thoughtful features include sliding pull-out drawers in the lower cabinets and child safety locks. The open and inviting layout provides the perfect setting for everyday living and entertaining. Crown molding is found throughout the home.
Upstairs, the spacious primary suite provides the perfect retreat with a tray ceiling, private sitting area, and a beautifully appointed en-suite bathroom featuring a relaxing jetted tub. A large walk-in closet, b, and additional closet space offer an abundance of storage for clothing and personal belongings. The additional bedrooms are generously sized and feature ample closet space.
The finished walk-out basement features 9-foot ceilings and adds even more versatility, offering a full bedroom and bathroom, a finished entertainment area, and plenty of storage space. Whether used as a guest suite, recreation room, home office, or additional living space, this level offers endless possibilities.
Outside, enjoy your private backyard and deck, perfect for relaxing, entertaining, or enjoying your morning coffee. The community also offers a walking trail for enjoying the outdoors. Conveniently located near shopping, public transportation, and restaurants.
Additional highlights include a 2-car garage with epoxy flooring, newer dual HVAC systems with humidifiers (2021-2022) and a 75-gallon hot water heater (2021-2022).
This meticulously maintained home truly has it all—space, comfort, storage, updates, and a wonderful community setting. Just pack your bags and move right in!...
Contact an agent
Home facts
- Year built:2003
- Subdivision & Development:RIDINGS AT HUN RUN
- Listing ID #:PACT2136750
- Updated:September 26, 2026 at 01:37 AM
Rooms and interior
- Bedrooms:4
- Total bathrooms:4
- Full bathrooms:3
- Half bathrooms:1
- Rooms Total:9
- Dining Description:Dining Room
- Kitchen Description:Built-In Range, Crown Moldings, Disposal, Oven - Double, Oven - Wall, Oven/Range - Gas, Refrigerator, Water Heater
- Bedroom Description:Primary Bedroom
- Basement:Yes
- Basement Description:Full, Fully Finished
- Living area:3,136 sq. ft.
Heating and cooling
- Cooling:Central A/C
- Heating:90% Forced Air, Forced Air, Natural Gas
Structure and exterior
- Year built:2003
- Building area:3,136 sq. ft.
- Lot area:0.56 Acres
- Architectural Style:Traditional
- Construction Materials:Vinyl Siding
- Exterior Features:Deck(s), Water Fountains
- Foundation Description:Concrete Perimeter, Permanent
- Levels:2 Stories
Schools
- High school:GREAT VALLEY
- Middle school:GREAT VALLEY M.S.
- Elementary school:SUGARTOWN
Utilities
- Water:Public
- Sewer:Public Sewer
Finances and disclosures
- Price:$849,900
- Price per sq. ft.:$271.01
- Tax amount:$9,408 (2026)
Features and amenities
- Laundry features:Dryer - Gas, Laundry, Washer
- Amenities:200+ Amp Service, Crown Moldings, Humidifer
Parking
- Parking description:Attached Garage, Built In
- Garage:Yes
- Garage spaces:2
New listings near 8 Ridings Way
- Coming Soon
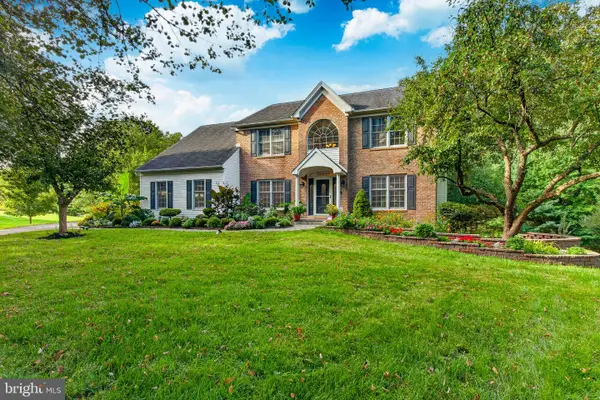 $925,000Coming Soon5 beds 4 baths4,006 sq. ft.
810 Thicket Ct, WEST CHESTER, PA 19380
MLS# PACT2136718Listed by: KW GREATER WEST CHESTER - Coming Soon
 $299,000Coming Soon2 beds 3 baths1,656 sq. ft.
75 Harrison Rd E, WEST CHESTER, PA 19380
MLS# PACT2136560Listed by: RE/MAX MAIN LINE - DEVON - Coming SoonOpen Sat, 11am to 1pm
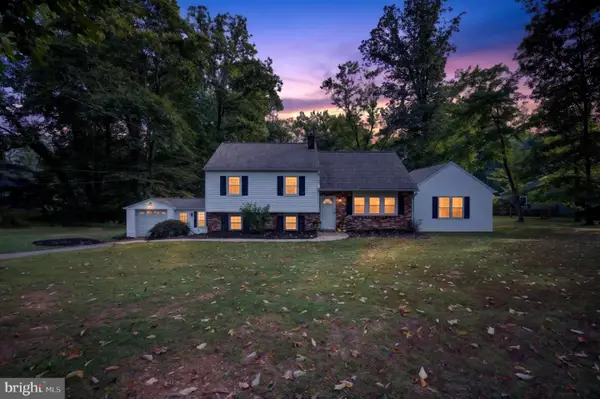 $600,000Coming Soon5 beds 3 baths2,367 sq. ft.
1192 Marshallton Thorndale Rd, WEST CHESTER, PA 19380
MLS# PACT2136376Listed by: EXP REALTY, LLC - Coming Soon
 $625,000Coming Soon3 beds 3 baths1,985 sq. ft.
301 S Concord Rd, WEST CHESTER, PA 19382
MLS# PACT2136540Listed by: RE/MAX MAIN LINE - DEVON - Coming Soon
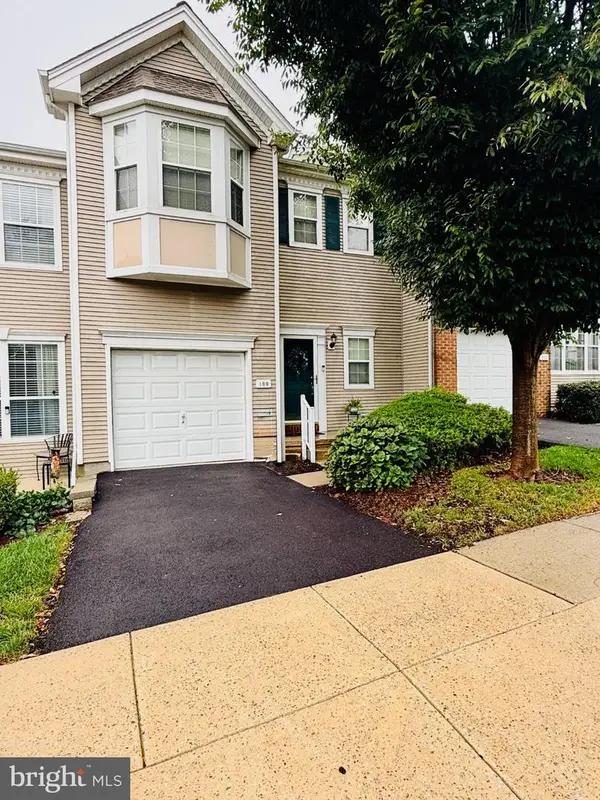 $550,000Coming Soon2 beds 3 baths3,028 sq. ft.
109 Lydia Ln, WEST CHESTER, PA 19382
MLS# PACT2136464Listed by: EXP REALTY, LLC - Coming SoonOpen Sat, 11am to 1pm
 $1,375,000Coming Soon5 beds 5 baths4,646 sq. ft.
235 Weatherhill Dr, WEST CHESTER, PA 19382
MLS# PACT2136448Listed by: CROWN HOMES REAL ESTATE - Coming Soon
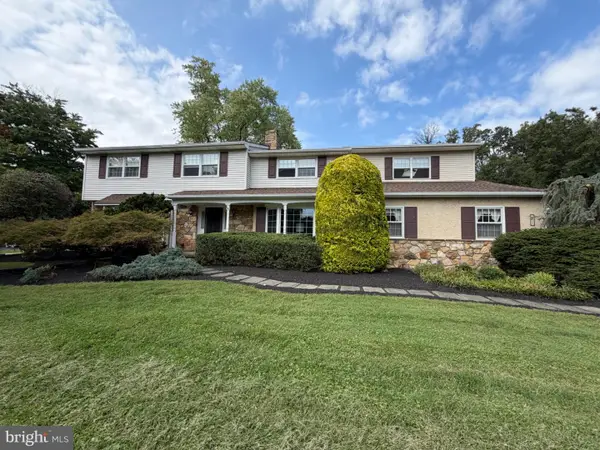 $987,500Coming Soon4 beds 3 baths4,710 sq. ft.
1627 E Strasburg Rd, WEST CHESTER, PA 19380
MLS# PACT2135772Listed by: KW GREATER WEST CHESTER - Coming Soon
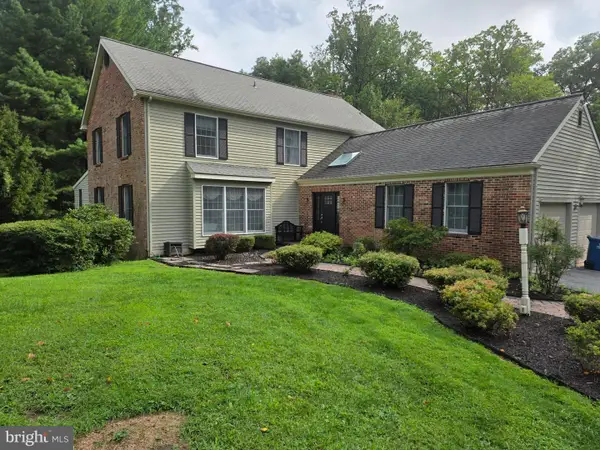 $1,150,000Coming Soon4 beds 3 baths3,447 sq. ft.
307 Spindle Ln, WEST CHESTER, PA 19380
MLS# PACT2136334Listed by: CHANGING TIMES REALTY GROUP - Coming Soon
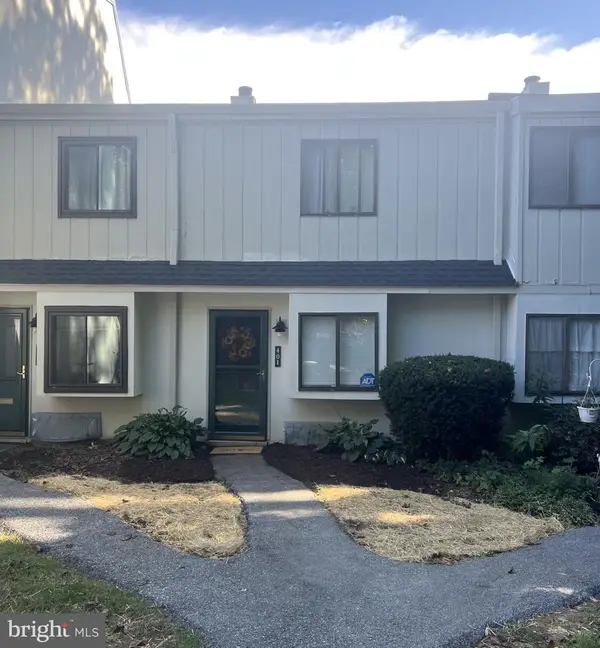 $285,900Coming Soon2 beds 2 baths1,064 sq. ft.
401 Summit House, WEST CHESTER, PA 19382
MLS# PACT2135828Listed by: RE/MAX TOWN & COUNTRY


Protect your home and budget from life's surprises with an Assurant Home Warranty, backed by a partner that supports you through every step of homeownership. Explore Plans.
© 2026 Better Homes and Gardens Real Estate LLC. An Anywhere Real Estate company. All rights reserved. Better Homes and Gardens® Real Estate is a registered trademark owned by Meredith Operations Corporation, licensed to Better Homes and Gardens Real Estate LLC and used with permission. Better Homes and Gardens Real Estate LLC fully supports the principles of the Fair Housing Act and the Equal Opportunity Act. Listing information is deemed reliable but is not guaranteed accurate.
Each office is independently owned and operated.
Any services or products provided by third parties are not provided by, affiliated with or related to Better Homes and Gardens Real Estate LLC, or its affiliated companies.