
870 Silverwood Dr, West Chester, PA 19382
Local realty services provided by:Better Homes and Gardens Real Estate Community Realty
870 Silverwood Dr,West Chester, PA 19382
$975,000
- 4 Beds
- 4 Baths
- 5,004 sq. ft.
- Single family
- Pending
Listed by: lisa m antell
Office: exp realty, llc.
MLS#:PACT2126006
Source:BRIGHTMLS
Price summary
- Price:$975,000
- Price per sq. ft.:$194.84
- Monthly HOA dues:$15.83
About this home
Don't miss this PRIME location in Award Winning Unionville Chadds-Ford School District! Nestled on a quiet cul-de-sac in the heart of the Brandywine Valley, this custom-built Colonial home offers the perfect blend of timeless character, thoughtful design, and everyday convenience. Lovingly maintained by its current owners, this exceptional 4-bedroom, 3.5-bath home is ready for its next chapter and awaits the discerning buyer seeking their forever home.
From the moment you arrive, the breathtaking curb appeal makes a lasting impression. A winding slate walkway, lovely gardens and an oversized front porch welcome you into the grand two-story center hall foyer, setting the tone for the spacious and inviting interior.
Designed with both entertaining and comfortable living in mind, the expansive floor plan features a large formal dining room with elegant wainscoting, conveniently located off the gourmet kitchen. The kitchen is equipped with Dacor double ovens, a Dacor electric cooktop, stainless steel appliances, a center island, and a generous eat-in area with access to the newer TimberTech deck (2024), overlooking the peaceful, park-like backyard setting.
The main level also includes an oversized mudroom with garage access, a large private office, and a spacious living room with a wood-burning fireplace. The impressive family room showcases soaring cathedral-beamed ceilings, a stunning stone gas fireplace with built-ins, ceiling fan, balcony overlook, and sliding doors to the deck—creating the ideal space for gatherings year-round.
Upstairs, the hardwood staircase leads to the luxurious primary suite featuring two walk-in closets and a recently renovated spa-inspired bath complete with a soaking tub, walk-in shower, and double vanity. Three additional generously sized bedrooms and a hall bath complete the second floor.
The finished daylight walkout basement offers additional living space and/or space for possible 5th bedroom, including a bar area, full bath, recreation space, and abundant storage.
This spectacular Brandywine Valley property combines elegance, warmth, and endless potential in a truly exceptional setting surrounded by conservancy land that will never be developed. This "country like" highly desirable location is 35 mins from PHL airport and just minutes from major routes, restaurants, shopping and local historic sights including the Brandywine River Museum and Longwood Gardens!
This custom spacious home is not a "drive by" or "internet viewing only", book an appointment today!...
Contact an agent
Home facts
- Year built:1986
- Subdivision & Development:SILVERWOOD
- Listing ID #:PACT2126006
- Added:71 day(s) ago
- Updated:August 07, 2026 at 07:53 AM
Rooms and interior
- Bedrooms:4
- Total bathrooms:4
- Full bathrooms:3
- Half bathrooms:1
- Rooms Total:10
- Flooring:Carpet, Ceramic Tile, Engineered Wood, Solid Hardwood
- Dining Description:Dining Room
- Bathrooms Description:Bathroom 3, Half Bath, Primary Bath(s)
- Kitchen Description:Breakfast Area, Cooktop, Crown Moldings, Dishwasher, Disposal, Kitchen - Eat-In, Kitchen - Island, Oven - Double, Oven - Self Cleaning, Oven - Wall, Oven/Range - Electric, Pantry, Recessed Lighting, Water Heater - High-Efficiency
- Bedroom Description:Primary Bedroom, Walk In Closet(s)
- Basement:Yes
- Basement Description:Daylight, Full, Fully Finished, Outside Entrance, Rear Entrance
- Living area:5,004 sq. ft.
Heating and cooling
- Cooling:Central A/C
- Heating:Electric, Heat Pump - Electric BackUp
Structure and exterior
- Roof:Architectural Shingle, Pitched
- Year built:1986
- Building area:5,004 sq. ft.
- Lot area:0.75 Acres
- Lot Features:Adjoins - Open Space, Backs to Trees, Corner, Corner Lot/Unit, Cul-de-sac, Front Yard, Landscaping, Level, Private, Rear Yard, SideYard(s)
- Architectural Style:Colonial
- Construction Materials:Shake Siding, Stone, Stucco
- Exterior Features:Awning(s), Deck(s), Gutter System, Porch(es)
- Foundation Description:Concrete Perimeter
- Levels:2 Stories
Schools
- High school:UNIONVILLE
- Middle school:CHARLES F. PATTON
- Elementary school:POCOPSON
Utilities
- Water:Public
- Sewer:On Site Septic
Finances and disclosures
- Price:$975,000
- Price per sq. ft.:$194.84
- Tax amount:$14,893 (2026)
Features and amenities
- Laundry features:Dryer - Electric, Washer
- Amenities:200+ Amp Service, Attic, Cable TV Available, Ceiling Fan(s), Crown Moldings, Electric Alarm, Electric Available, Exposed Beams, Intercom, Phone Available, Recessed Lighting, Skylight(s)
Parking
- Parking description:Additional Storage Area, Attached Garage, Garage - Side Entry, Garage Door Opener, Inside Access, Oversized, Paved Driveway
- Garage:Yes
- Garage spaces:3
New listings near 870 Silverwood Dr
- New
 $267,500Active2 beds 2 baths2,148 sq. ft.
277 Summit House #277, WEST CHESTER, PA 19382
MLS# PACT2132680Listed by: WEICHERT REALTORS - Coming Soon
 $645,000Coming Soon4 beds 3 baths
1093 Lincoln Dr #1093, WEST CHESTER, PA 19380
MLS# PACT2132728Listed by: ENGEL & VOLKERS - Coming Soon
 $759,900Coming Soon3 beds 4 baths
1712 Yardley Dr, WEST CHESTER, PA 19380
MLS# PACT2132646Listed by: BHHS FOX & ROACH-WEST CHESTER - Coming Soon
 $489,000Coming Soon3 beds 3 baths
604 Shropshire Dr, WEST CHESTER, PA 19382
MLS# PACT2131836Listed by: LONG & FOSTER REAL ESTATE, INC. - Coming Soon
 $775,000Coming Soon4 beds 3 baths
1153 Westtown Rd, WEST CHESTER, PA 19382
MLS# PACT2112798Listed by: RE/MAX MAIN LINE-WEST CHESTER - Coming SoonOpen Sat, 12 to 2pm
 $645,000Coming Soon3 beds 2 baths
513 Eaton Way #513, WEST CHESTER, PA 19380
MLS# PACT2131492Listed by: ENGEL & VOLKERS - Open Sat, 12 to 3pmNew
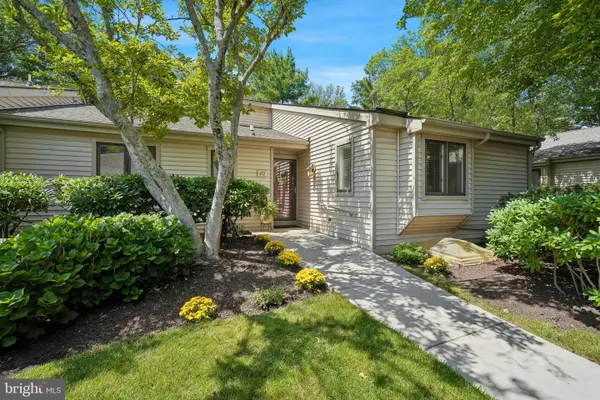 $545,000Active2 beds 3 baths1,694 sq. ft.
471 Eaton Way #471, WEST CHESTER, PA 19380
MLS# PACT2132046Listed by: COMPASS PENNSYLVANIA, LLC - New
 $1,699,990Active4 beds 4 baths4,713 sq. ft.
802 Bunny Ln, WEST CHESTER, PA 19382
MLS# PACT2132608Listed by: PATRIOT REALTY, LLC - Coming Soon
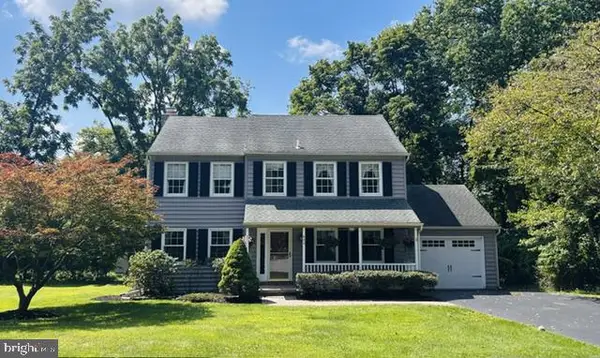 $649,900Coming Soon4 beds 3 baths
602 Lorient Dr, WEST CHESTER, PA 19382
MLS# PACT2127638Listed by: EXP REALTY, LLC - New
 $850,000Active3 beds 3 baths3,119 sq. ft.
1412 Springton Ln #1412, WEST CHESTER, PA 19380
MLS# PACT2128284Listed by: ENGEL & VOLKERS


Protect your home and budget from life's surprises with an Assurant Home Warranty, backed by a partner that supports you through every step of homeownership. Explore Plans.
© 2026 Better Homes and Gardens Real Estate LLC. An Anywhere Real Estate company. All rights reserved. Better Homes and Gardens® Real Estate is a registered trademark owned by Meredith Operations Corporation, licensed to Better Homes and Gardens Real Estate LLC and used with permission. Better Homes and Gardens Real Estate LLC fully supports the principles of the Fair Housing Act and the Equal Opportunity Act. Listing information is deemed reliable but is not guaranteed accurate.
Each office is independently owned and operated.
Any services or products provided by third parties are not provided by, affiliated with or related to Better Homes and Gardens Real Estate LLC, or its affiliated companies.