
117 Railroad Ave #1, West Grove, PA 19390
Local realty services provided by:Better Homes and Gardens Real Estate Cassidon Realty
117 Railroad Ave #1,West Grove, PA 19390
$184,900
- 2 Beds
- 1 Baths
- 880 sq. ft.
- Condominium
- Pending
Listed by: colin eugene hutt, benjamin gordon white
Office: compass
MLS#:PACT2133246
Source:BRIGHTMLS
Price summary
- Price:$184,900
- Price per sq. ft.:$210.11
About this home
Move-in ready, newly renovated, and located in the heart of walkable West Grove, this rarely available two-story, 2-bedroom condo offers the feel of a townhome with the convenience of low-maintenance condo living.
The main level features a bright, open-concept living and dining area with luxury vinyl plank flooring and a fully updated kitchen featuring granite countertops, new white shaker-style cabinetry, a subway tile backsplash, stainless steel appliances, and modern black hardware and fixtures. With the unit spanning two full levels, you’ll enjoy the added privacy of no upstairs or downstairs neighbors. An in-unit stacked washer and dryer adds everyday convenience, while direct outdoor access gives the home a more private, townhome-style feel.
Upstairs, you’ll find two comfortable bedrooms, including a spacious primary bedroom, along with a fully renovated bathroom. The two-story layout creates nice separation between the living and sleeping areas and makes this condo feel larger and more functional than a typical single-level unit.
Enjoy true small-town living in a walkable West Grove location, close to local grocery stores, restaurants, breweries, shops, farms, parks, and community favorites. Convenient access to Route 1 makes commuting throughout Chester County and the surrounding area easy....
Contact an agent
Home facts
- Year built:1971
- Subdivision & Development:CROFTON COURT COND
- Listing ID #:PACT2133246
- Added:47 day(s) ago
- Updated:September 29, 2026 at 09:39 AM
Rooms and interior
- Bedrooms:2
- Total bathrooms:1
- Full bathrooms:1
- Flooring:Luxury Vinyl Plank
- Dining Description:Dining Area, Dining Room, Formal/Separate Dining Room
- Kitchen Description:Breakfast Area, Dishwasher, ENERGY STAR Dishwasher, ENERGY STAR Freezer, Energy Efficient Appliances, Kitchen - Gourmet, Microwave, Oven/Range - Electric, Pantry, Recessed Lighting, Stainless Steel Appliances, Upgraded Countertops, Water Heater
- Living area:880 sq. ft.
Heating and cooling
- Cooling:Wall Unit
- Heating:Baseboard - Electric, Electric
Structure and exterior
- Year built:1971
- Building area:880 sq. ft.
- Architectural Style:Colonial
- Construction Materials:Brick
- Levels:2 Stories
Utilities
- Water:Public
- Sewer:Public Sewer
Finances and disclosures
- Price:$184,900
- Price per sq. ft.:$210.11
- Tax amount:$2,946 (2026)
Features and amenities
- Laundry features:Dryer, ENERGY STAR Clothes Washer, Washer, Washer/Dryer Stacked
- Amenities:Cable TV Available, Ceiling Fan(s), Electric Available, Phone Available, Recessed Lighting, Window Treatments
Parking
- Parking description:Assigned, Parking Lot
New listings near 117 Railroad Ave #1
- Coming Soon
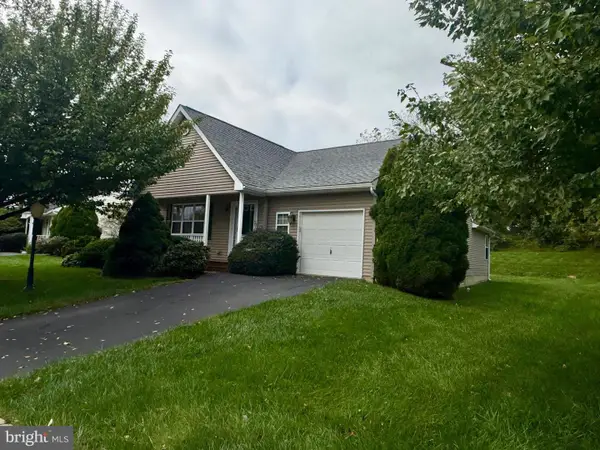 $410,000Coming Soon2 beds 2 baths1,666 sq. ft.
710 W Glenview Dr, WEST GROVE, PA 19390
MLS# PACT2136890Listed by: BEILER-CAMPBELL REALTORS-OXFORD - Coming Soon
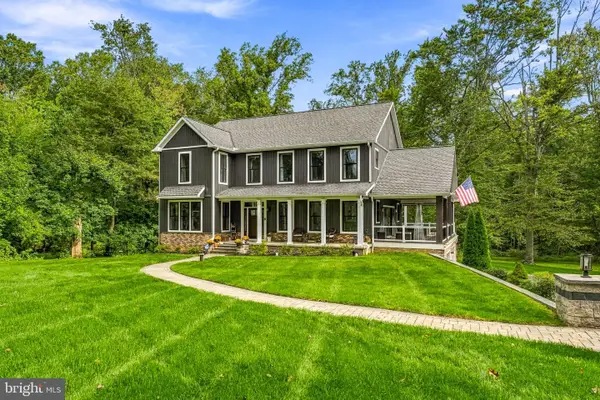 $1,200,000Coming Soon3 beds 3 baths3,050 sq. ft.
269 Pennocks Bridge Rd, WEST GROVE, PA 19390
MLS# PACT2136474Listed by: KURFISS SOTHEBY'S INTERNATIONAL REALTY - New
 $329,000Active4 beds 2 baths1,998 sq. ft.
108 W Harmony Rd, WEST GROVE, PA 19390
MLS# PACT2136466Listed by: VRA REALTY 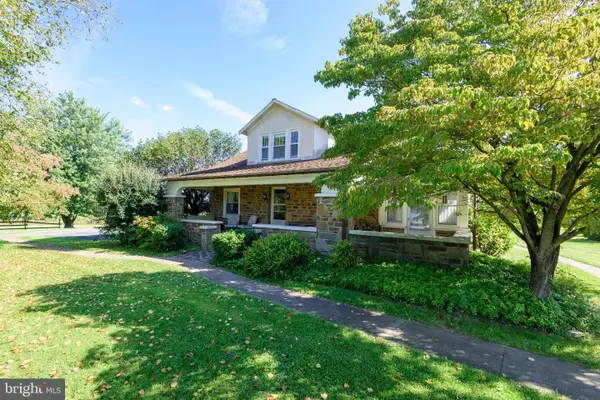 $500,000Active4 beds 3 baths2,413 sq. ft.
507 Coatesville Rd, WEST GROVE, PA 19390
MLS# PACT2135134Listed by: BHHS FOX & ROACH-KENNETT SQ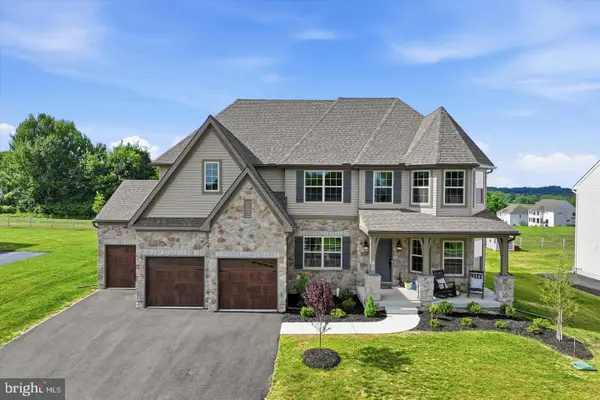 $849,900Active5 beds 4 baths4,374 sq. ft.
103 Janine Way, WEST GROVE, PA 19390
MLS# PACT2135680Listed by: DOORLIFE REAL ESTATE, LLC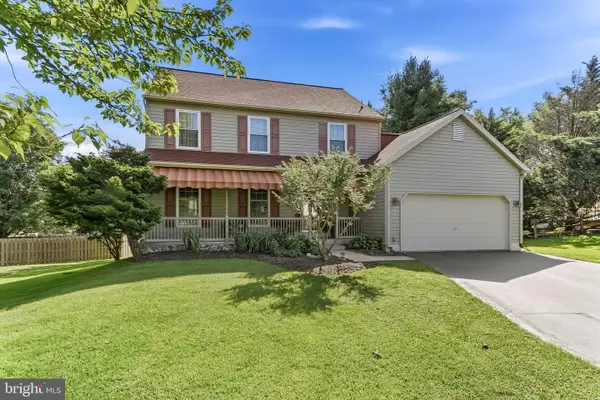 $459,900Pending3 beds 3 baths2,000 sq. ft.
7 Haines Dr, WEST GROVE, PA 19390
MLS# PACT2135508Listed by: BEILER-CAMPBELL REALTORS-KENNETT SQUARE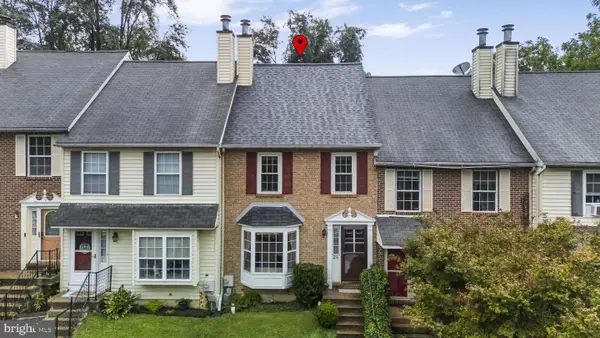 $279,000Pending2 beds 3 baths1,400 sq. ft.
28 Townview Dr #d-28, WEST GROVE, PA 19390
MLS# PACT2134390Listed by: EXP REALTY, LLC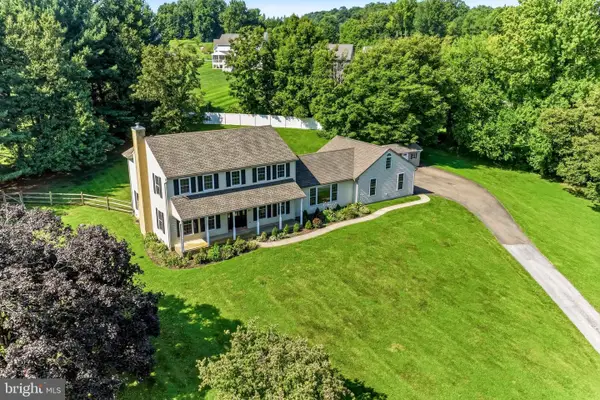 $724,900Active4 beds 3 baths2,998 sq. ft.
225 W Woodview Rd, WEST GROVE, PA 19390
MLS# PACT2134136Listed by: COMPASS RE $625,000Active3 beds 4 baths4,952 sq. ft.
244 W Summit Ave, WEST GROVE, PA 19390
MLS# PACT2134030Listed by: BEILER-CAMPBELL REALTORS-OXFORD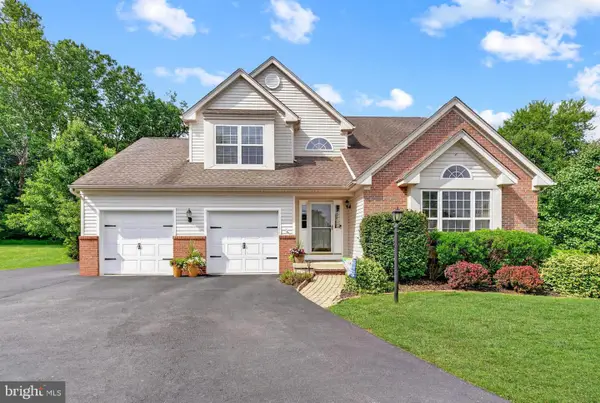 $589,900Pending4 beds 4 baths2,599 sq. ft.
224 China Cir, WEST GROVE, PA 19390
MLS# PACT2133532Listed by: REALTY ONE GROUP RESTORE


Protect your home and budget from life's surprises with an Assurant Home Warranty, backed by a partner that supports you through every step of homeownership. Explore Plans.
© 2026 Better Homes and Gardens Real Estate LLC. An Anywhere Real Estate company. All rights reserved. Better Homes and Gardens® Real Estate is a registered trademark owned by Meredith Operations Corporation, licensed to Better Homes and Gardens Real Estate LLC and used with permission. Better Homes and Gardens Real Estate LLC fully supports the principles of the Fair Housing Act and the Equal Opportunity Act. Listing information is deemed reliable but is not guaranteed accurate.
Each office is independently owned and operated.
Any services or products provided by third parties are not provided by, affiliated with or related to Better Homes and Gardens Real Estate LLC, or its affiliated companies.