
536 Hodgson Cir, West Grove, PA 19390
Local realty services provided by:Better Homes and Gardens Real Estate Murphy & Co.
536 Hodgson Cir,West Grove, PA 19390
$430,000
- 3 Beds
- 3 Baths
- 2,082 sq. ft.
- Single family
- Active
Listed by: david m hinkel
Office: coldwell banker realty
MLS#:PACT2138992
Source:BRIGHTMLS
Price summary
- Price:$430,000
- Price per sq. ft.:$206.53
- Monthly HOA dues:$280
About this home
Welcome to 536 Hodgson Circle in the sought after 55+ community of Ovations at Elk View! This beautiful Harmony model offers the space, comfort, and convenience you've been looking for, all situated on a premium lot with peaceful wooded views. From the moment you enter the impressive two story foyer, you'll appreciate the pride of ownership and thoughtful details throughout this 3 bedroom, 2.5 bath carriage home.
The main level features gleaming hardwood floors, soothing custom paint, and a welcoming layout designed for both everyday living and entertaining. A private study with French doors and crown molding provides the perfect space for working from home, reading, or simply enjoying some quiet time. The formal dining room features a tray ceiling and decorative columns, adding an elegant touch.
The upgraded kitchen is sure to impress with granite countertops, a center island, stone backsplash, stainless steel appliances, recessed lighting, gas cooking, and a spacious breakfast area. The kitchen opens to a spectacular two story great room featuring a wall of windows, gas fireplace, built in entertainment center, and sliding doors leading to the private Trex deck. Enjoy your morning or unwind at the end of the day while taking in the beautiful wooded views.
The first floor primary suite offers a wonderful place to relax, complete with a volume ceiling, walk in closet with organizers, and an impressive private bath featuring dual vanities, a corner soaking tub, and a separate tiled shower with built in bench. A convenient first floor laundry room and powder room complete this level.
Upstairs, an open staircase leads to a spacious landing overlooking the great room below. Two additional generously sized bedrooms, a full hall bath, and a finished den or office provide plenty of room for visiting guests, hobbies, or additional living space.
The approximately 1,500 square foot daylight walkout basement offers tremendous storage and future possibilities. Currently featuring a workbench area, and meticulously labeled mechanical systems, this clean, painted, and sealed space is ready for its next owner.
Additional features include an oversized two car garage, six ceiling fans, upgraded lighting and electrical, gas heat and cooking, and a new roof scheduled for fall 2026.
Life at Ovations at Elk View is about more than just a beautiful home. Residents enjoy an impressive collection of community amenities, including a grand clubhouse, fitness center, swimming pools, spa, billiards, library, and plenty of opportunities to connect with neighbors and enjoy an active lifestyle.
If you've been waiting for the right home in a welcoming 55+ community, this one deserves a closer look. Welcome home to 536 Hodgson Circle!...
Contact an agent
Home facts
- Year built:2005
- Subdivision & Development:OVATIONS AT ELK VIEW
- Listing ID #:PACT2138992
- Updated:November 13, 2026 at 08:46 PM
Rooms and interior
- Bedrooms:3
- Total bathrooms:3
- Full bathrooms:2
- Half bathrooms:1
- Rooms Total:10
- Flooring:Carpet, Hardwood, Laminated, Tile/Brick
- Dining Description:Dining Area, Dining Room, Formal/Separate Dining Room
- Bathrooms Description:Primary Bath(s), Primary Bathroom
- Kitchen Description:Breakfast Area, Built-In Microwave, Built-In Range, Carpet, Dishwasher, Kitchen - Island, Kitchen - Table Space, Upgraded Countertops
- Bedroom Description:Carpet, Entry Level Bedroom, Primary Bedroom, Walk In Closet(s)
- Basement:Yes
- Basement Description:Daylight, Interior Access, Outside Entrance, Partial, Poured Concrete, Rear Entrance, Sump Pump, Unfinished, Walkout Level, Windows
- Living area:2,082 sq. ft.
Heating and cooling
- Cooling:Central A/C
- Heating:Forced Air, Natural Gas, Programmable Thermostat
Structure and exterior
- Roof:Architectural Shingle
- Year built:2005
- Building area:2,082 sq. ft.
- Lot area:0.14 Acres
- Lot Features:Backs to Trees, Front Yard, Landscaping, Rear Yard, SideYard(s)
- Architectural Style:Carriage House
- Construction Materials:Stucco, Vinyl Siding
- Exterior Features:Sidewalks
- Foundation Description:Concrete Perimeter
- Levels:2 Stories
Utilities
- Water:Public
- Sewer:Public Sewer
Finances and disclosures
- Price:$430,000
- Price per sq. ft.:$206.53
- Tax amount:$6,633 (2026)
Features and amenities
- Laundry features:Laundry
- Amenities:200+ Amp Service, Cable TV Available, Carpet, Ceiling Fan(s), Chair Railings, Natural Gas Available, Phone Available
Parking
- Parking description:Asphalt Driveway, Attached Garage, Built In, Garage - Front Entry, Inside Access
- Garage:Yes
- Garage spaces:2
New listings near 536 Hodgson Cir
- Open Sun, 1 to 3pmNew
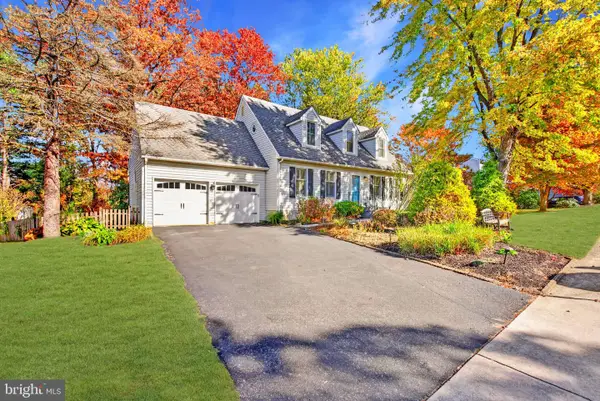 $500,000Active3 beds 2 baths1,960 sq. ft.
104 Columbine Dr, WEST GROVE, PA 19390
MLS# PACT2139186Listed by: REALTY ONE GROUP RESTORE 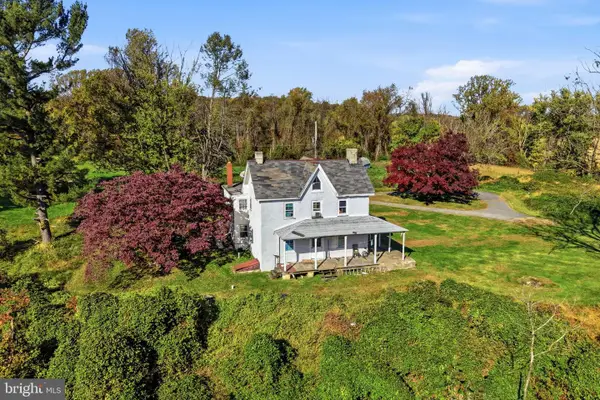 $450,000Active4 beds 2 baths1,948 sq. ft.
304 Valley Rd, WEST GROVE, PA 19390
MLS# PACT2138742Listed by: KW GREATER WEST CHESTER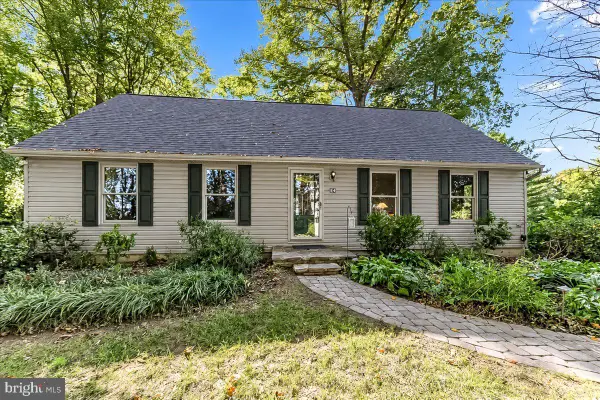 $425,000Pending4 beds 2 baths1,613 sq. ft.
14 Woodview Rd, WEST GROVE, PA 19390
MLS# PACT2137864Listed by: BEILER-CAMPBELL REALTORS-AVONDALE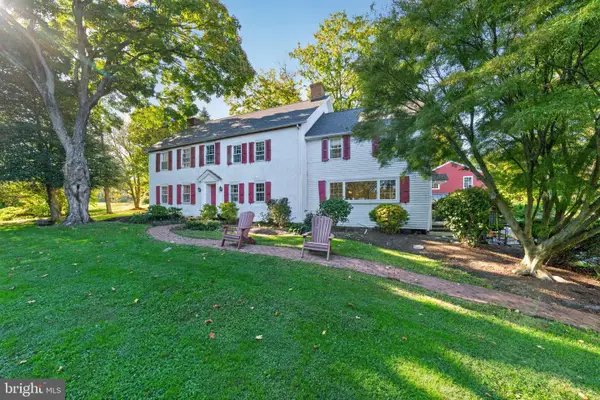 $1,150,000Pending4 beds 3 baths3,864 sq. ft.
548 S Guernsey Rd, WEST GROVE, PA 19390
MLS# PACT2137602Listed by: BHHS FOX & ROACH-KENNETT SQ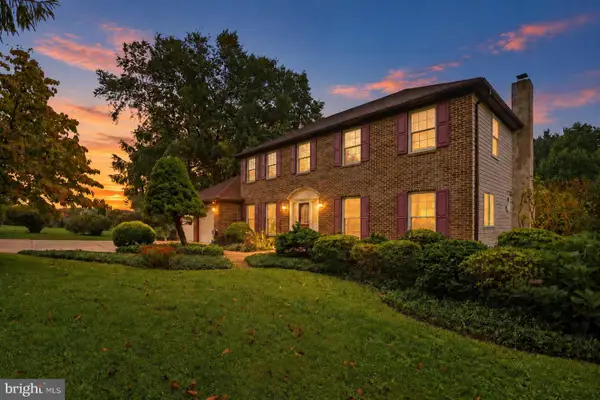 $560,000Pending4 beds 3 baths2,481 sq. ft.
2 Nashua Dr, WEST GROVE, PA 19390
MLS# PACT2136412Listed by: CROWN HOMES REAL ESTATE $409,900Active3 beds 2 baths1,575 sq. ft.
32 Chartwell Rd, WEST GROVE, PA 19390
MLS# PACT2137088Listed by: COLDWELL BANKER REALTY $415,000Pending2 beds 3 baths2,188 sq. ft.
743 W Glenview Dr, WEST GROVE, PA 19390
MLS# PACT2136576Listed by: BHHS FOX & ROACH-KENNETT SQ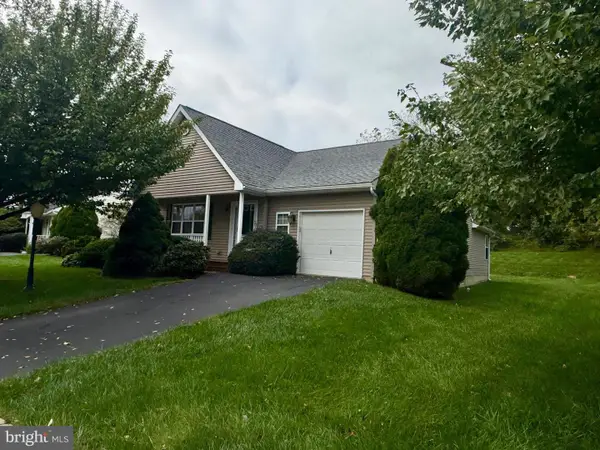 $410,000Pending2 beds 2 baths1,666 sq. ft.
710 W Glenview Dr, WEST GROVE, PA 19390
MLS# PACT2136890Listed by: BEILER-CAMPBELL REALTORS-OXFORD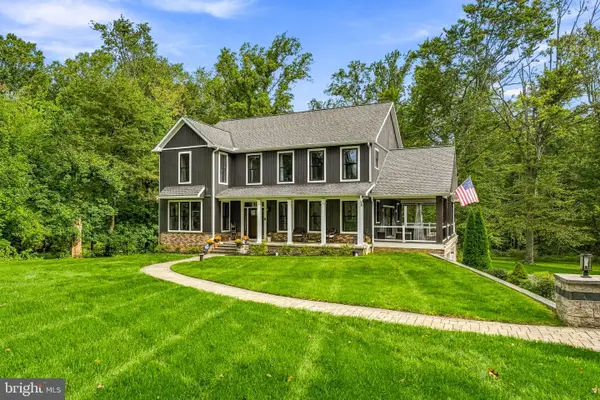 $950,000Active4 beds 3 baths3,050 sq. ft.
269 Pennocks Bridge Rd, WEST GROVE, PA 19390
MLS# PACT2136474Listed by: KURFISS SOTHEBY'S INTERNATIONAL REALTY


Protect your home and budget from life's surprises with an Assurant Home Warranty, backed by a partner that supports you through every step of homeownership. Explore Plans.
© 2026 Better Homes and Gardens Real Estate LLC. An Anywhere Real Estate company. All rights reserved. Better Homes and Gardens® Real Estate is a registered trademark owned by Meredith Operations Corporation, licensed to Better Homes and Gardens Real Estate LLC and used with permission. Better Homes and Gardens Real Estate LLC fully supports the principles of the Fair Housing Act and the Equal Opportunity Act. Listing information is deemed reliable but is not guaranteed accurate.
Each office is independently owned and operated.
Any services or products provided by third parties are not provided by, affiliated with or related to Better Homes and Gardens Real Estate LLC, or its affiliated companies.