
786 Wickerton Rd, West Grove, PA 19390
Local realty services provided by:Better Homes and Gardens Real Estate Realty Connect
786 Wickerton Rd,West Grove, PA 19390
$945,000
- 3 Beds
- 3 Baths
- 2,970 sq. ft.
- Single family
- Active
Listed by: jerry strusowski
Office: bhhs fox & roach-kennett sq
MLS#:PACT2132174
Source:BRIGHTMLS
Price summary
- Price:$945,000
- Price per sq. ft.:$318.18
About this home
Picturesque country living. Resting on the site of an old grist mill, this wonderful 3.9 acre farm is surrounded by the Middle Branch of the White Clay creek and London Grove Township’s 120-acre Goddard Park and preserve. The front paddock has a 3-stall barn with tack room and most of the property is surrounded by an underground dog fence. The entrance to the property is a gravel drive off Wickerton Rd (Rt 841 ) and the house is nestled behind a hill for privacy with a stone walkway to the front and side entrances. The luxury kitchen has a Thermador 6 burner stove with a center griddle and double ovens, Bosch dishwasher and Bosch refrigerator. The kitchen cabinets are cherry, the countertops granite and a real brick floor. Custom, hand painted tiles are distributed throughout the kitchen and half bathroom. An in-line, Noritz tankless water heater was installed in 2025. The living room/dining area takes up the center of the house and the large adjacent sunroom has windows on all three sides, with plantation shutters. The living/dining room and the downstairs sunroom have custom, 7 inch, yellow pine board flooring. Upstairs is an open space environment and 3 bedrooms. The primary bedroom suite takes up the east end of the house and has 2 large walk-in closets, full bath and changing area. The west end of the upper level is another 3-sided sunroom and private relaxation space, complete with a hardwired upstairs/downstairs BOSE system. The house has Hardie Plank siding and a new roof was installed in 2026. The house has been completely renovated over the years by quality craftsmen and is in very good condition. The property is in the popular Avon Grove School District. Located at the intersection of Rt 841 and Avondale Road, the property is 2 miles south of West Grove, 2 miles north of Paradox Vineyards and 6 miles from the White Clay Preserve. A short commute to Kennett Square (7 miles) and its wonderful restaurants and fabulous new library, Newark, DE (10 miles), New Garden Airport (N57, 5 miles) Wilmington Train Station (16 miles) or Philadelphia Airport (37 miles)....
Contact an agent
Home facts
- Year built:1969
- Subdivision & Development:NONE AVAILABLE
- Listing ID #:PACT2132174
- Added:54 day(s) ago
- Updated:September 23, 2026 at 01:57 PM
Rooms and interior
- Bedrooms:3
- Total bathrooms:3
- Full bathrooms:2
- Half bathrooms:1
- Rooms Total:10
- Flooring:Carpet, Hardwood, Tile/Brick
- Dining Description:Combination Dining/Living, Dining Room
- Kitchen Description:Breakfast Area, Dishwasher, Kitchen - Country, Microwave, Oven - Single, Pantry, Refrigerator, Six Burner Stove, Water Heater - Tankless
- Bedroom Description:Primary Bedroom, Walk In Closet(s)
- Living area:2,970 sq. ft.
Heating and cooling
- Cooling:Central A/C
- Heating:90% Forced Air, Propane - Leased
Structure and exterior
- Roof:Asphalt
- Year built:1969
- Building area:2,970 sq. ft.
- Lot area:3.9 Acres
- Lot Features:Backs - Parkland, Corner Lot/Unit, Landscaping, Secluded, Stream/Creek
- Architectural Style:Colonial
- Construction Materials:Fiber Cement, Frame
- Exterior Features:Outbuilding(s)
- Foundation Description:Block
- Levels:2 Stories
Schools
- High school:AVON GROVE
- Middle school:AVON GROVE
Utilities
- Water:Public
- Sewer:On Site Septic
Finances and disclosures
- Price:$945,000
- Price per sq. ft.:$318.18
- Tax amount:$7,468 (2026)
Features and amenities
- Laundry features:Washer
- Amenities:24 hour security, Surveillance Sys
Parking
- Parking description:Parking Lot
New listings near 786 Wickerton Rd
- Coming Soon
 $329,000Coming Soon4 beds 2 baths1,998 sq. ft.
108 W Harmony Rd, WEST GROVE, PA 19390
MLS# PACT2136466Listed by: VRA REALTY - New
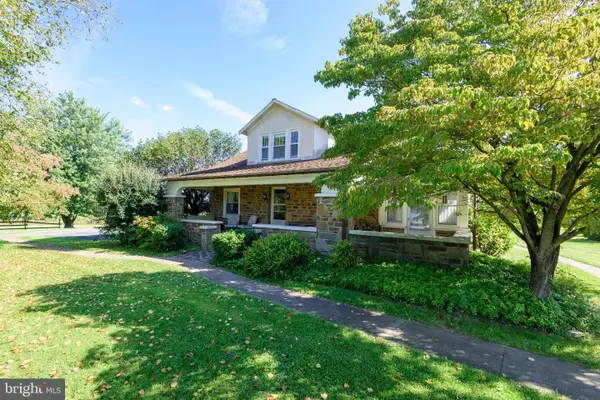 $500,000Active4 beds 3 baths2,413 sq. ft.
507 Coatesville Rd, WEST GROVE, PA 19390
MLS# PACT2135134Listed by: BHHS FOX & ROACH-KENNETT SQ 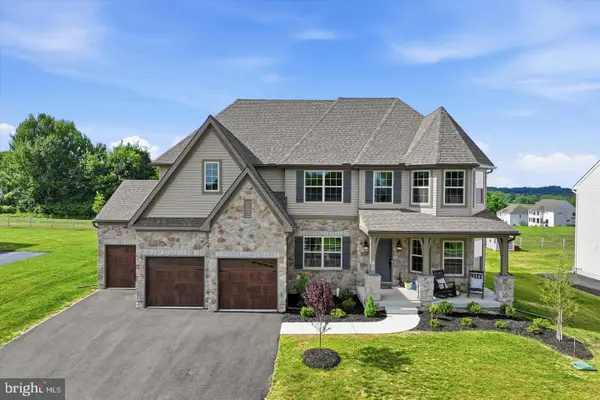 $849,900Active5 beds 4 baths4,374 sq. ft.
103 Janine Way, WEST GROVE, PA 19390
MLS# PACT2135680Listed by: DOORLIFE REAL ESTATE, LLC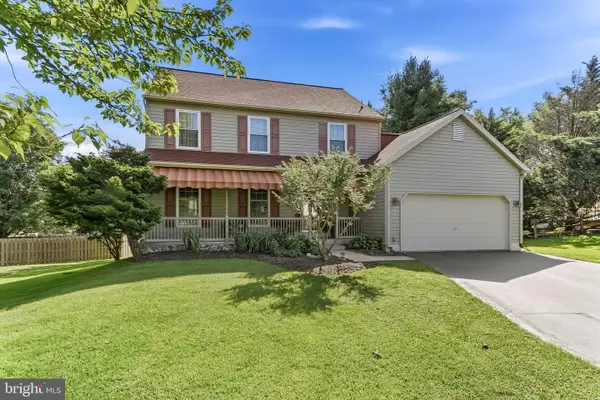 $459,900Pending3 beds 3 baths2,000 sq. ft.
7 Haines Dr, WEST GROVE, PA 19390
MLS# PACT2135508Listed by: BEILER-CAMPBELL REALTORS-KENNETT SQUARE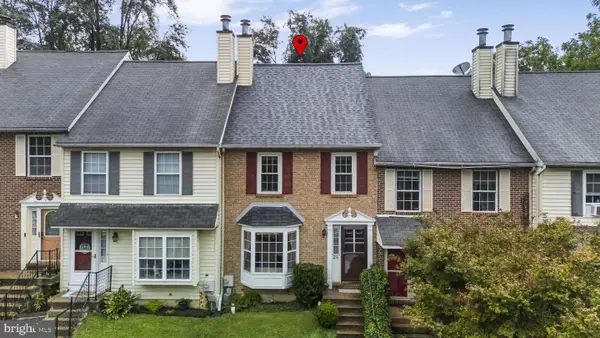 $279,000Pending2 beds 3 baths1,400 sq. ft.
28 Townview Dr #d-28, WEST GROVE, PA 19390
MLS# PACT2134390Listed by: EXP REALTY, LLC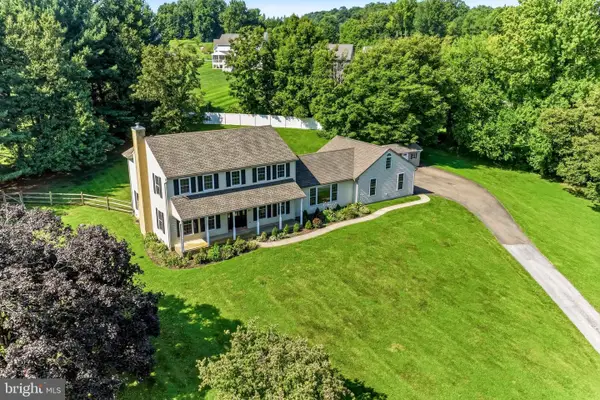 $724,900Active4 beds 3 baths2,998 sq. ft.
225 W Woodview Rd, WEST GROVE, PA 19390
MLS# PACT2134136Listed by: COMPASS RE $625,000Active3 beds 4 baths4,952 sq. ft.
244 W Summit Ave, WEST GROVE, PA 19390
MLS# PACT2134030Listed by: BEILER-CAMPBELL REALTORS-OXFORD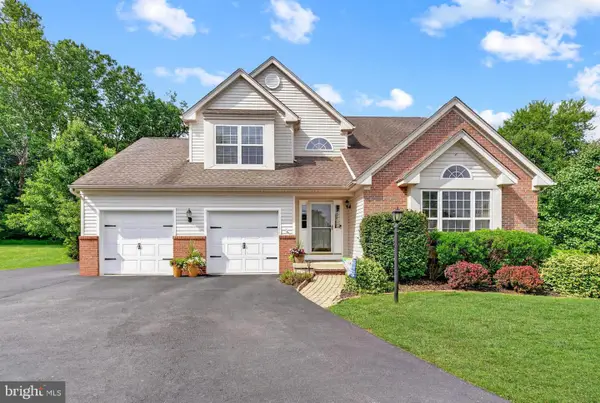 $589,900Active4 beds 4 baths2,599 sq. ft.
224 China Cir, WEST GROVE, PA 19390
MLS# PACT2133532Listed by: REALTY ONE GROUP RESTORE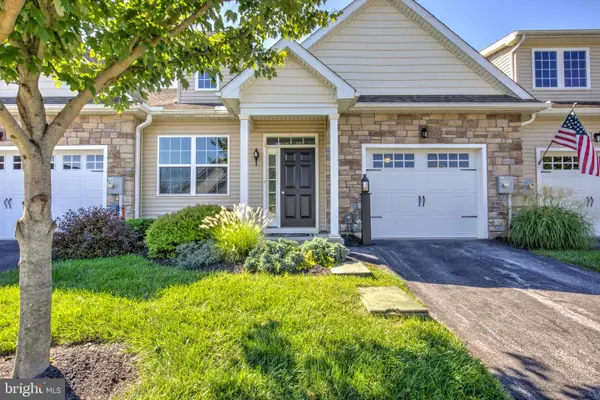 $399,900Pending2 beds 2 baths1,680 sq. ft.
232 Rose View Dr, WEST GROVE, PA 19390
MLS# PACT2133736Listed by: HOSTETTER REALTY $589,000Pending4 beds 3 baths2,690 sq. ft.
6 E Hunter Creek Ln, WEST GROVE, PA 19390
MLS# PACT2131920Listed by: EXP REALTY, LLC


Protect your home and budget from life's surprises with an Assurant Home Warranty, backed by a partner that supports you through every step of homeownership. Explore Plans.
© 2026 Better Homes and Gardens Real Estate LLC. An Anywhere Real Estate company. All rights reserved. Better Homes and Gardens® Real Estate is a registered trademark owned by Meredith Operations Corporation, licensed to Better Homes and Gardens Real Estate LLC and used with permission. Better Homes and Gardens Real Estate LLC fully supports the principles of the Fair Housing Act and the Equal Opportunity Act. Listing information is deemed reliable but is not guaranteed accurate.
Each office is independently owned and operated.
Any services or products provided by third parties are not provided by, affiliated with or related to Better Homes and Gardens Real Estate LLC, or its affiliated companies.