
107 Diane Cir, West Norriton, PA 19403
Local realty services provided by:Better Homes and Gardens Real Estate Reserve
107 Diane Cir,West Norriton, PA 19403
$675,000
- 4 Beds
- 4 Baths
- 3,157 sq. ft.
- Single family
- Pending
Listed by: anthony matthew trioli, casey reid ebersole
Office: kw empower
MLS#:PAMC2191626
Source:BRIGHTMLS
Price summary
- Price:$675,000
- Price per sq. ft.:$213.81
About this home
Welcome to your dream home at 107 Diane Circle in West Norriton, PA. Nestled on a quiet cul-de-sac on nearly an acre (0.93 acres) of private, tree-lined land, this turn-key 4-bedroom, 3.5-bathroom Colonial offers an ideal combination of modern luxury, functional space, and everyday convenience.
Step inside to a light-filled main level enhanced by high-end 12mm laminate flooring throughout. The spacious main floor seamlessly flows from the formal living and dining rooms into an open-concept kitchen and breakfast area. The adjacent family room features a cozy gas fireplace and double sliding doors leading out to a large back deck that overlooks the peaceful, private yard and mature woods, perfect for outdoor entertaining or relaxing. Tucked conveniently off the main living area, you’ll find a refreshed first-floor powder room alongside a dedicated main-level laundry room, making daily routines effortless. Upstairs, the primary suite serves as a true retreat, featuring a private walk-in closet and an en-suite bathroom. Three additional generously sized bedrooms and a full hall bathroom offer plenty of space for family, guests, or a home office setup. The fully finished walk-out basement provides valuable additional living space complete with a full bathroom, LVP flooring, and direct yard access. Practical amenities abound, starting with the attached 2-car garage that comes already equipped with a dedicated Tesla EV charger, a rare and valuable upgrade for electric vehicle owners. If you’ve been dreaming of a place where you can plant roots, grow, and make lifelong memories, 107 Diane Circle is ready to welcome you home....
Contact an agent
Home facts
- Year built:1995
- Subdivision & Development:NORRITON WEST
- Listing ID #:PAMC2191626
- Added:51 day(s) ago
- Updated:October 09, 2026 at 08:57 AM
Rooms and interior
- Bedrooms:4
- Total bathrooms:4
- Full bathrooms:3
- Half bathrooms:1
- Rooms Total:10
- Flooring:Luxury Vinyl Plank, Slate, Stone, Tile/Brick
- Dining Description:Dining Area, Formal/Separate Dining Room
- Bathrooms Description:Primary Bath(s)
- Kitchen Description:Breakfast Area, Built-Ins, Dishwasher, Freezer, Microwave, Oven/Range - Gas, Pantry, Refrigerator, Upgraded Countertops
- Bedroom Description:Walk In Closet(s)
- Basement:Yes
- Basement Description:Drainage System, Fully Finished, Heated, Interior Access, Outside Entrance, Windows
- Living area:3,157 sq. ft.
Heating and cooling
- Cooling:Central A/C
- Heating:Central, Electric, Natural Gas
Structure and exterior
- Roof:Composite
- Year built:1995
- Building area:3,157 sq. ft.
- Lot Features:Backs to Trees, Cul-de-sac, Front Yard, Rear Yard, SideYard(s)
- Architectural Style:Colonial
- Construction Materials:Brick Veneer, Vinyl Siding
- Exterior Features:Deck(s), Exterior Lighting, Gutter System, Patio(s), Porch(es)
- Levels:2 Stories
Schools
- High school:NORRISTOWN
Utilities
- Water:Public
- Sewer:Public Sewer
Finances and disclosures
- Price:$675,000
- Price per sq. ft.:$213.81
- Tax amount:$9,990 (2026)
Features and amenities
- Laundry features:Dryer
- Amenities:200+ Amp Service, Attic, Built-Ins, Ceiling Fan(s), Skylight(s)
Parking
- Parking description:Additional Storage Area, Attached Garage, Covered Parking, Garage - Front Entry, Garage Door Opener, Inside Access, On Street
- Garage:Yes
- Garage spaces:2
New listings near 107 Diane Cir
- Open Sat, 2 to 4pmNew
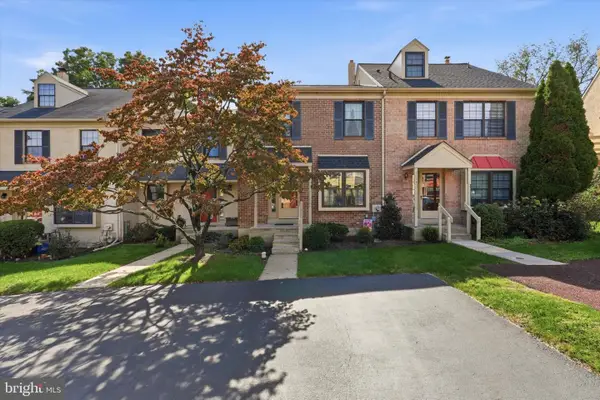 $350,000Active3 beds 2 baths1,550 sq. ft.
2026 Yorktown S, WEST NORRITON, PA 19403
MLS# PAMC2196756Listed by: COMPASS PENNSYLVANIA, LLC - Open Sat, 11am to 1pmNew
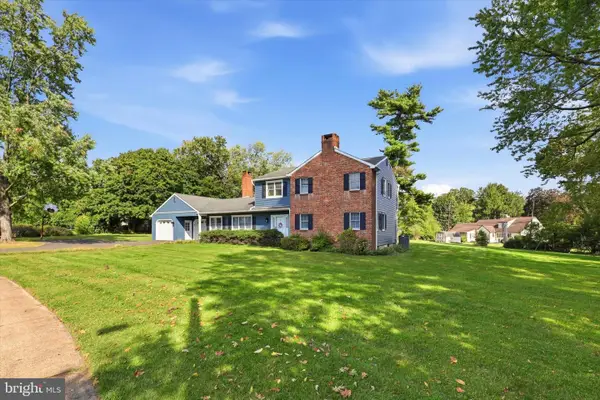 $595,000Active4 beds 3 baths2,858 sq. ft.
50 Shirley Ln #, WEST NORRITON, PA 19403
MLS# PAMC2196688Listed by: REAL OF PENNSYLVANIA 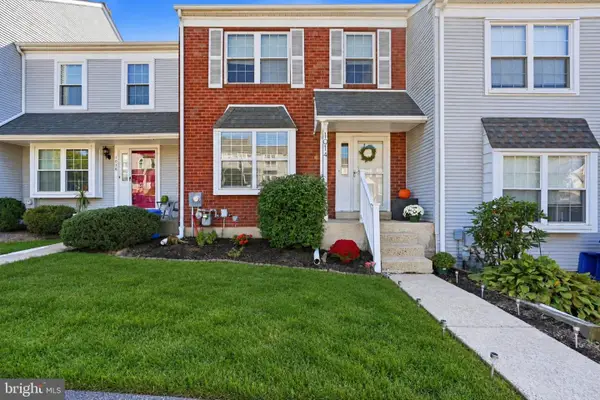 $334,900Pending2 beds 2 baths1,648 sq. ft.
1014 Rafter Rd #, WEST NORRITON, PA 19403
MLS# PAMC2196064Listed by: RE/MAX 440 - SKIPPACK- New
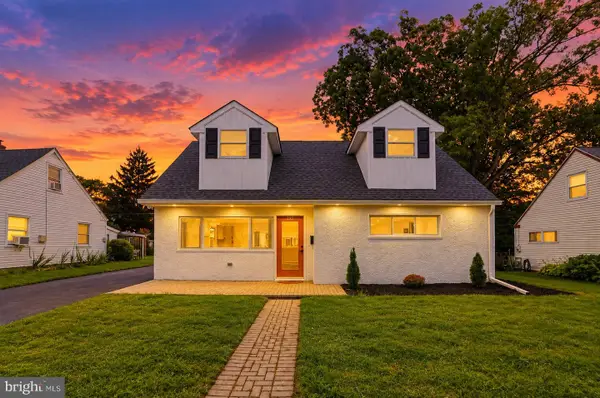 $400,000Active3 beds 2 baths1,266 sq. ft.
198 Oxford Cir #, WEST NORRITON, PA 19403
MLS# PAMC2196158Listed by: COLDWELL BANKER REALTY 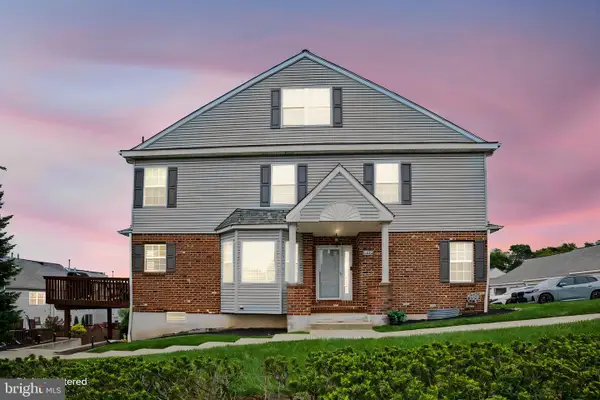 $450,000Pending4 beds 3 baths2,736 sq. ft.
2106 Harrison Ct #, WEST NORRITON, PA 19403
MLS# PAMC2195926Listed by: EVERYHOME REALTORS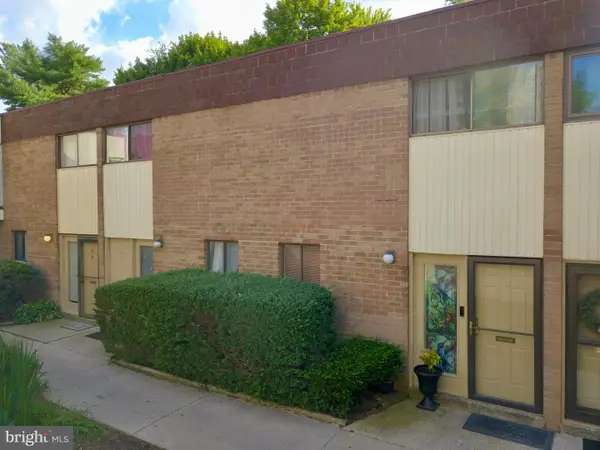 $125,000Active2 beds 2 baths1,152 sq. ft.
113 Centre Ave, WEST NORRITON, PA 19403
MLS# PAMC2195480Listed by: RE/MAX MAIN LINE-KIMBERTON $274,900Active2 beds 2 baths1,355 sq. ft.
509 Crystal Ln #23-b, WEST NORRITON, PA 19403
MLS# PAMC2194954Listed by: MOMENTS REAL ESTATE $261,000Active2 beds 3 baths1,440 sq. ft.
805 Stonybrook Dr #805, WEST NORRITON, PA 19403
MLS# PAMC2195344Listed by: LPT REALTY, LLC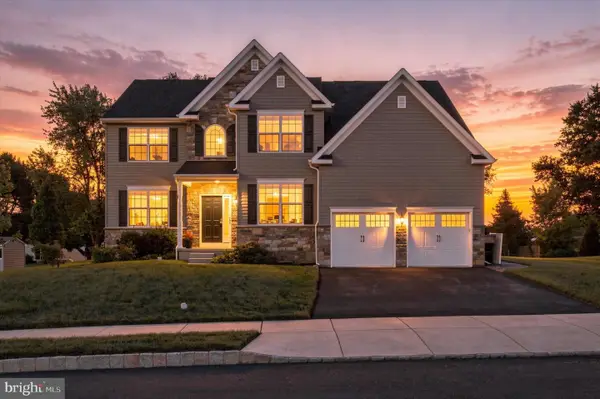 $699,999Pending4 beds 3 baths2,935 sq. ft.
114 Markley Farm Cir #lot 8, WEST NORRITON, PA 19403
MLS# PAMC2194372Listed by: REAL OF PENNSYLVANIA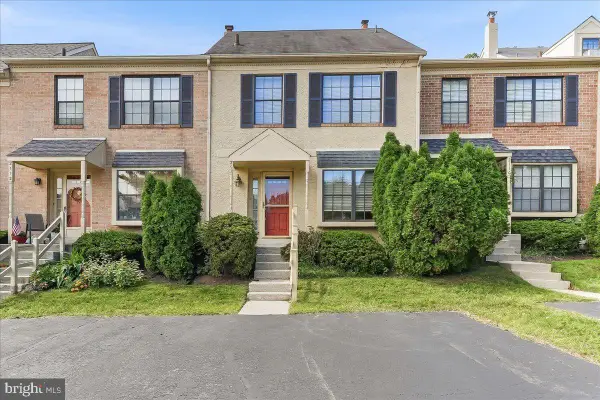 $275,000Pending2 beds 2 baths1,280 sq. ft.
2114 Yorktown N #, WEST NORRITON, PA 19403
MLS# PAMC2195170Listed by: RE/MAX PROFESSIONAL REALTY


Protect your home and budget from life's surprises with an Assurant Home Warranty, backed by a partner that supports you through every step of homeownership. Explore Plans.
© 2026 Better Homes and Gardens Real Estate LLC. An Anywhere Real Estate company. All rights reserved. Better Homes and Gardens® Real Estate is a registered trademark owned by Meredith Operations Corporation, licensed to Better Homes and Gardens Real Estate LLC and used with permission. Better Homes and Gardens Real Estate LLC fully supports the principles of the Fair Housing Act and the Equal Opportunity Act. Listing information is deemed reliable but is not guaranteed accurate.
Each office is independently owned and operated.
Any services or products provided by third parties are not provided by, affiliated with or related to Better Homes and Gardens Real Estate LLC, or its affiliated companies.