
1453 W Main St, West Norriton, PA 19403
Local realty services provided by:Better Homes and Gardens Real Estate GSA Realty
1453 W Main St,West Norriton, PA 19403
$275,000
- 5 Beds
- 2 Baths
- 1,902 sq. ft.
- Townhouse
- Active
Listed by: jeffrey stluka
Office: coldwell banker realty
MLS#:PAMC2191780
Source:BRIGHTMLS
Price summary
- Price:$275,000
- Price per sq. ft.:$144.58
About this home
Welcome Home! This Five Bedroom Home is Near Everything West Norriton Has to Offer! Main Street Living at it's Best! Commute to Anywhere with Easy Access to Major Highways! Routes 202, 422, 76/476 (PA Turnpike) are Just Minutes from Your Front Door! Just a Short Walk to Shopping, Dining, Schools, Sports Fields, etc. Minutes from Montgomery County Courthouse, World Famous King of Prussia Mall Shopping, Valley Forge Park, Valley Forge Casino, Several Golf Courses, and Many Historical Sites. This One Won't Last in this Fabulous Location, Location, Location!
Contact an agent
Home facts
- Year built:1920
- Subdivision & Development:NONE AVAILABLE
- Listing ID #:PAMC2191780
- Added:4 day(s) ago
- Updated:August 24, 2026 at 01:52 PM
Rooms and interior
- Bedrooms:5
- Total bathrooms:2
- Full bathrooms:1
- Half bathrooms:1
- Basement:Yes
- Basement Description:Full, Interior Access, Outside Entrance
- Living area:1,902 sq. ft.
Heating and cooling
- Heating:Central, Natural Gas
Structure and exterior
- Year built:1920
- Building area:1,902 sq. ft.
- Lot area:0.06 Acres
- Architectural Style:Colonial
- Construction Materials:Brick
- Foundation Description:Stone
- Levels:3 Story
Utilities
- Water:Public
- Sewer:Public Sewer
Finances and disclosures
- Price:$275,000
- Price per sq. ft.:$144.58
- Tax amount:$3,804 (2026)
Parking
- Parking description:Detached Garage, Garage - Rear Entry, On Street, Permit Included
- Garage:Yes
- Garage spaces:1
New listings near 1453 W Main St
- Coming Soon
 $209,900Coming Soon2 beds 1 baths966 sq. ft.
714 Middleton Pl, WEST NORRITON, PA 19403
MLS# PAMC2192192Listed by: HOME LINE REALTY CORP - Coming SoonOpen Sat, 1 to 3pm
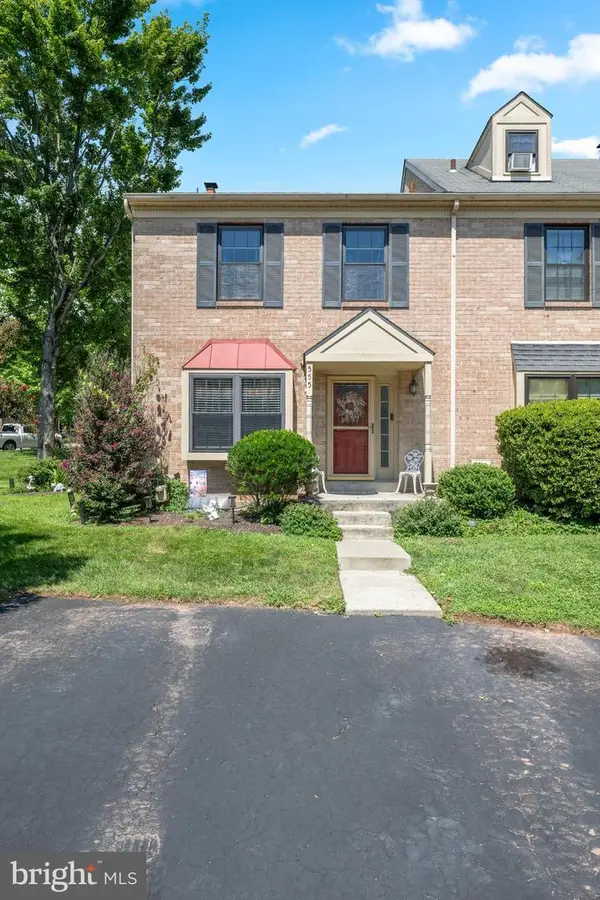 $415,000Coming Soon3 beds 2 baths1,530 sq. ft.
555 Canterbury Rd, WEST NORRITON, PA 19403
MLS# PAMC2192164Listed by: COMPASS PENNSYLVANIA, LLC - Coming SoonOpen Thu, 5 to 7pm
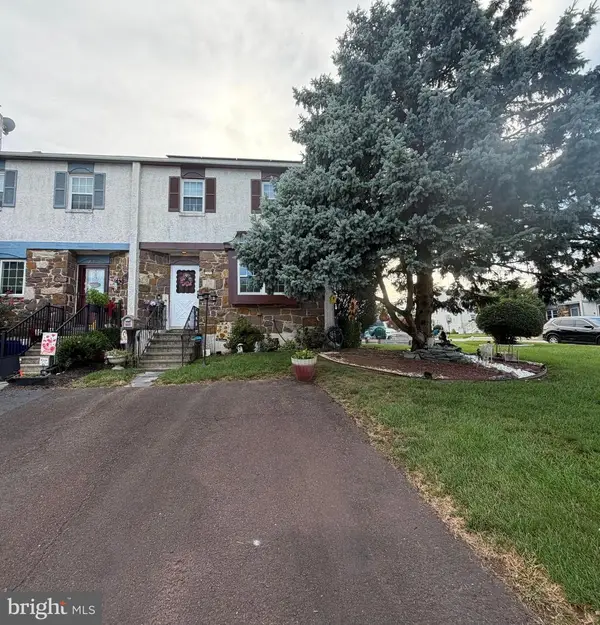 $375,000Coming Soon3 beds 2 baths1,520 sq. ft.
2496 Dragon Cir, WEST NORRITON, PA 19403
MLS# PAMC2191924Listed by: KELLER WILLIAMS REALTY GROUP 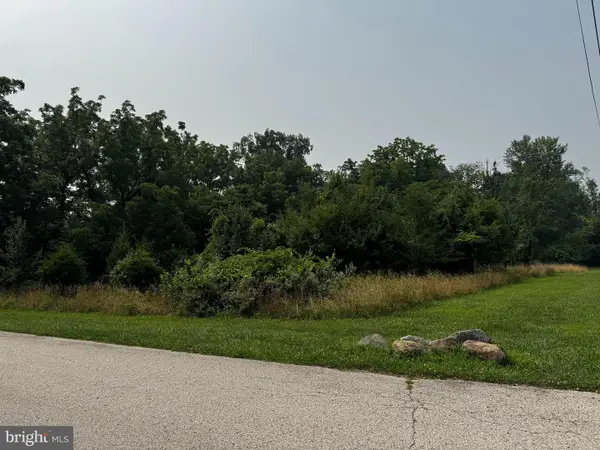 $365,000Active1.03 Acres
0 Stinson Ln, WEST NORRITON, PA 19403
MLS# PAMC2187962Listed by: KELLER WILLIAMS REAL ESTATE-BLUE BELL- New
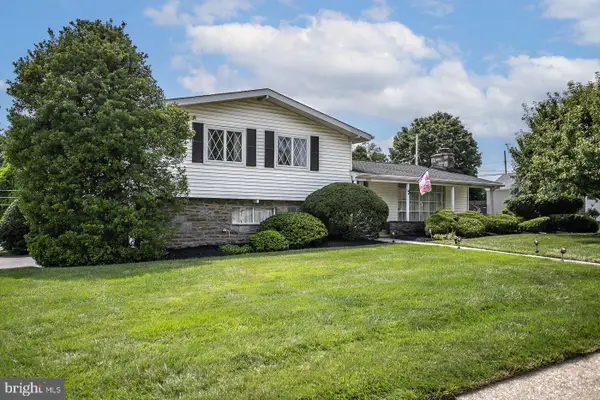 $570,000Active4 beds 3 baths2,488 sq. ft.
1930 Hemlock Rd, WEST NORRITON, PA 19403
MLS# PAMC2189162Listed by: UNITED REAL ESTATE 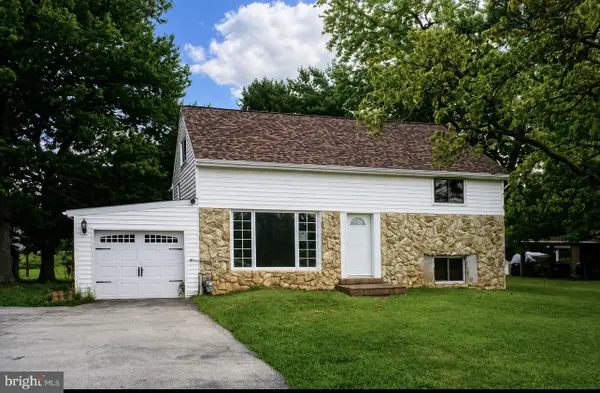 $235,000Pending4 beds 3 baths1,843 sq. ft.
1180 S Trooper Rd, WEST NORRITON, PA 19403
MLS# PAMC2191646Listed by: LONG & FOSTER REAL ESTATE, INC.- New
 $675,000Active4 beds 4 baths3,157 sq. ft.
107 Diane Cir, WEST NORRITON, PA 19403
MLS# PAMC2191626Listed by: KW EMPOWER - New
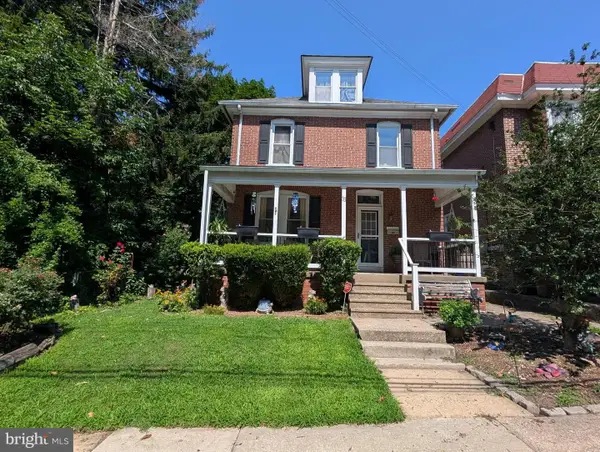 $399,999Active4 beds 3 baths1,578 sq. ft.
33 Centre Ave, WEST NORRITON, PA 19403
MLS# PAMC2190854Listed by: OPUS ELITE REAL ESTATE 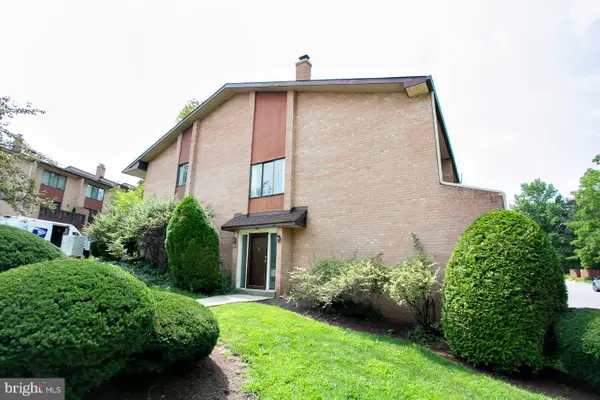 $239,900Pending3 beds 3 baths1,710 sq. ft.
1101 Stonybrook Dr #1101, WEST NORRITON, PA 19403
MLS# PAMC2190456Listed by: COMPASS PENNSYLVANIA, LLC


Protect your home and budget from life's surprises with an Assurant Home Warranty, backed by a partner that supports you through every step of homeownership. Explore Plans.
© 2026 Better Homes and Gardens Real Estate LLC. An Anywhere Real Estate company. All rights reserved. Better Homes and Gardens® Real Estate is a registered trademark owned by Meredith Operations Corporation, licensed to Better Homes and Gardens Real Estate LLC and used with permission. Better Homes and Gardens Real Estate LLC fully supports the principles of the Fair Housing Act and the Equal Opportunity Act. Listing information is deemed reliable but is not guaranteed accurate.
Each office is independently owned and operated.
Any services or products provided by third parties are not provided by, affiliated with or related to Better Homes and Gardens Real Estate LLC, or its affiliated companies.